Back

4720 Notting Hill Drive

Cumming, GA 30040

Larry Wise
call for more info
615-738-0015
Ask a Question
Send to a Friend
Schedule a Showing
Request More Info
Smart Mortgage Options
Dalton Carter
Lender
Lic. 1566538
Office:
Direct: 678-425-4140
AP Mortgage
340 Jesse Jewell Parkway
Suite 500A
Gainesville, GA 30501
Apply for a Loan
For Sale
MLS Number 10782902
4 Bedrooms
3 Bathrooms
1 Half Baths
3,335 Square Feet *estimated
Summary of 4720 Notting Hill Drive
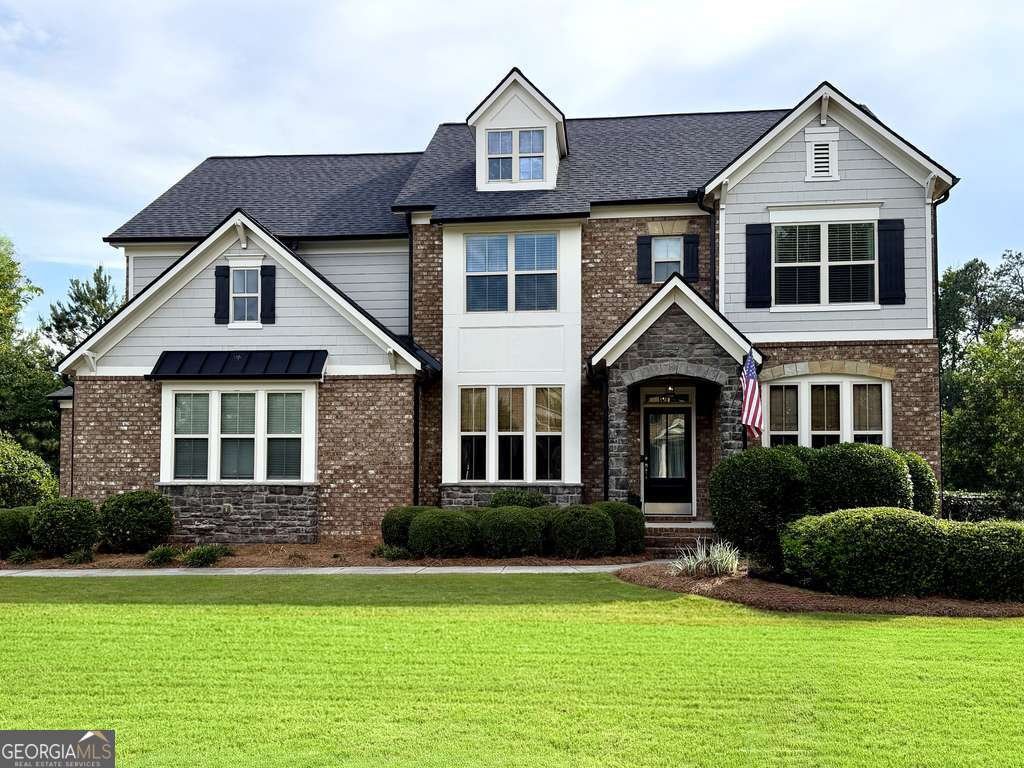
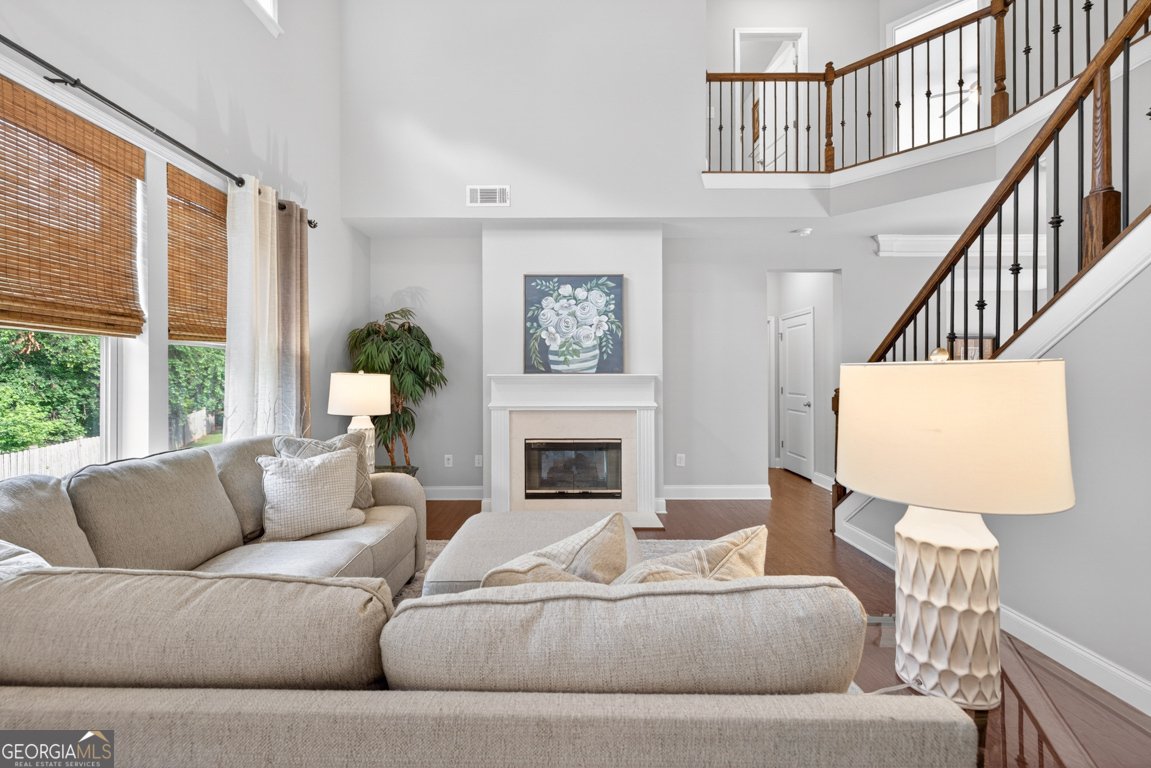
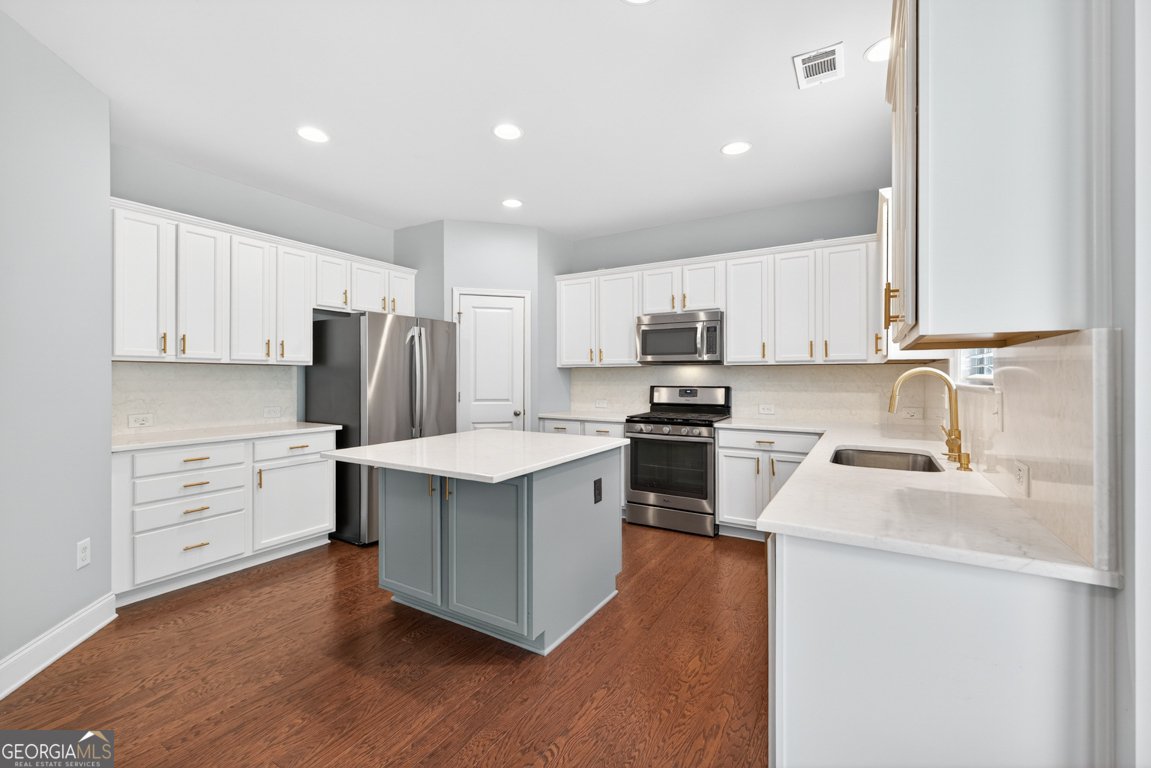
Recently reduced $40,000, this move in ready home offers one of the best values in the highly sought after West Forsyth High School district. Featuring a roof less than one year old, freshly painted exterior, and a beautifully updated kitchen with white cabinetry, quartz countertops, stainless steel appliances, gold hardware, and a large center island, this home is designed for both comfortable everyday living and effortless entertaining. The open floor plan is filled with natural light and highlighted by a dramatic two story great room, creating an inviting space for gathering with family and friends. The home offers generous bedrooms and a dedicated main level office with a fireplace that is perfect for working from home or could easily serve as a formal living room. The walk out basement features 475 square feet of finished flex space, a stubbed bathroom, and over 1,100 square feet of additional unfinished space, providing exceptional flexibility for a home theater, fitness room, guest suite, in law suite, or customized living area. Step outside to enjoy the private fenced backyard with mature landscaping, offering the perfect setting for relaxing, entertaining, or spending time with family and pets. The spacious deck overlooks the private backyard and creates an ideal space for outdoor dining, grilling, or simply enjoying the peaceful setting. Located just minutes from award winning Forsyth County schools, parks, shopping, dining, the Big Creek Greenway, and Vickery Village, this home combines an exceptional location with the space, privacy, and features today's buyers are searching for. With over 3,200 square feet of finished living space, a three car garage, updated finishes, and major improvements already completed, including the newer roof, fresh exterior paint, and renovated kitchen, this home is truly move in ready while still providing the opportunity to add your own personal touches and finish the remaining basement space to fit your lifestyle.
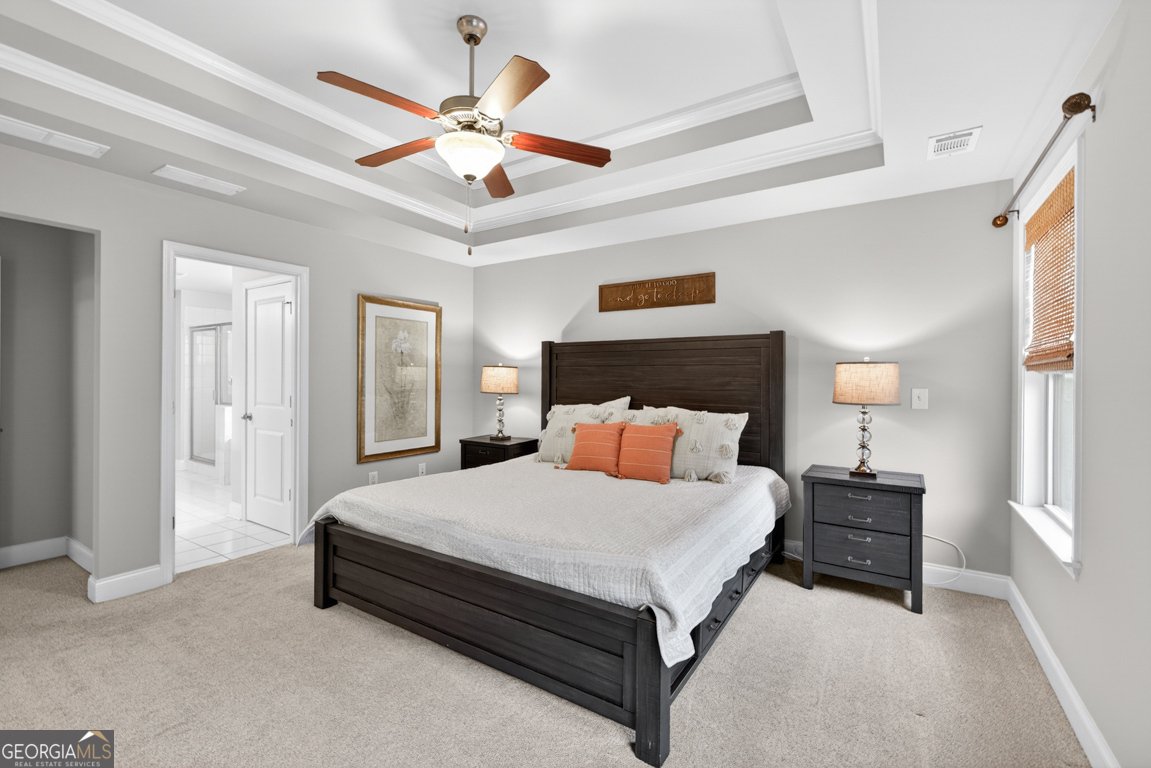
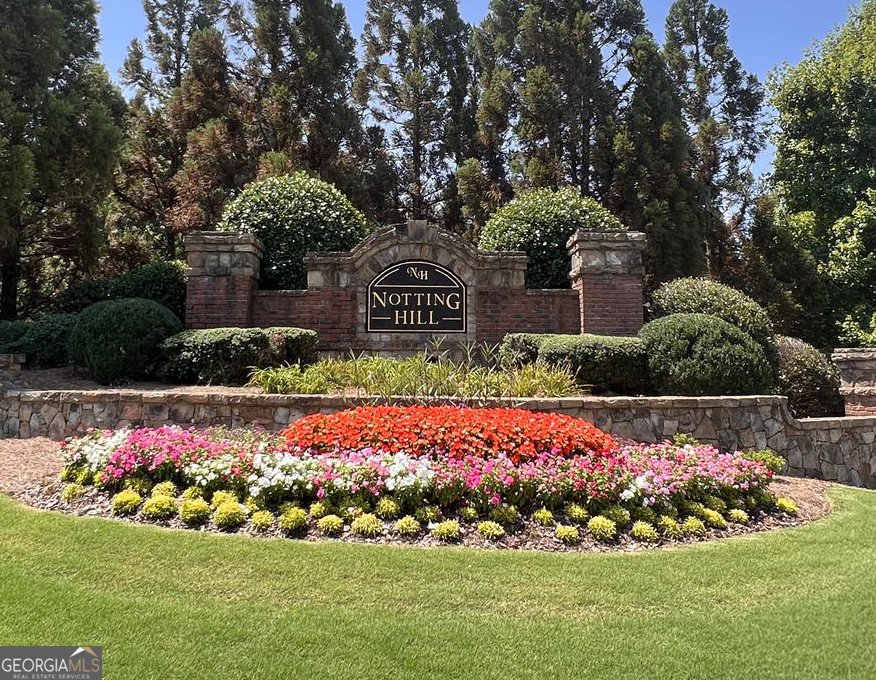
Welcome to this beautifully maintained 4-bedroom, 3-bath home in the sought after Notting Hill community of Cumming. With 3,335 square feet of finished living space, this floor plan offers generous gathering spaces as well as comfortable private retreats. The kitchen functions as the heart of the home with ample counter space, storage, and a natural connection to the main living areas. The main living areas are filled with natural light and provide an easy flow for hosting friends or enjoying quiet evenings at home. The outdoor space includes approximately 0.27 acres, ideal for gardening, outdoor activities, or simply enjoying the seasons. The property includes parking available for multiple vehicles, offering convenience for residents and guests. Residents of Notting Hill enjoy a blend of neighborhood charm and easy access to everyday conveniences. Currently listed for about 35 days, this property combines space, style, and value. At $724,900, this home is well positioned for buyers seeking value in Cumming.
Show more
4720 Notting Hill Drive - Map & Directions
view in Google Maps
Facts & features
School District Information
High School
Middle School
Elementary School
Additional Information about
Notting Hill
Association
Yes
Association Fee
$1,000
Initiation Fee
$1,500
Association Fee Includes
Maintenance Grounds
Management Fee
Swimming
Tennis
Community Features
Pickleball Court(s)
Playground
Pool
Walk To Schools
Walk To Shopping
Neighborhood Pool
Yes
Additional Information about
4720 Notting Hill Drive
County
Neighborhood
Year Built
2013
Appliances
Dishwasher
Disposal
Refrigerator
Architectural Style
Brick Front
Traditional
Basement
Bath/Stubbed
Daylight
Partial
Construction Materials
Brick
Concrete
Cooling
Ceiling Fan(s)
Central Air
Zoned
Dining Room Features
Separate Room
Fireplace Features
Gas Log
Gas Starter
Flooring
Carpet
Hardwood
Heating
Central
Home Warranty
No
Interior Features
Pulldown Attic Stairs
Kitchen Features
Kitchen Island
Pantry
Solid Surface Counters
Laundry Features
Upper Level
Levels
Three Or More
Patio and Porch Features
Deck
Selling Status
Resale
Roof
Composition
Rooms
Den
Family Room
Foyer
Laundry
Office
Sewer Type
Public Sewer
Listing Conditions
Agent Owned
Total Finished Area
3,335
Total Fire Places
1
Utilities
Cable Available
Electricity Available
Natural Gas Available
Underground Utilities
Water Available
Water Source
Public
Window Features
Double Pane Windows
Window Treatments
Land Information
Lot Size
Less than .5 Acres
Lot Features
Level
Lot Size Estimated
0.27
Fencing
Back Yard
Fenced
Wood
Garages and Parking Information
Parking Total
3
Parking Features
Garage
Garage Door Opener
Kitchen Level
Tax Information
Taxes
$6,230
Tax Year
2025
Tax ID Number
033 259
Show more
listed by real estate agent gary w shimer and virtual properties realty.com