Back

6840 Canyon Creek Way

Cumming, GA 30028

Larry Wise
call for more info
615-738-0015
Ask a Question
Send to a Friend
Schedule a Showing
Request More Info
More Homes In
Parkstone
6695 Canyon Cove, Cumming
6465 Valley Crossing Way, Cumming
6570 CANYON Cove, Cumming
Smart Mortgage Options
Dalton Carter
Lender
Lic. 1566538
Office:
Direct: 678-425-4140
AP Mortgage
340 Jesse Jewell Parkway
Suite 500A
Gainesville, GA 30501
Apply for a Loan
For Sale
MLS Number 10738389
5 Bedrooms
4 Bathrooms
0 Half Baths
3,847 Square Feet *estimated
Summary of 6840 Canyon Creek Way
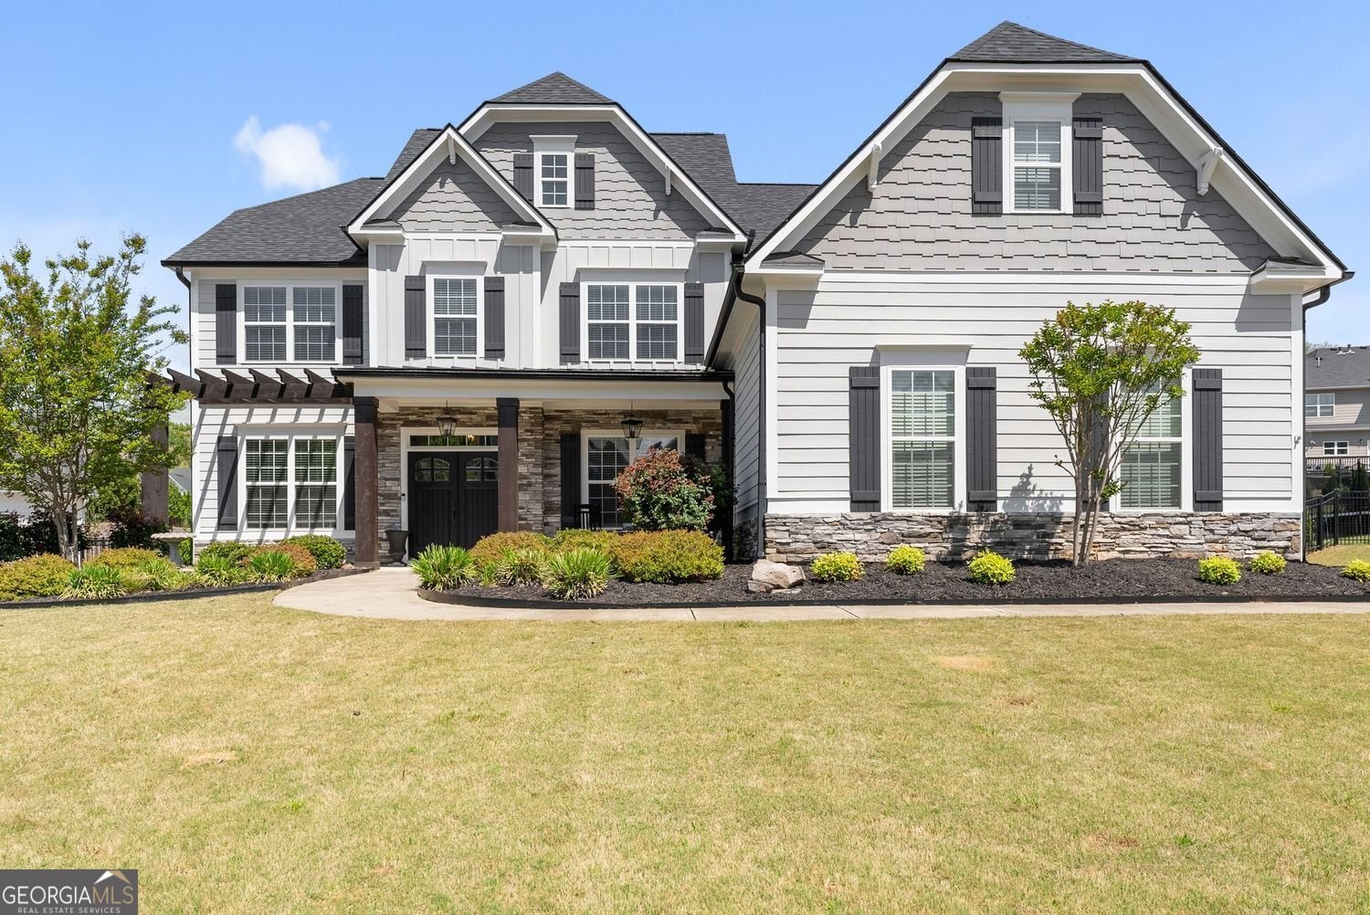
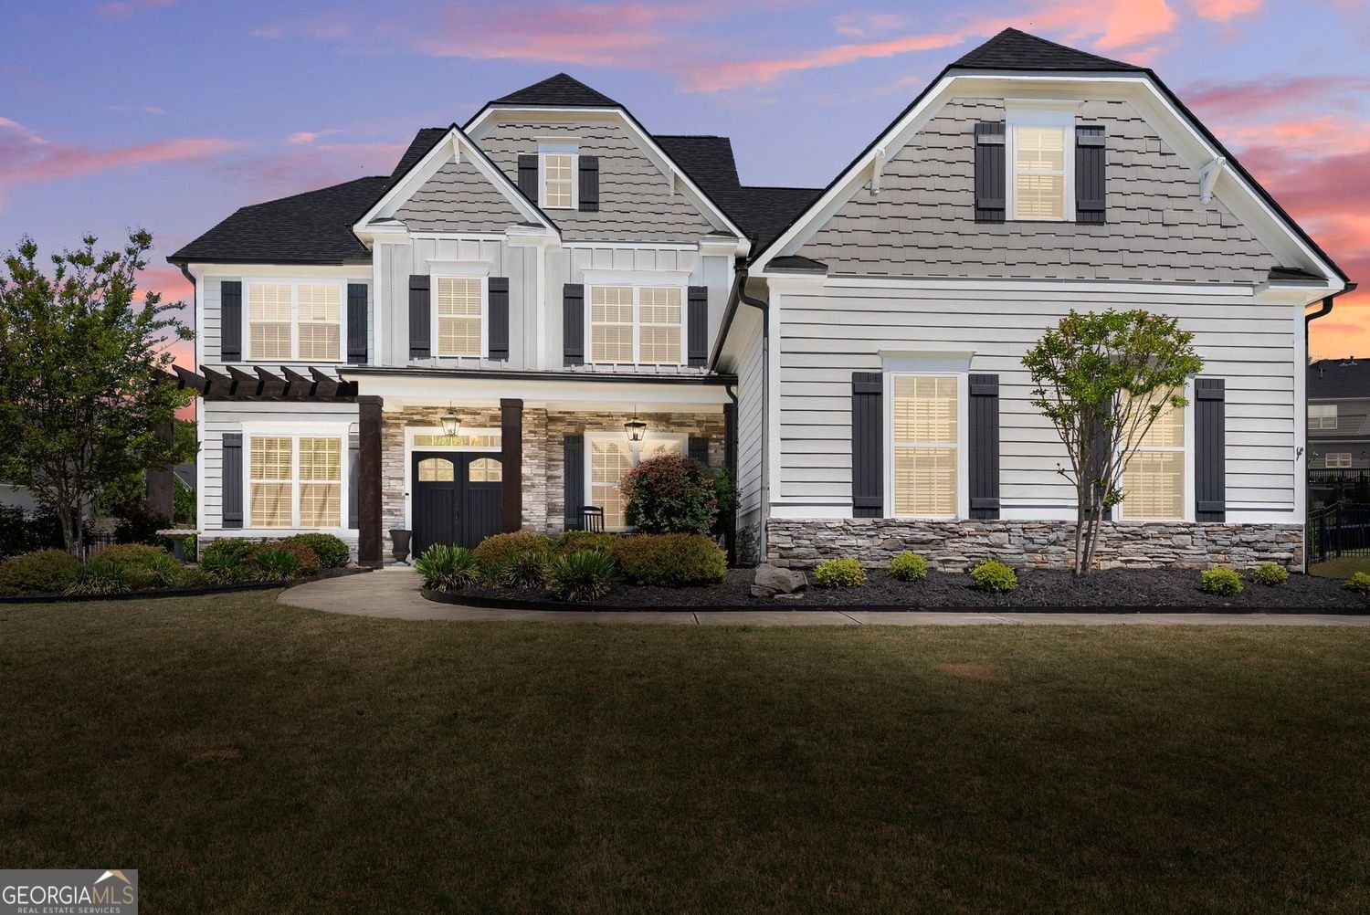

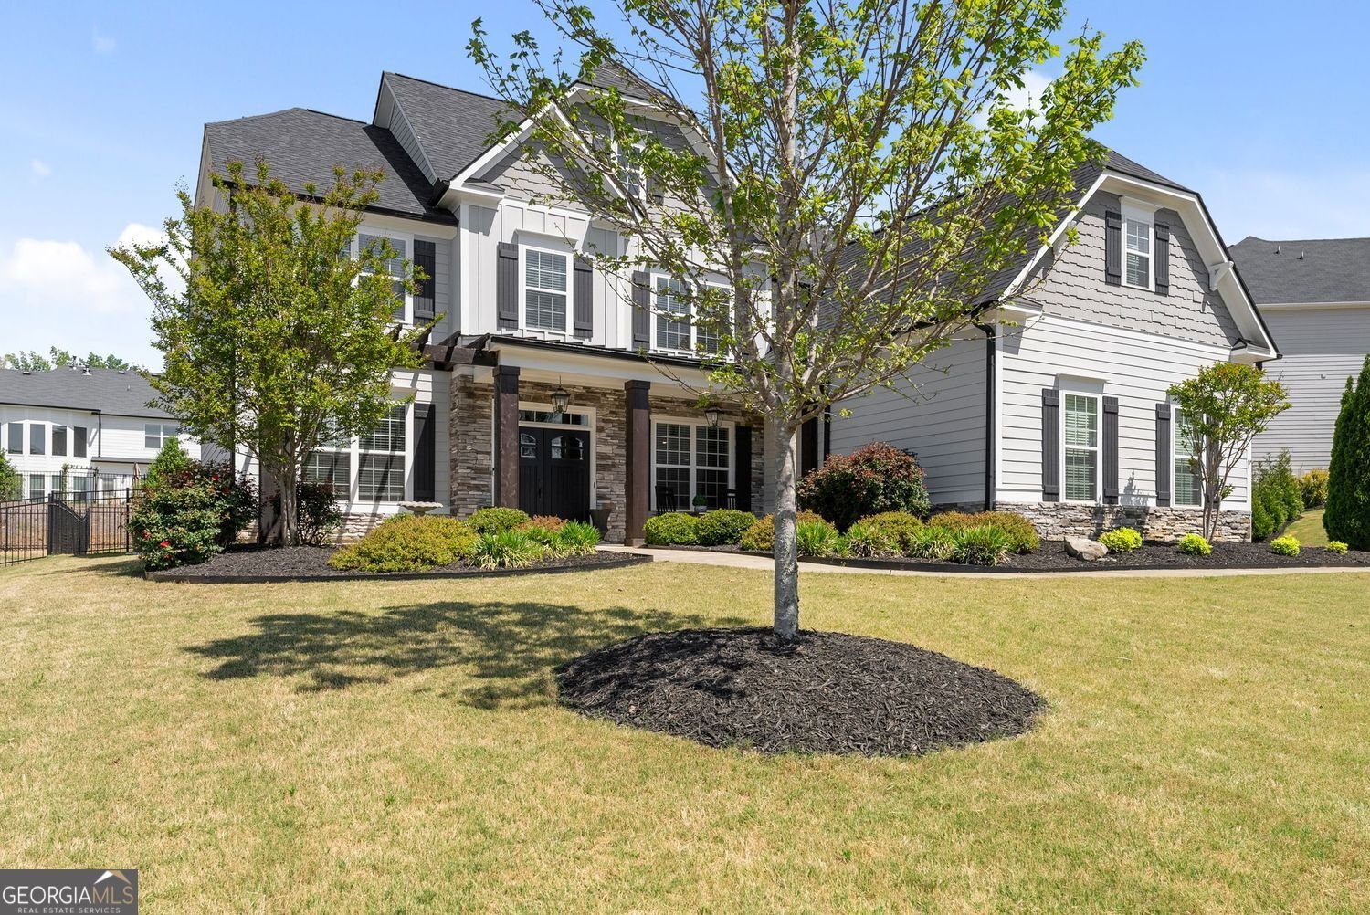

Recently improved price and offering up to $7,500 in lender credits with use of the preferred lender, 6840 Canyon Creek Way is an exceptional opportunity in the highly desirable Parkstone community of North Forsyth. This beautifully maintained 5-bedroom, 4-bath residence offers 3,847 square feet of thoughtfully designed living space, custom selections, and timeless finishes throughout. Enhanced by a new roof in 2024, the home pairs elegant presentation with everyday functionality. A welcoming covered front porch, manicured landscaping, and striking curb appeal set the tone, while the interior showcases rich hardwood flooring, refined trim work, and a bright, flowing floor plan. The main level features a private office with French doors, formal dining room, guest suite with full bath, and a dramatic two-story great room with fireplace, custom built-ins, and a stunning wall of windows. The kitchen is both stylish and functional, offering white cabinetry, stainless steel appliances, double ovens, gas cooktop, oversized island, butler's pantry, and walk-in pantry. Upstairs, the owner's suite offers a true retreat with a spa-like bath, soaking tub, oversized tiled shower, dual vanities, and an expansive walk-in closet. Spacious secondary bedrooms, well-appointed baths, and a large flex/bonus room provide room to live, work, and unwind. Outside, enjoy a flat, fenced backyard and patio ideal for entertaining or relaxing. Parkstone amenities include swim, tennis, pickleball, basketball courts, walking trails, playground, stocked fishing pond, and more. A refined home in a premier community, 6840 Canyon Creek Way offers the space, style, and lifestyle today's buyers are looking for.
Welcome to 6840 Canyon Creek Way in Parkstone, where this thoughtfully designed 5-bed, 4-bath home is ready for its next chapter. Inside, the home offers 3,847 square feet of finished living space, giving plenty of room for everyday living and easy entertaining. The kitchen was planned for both everyday meals and special occasions, with plenty of room to cook, serve, and connect. The main living areas are filled with natural light and provide an easy flow for hosting friends or enjoying quiet evenings at home. Step outside to approximately 0.29 acres, creating a comfortable setting for outdoor living and weekend gatherings. The property includes parking available for multiple vehicles, offering convenience for residents and guests. Set within Parkstone in Cumming, this home is close to schools, shopping, dining, and area attractions. With approximately 84 days on the market, this home is well positioned for the next owner. With an asking price of $725,000, this property represents an appealing opportunity in the current market.

Show more
6840 Canyon Creek Way - Map & Directions
view in Google Maps
Facts & features
School District Information
High School
Middle School
Elementary School
Additional Information about
Parkstone
Association
Yes
Association Fee
$850
Initiation Fee
$1,200
Association Fee Includes
Reserve Fund
Swimming
Tennis
Community Features
Clubhouse
Lake
Park
Playground
Pool
Sidewalks
Street Lights
Tennis Court(s)
Neighborhood Tennis
Yes
Neighborhood Pool
Yes
Additional Information about
6840 Canyon Creek Way
County
Neighborhood
Year Built
2018
Appliances
Cooktop
Dishwasher
Disposal
Microwave
Oven (Wall)
Double Oven
Stainless Steel Appliance(s)
Tankless Water Heater
Architectural Style
Craftsman
Traditional
Foundation
Slab
Construction Materials
Other
Cooling
Central Air
Dining Room Features
Separate Room
Fireplace Features
Family Room
Gas Log
Living Room
Flooring
Carpet
Tile
Hardwood
Heating
Central
Home Warranty
Yes
Interior Features
Bookcases
Double Vanity
High Ceilings
Other
Pulldown Attic Stairs
Master On Main Level
Separate Shower
Soaking Tub
Split Bedroom Plan
Tile Bath
Tray Ceiling(s)
Two Story Foyer
Vaulted Ceiling(s)
Walk-In Closet(s)
Kitchen Features
Kitchen Island
Pantry
Breakfast Area
Breakfast Room
Laundry Features
Laundry Closet
Levels
Two
Financing Available
Conventional
Patio and Porch Features
Patio
Selling Status
Resale
Roof
Composition
Rooms
Family Room
Foyer
Great Room
Keeping Room
Laundry
Office
Media Room
Security Features
Carbon Monoxide Detector(s)
Smoke Detector(s)
Sewer Type
Public Sewer
Listing Conditions
As Is
Total Finished Area
3,847
Total Fire Places
1
Utilities
Cable Available
Electricity Available
Natural Gas Available
Phone Available
Sewer Available
Underground Utilities
Water Available
Water Source
Public
Window Features
Bay Window(s)
Double Pane Windows
Master on the Main
Yes
Land Information
Lot Size
Less than .5 Acres
Lot Features
Level
Open Lot
Sloped
Lot Size Estimated
0.29
Fencing
Fenced
Back Yard
Water Front Features
No Dock Or Boathouse,No Dock Rights
Garages and Parking Information
Parking Total
3
Parking Features
Garage
Tax Information
Taxes
$6,223
Tax Year
2025
Tax ID Number
093 228
Show more
listed by real estate agent nori blagg and maximum one premier realtors