Back

6130 Banbury Court

Suwanee, GA 30024

Larry Wise
call for more info
615-738-0015
Ask a Question
Send to a Friend
Schedule a Showing
Request More Info
More Homes In
Laurel Springs
6370 Haddington Lane, Suwanee
10205 Worthington Manor, Suwanee
6940 Laurel Oak Drive, Suwanee
Smart Mortgage Options
Dalton Carter
Lender
Lic. 1566538
Office:
Direct: 678-425-4140
AP Mortgage
340 Jesse Jewell Parkway
Suite 500A
Gainesville, GA 30501
Apply for a Loan
For Sale
MLS Number 10727124
5 Bedrooms
4 Bathrooms
0 Half Baths
4,331 Square Feet *estimated
Summary of 6130 Banbury Court
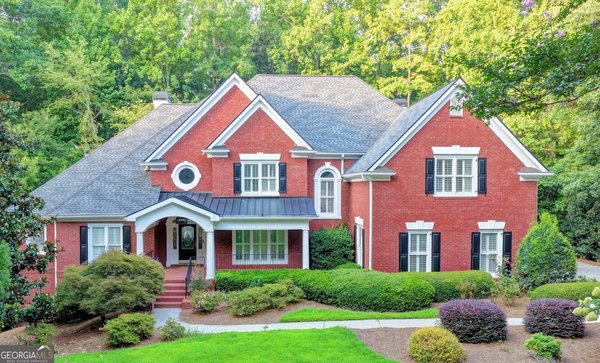
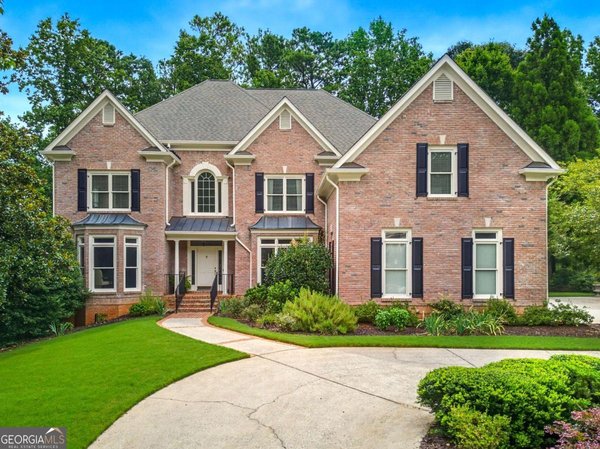
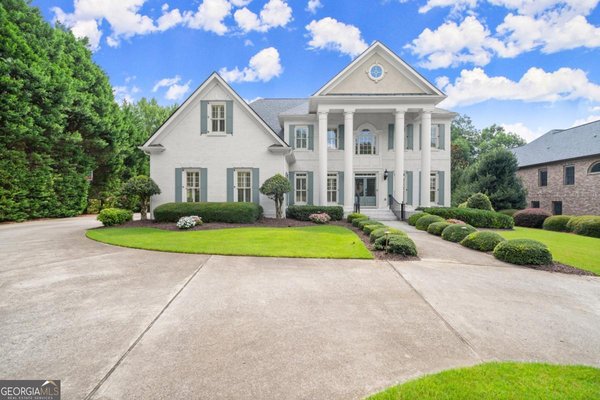
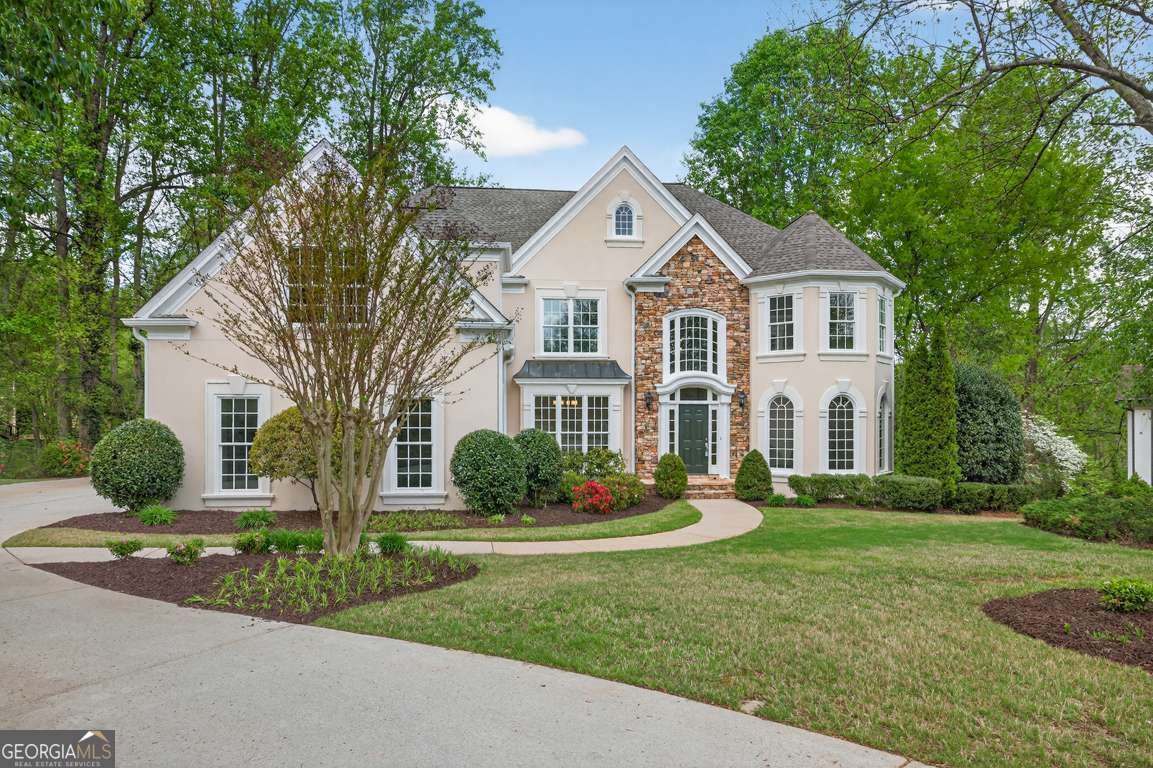
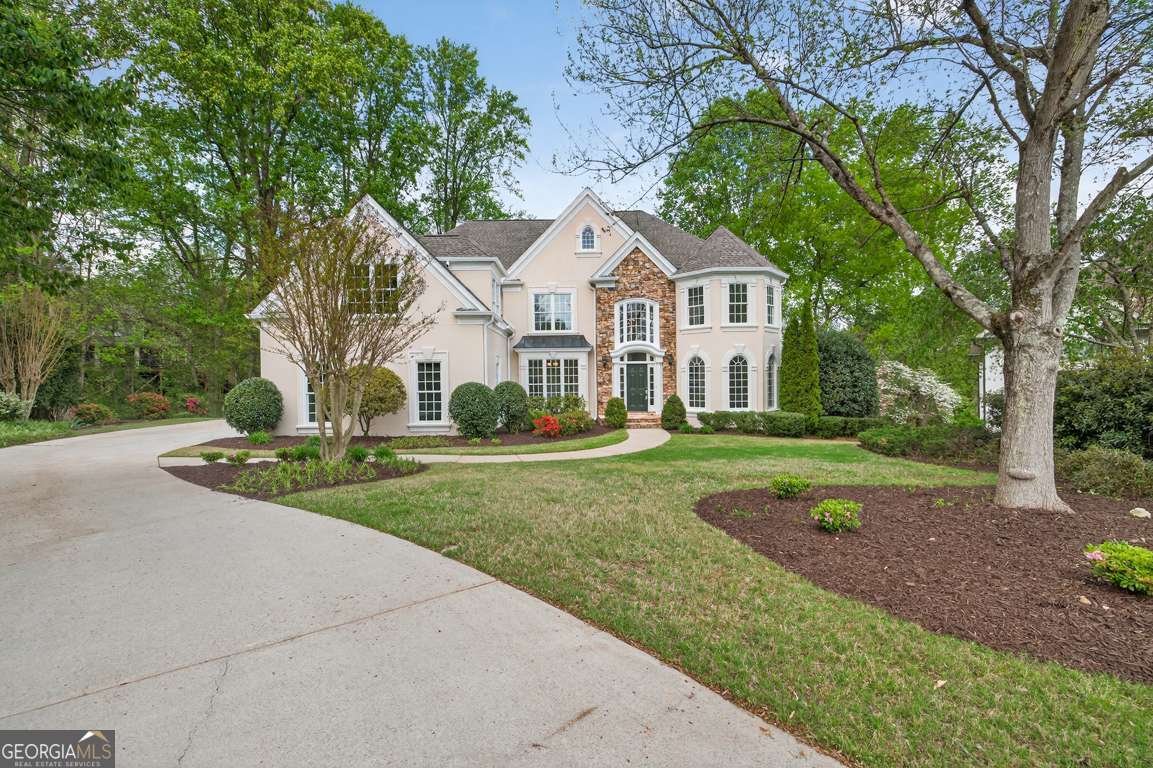
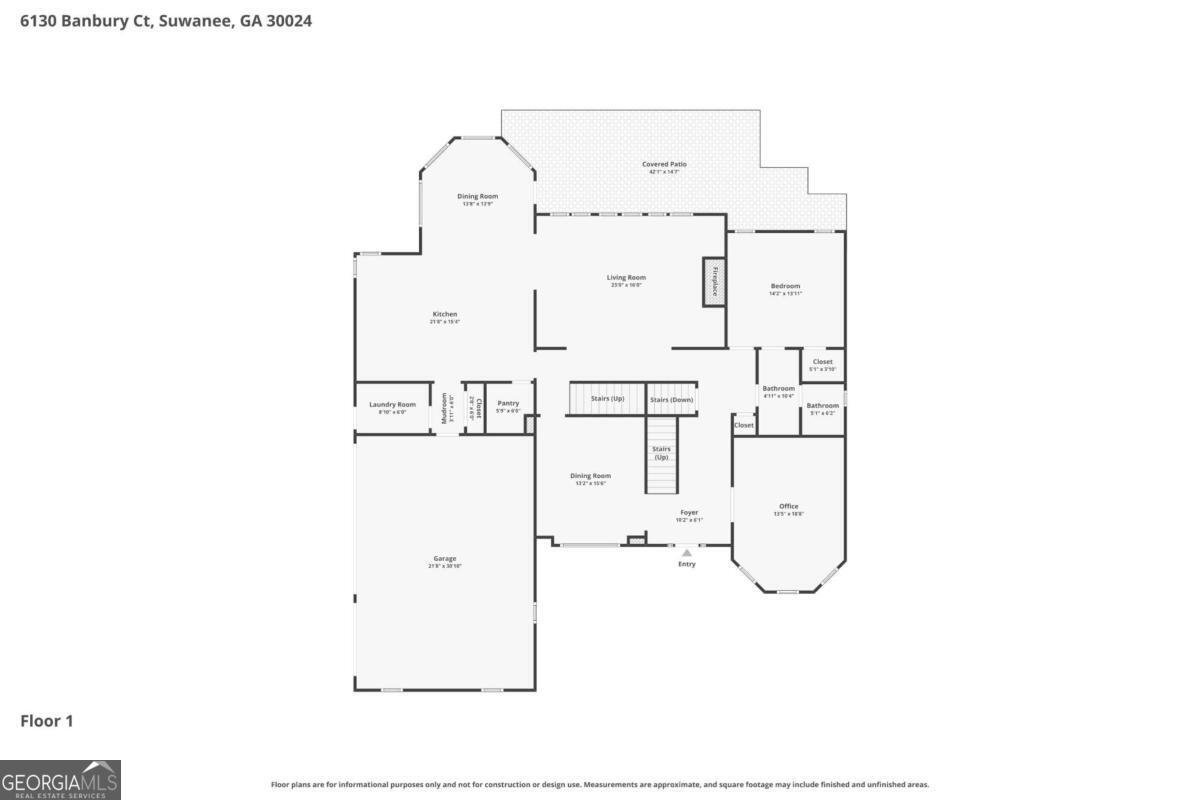
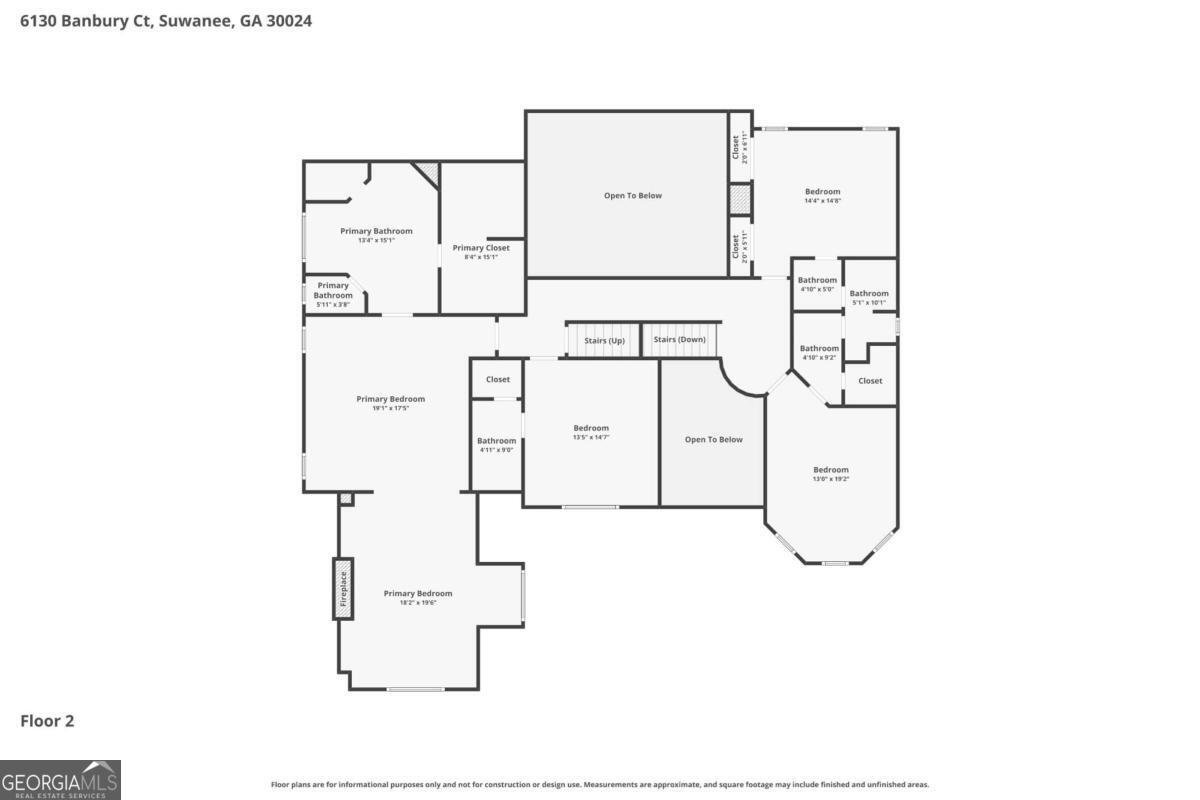
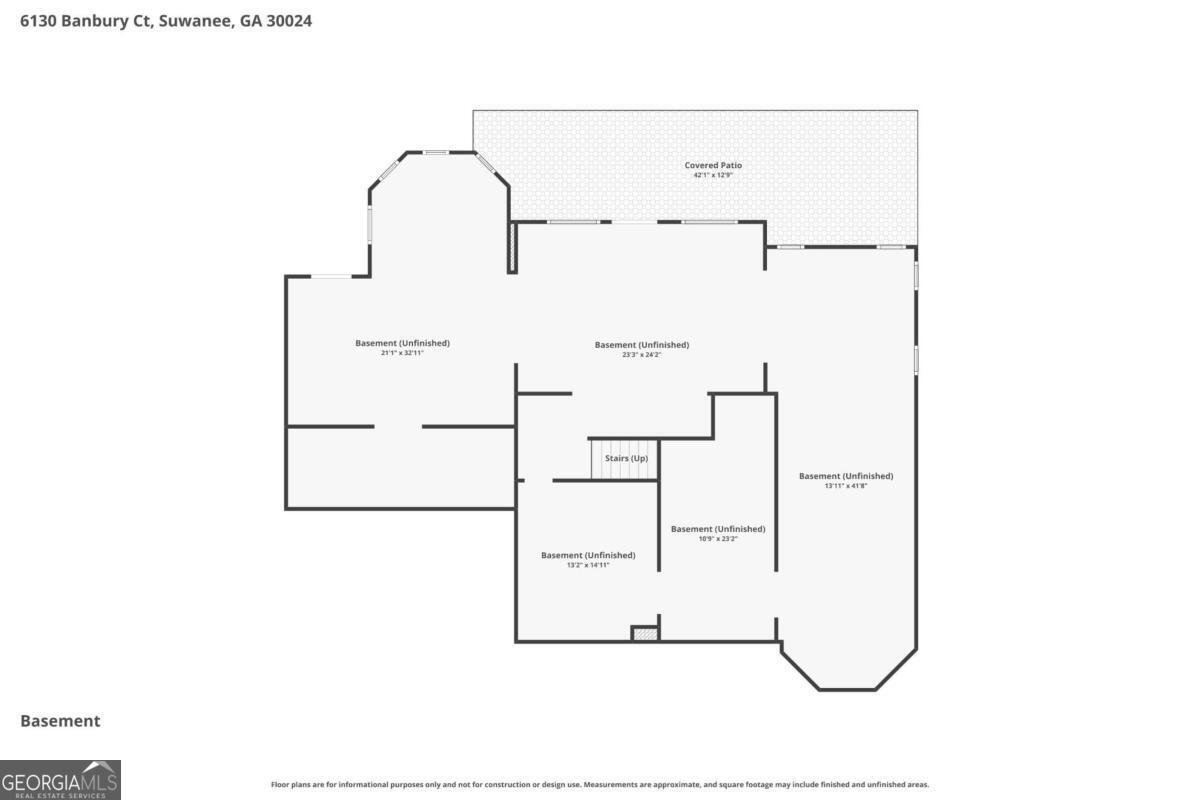
SELLER OFFERING A $25,000 CREDIT TO PERSONALIZE THE HOME! Whether you envision a dream kitchen, luxurious primary bath updates, assistance with closing costs, or an interest rate buy-down, this generous seller credit gives you the flexibility to make this exceptional home your own. Located on a quiet cul-de-sac in the prestigious gated Laurel Springs Golf & Country Club community and zoned for highly sought-after Lambert High School, this beautifully maintained 5-bedroom, 4-bath home offers an exceptional opportunity to own one of Forsyth County's premier addresses while creating a home that reflects your personal style. Designed with both everyday living and entertaining in mind, the spacious floor plan features a dramatic two-story family room with fireplace, custom built-in bookcases, and expansive windows overlooking the private backyard. Formal living and dining rooms provide elegant entertaining space, while the vaulted keeping room offers a warm and inviting gathering area just off the kitchen. The main level also includes a guest bedroom and full bath, offering flexibility for guests, a home office, or multigenerational living. Upstairs, the oversized owner's suite features a private sitting room with fireplace and built-ins, dual vanities, soaking tub, separate shower, spacious walk-in closet, and walk-up attic access for abundant storage. The full daylight basement is already plumbed for a future bathroom and offers endless possibilities for additional living space, a workshop, home gym, recreation room, or future in-law suite. The home has been meticulously maintained, with many of the major improvements already completed, including freshly painted interior and exterior, refinished hardwood floors, new carpet with upgraded padding, an architectural roof (approximately 3 years old), tankless water heater, whole-home air filtration system, kitchen water purification system, and durable hard-coat stucco (not EIFS). Rather than paying a premium for someone else's renovation choices, this home offers the rare opportunity to personalize the kitchen and bathrooms to match your own style and preferences. The major improvements are already complete-now comes the exciting part: creating the finishes you've always envisioned. With timeless architecture, generous living spaces, a private wooded setting, award-winning schools, and access to Laurel Springs' premier golf, swim, tennis, fitness, and clubhouse amenities, this home represents one of the community's best values.
Set in the popular Laurel Springs neighborhood, this 5-BR, 4-BA home offers a comfortable blend of space, style, and function. Thoughtfully planned, the interior provides 4,331 square feet of finished living space with an open, livable feel from room to room. The kitchen was planned for both everyday meals and special occasions, with plenty of room to cook, serve, and connect. The main living areas are filled with natural light and provide an easy flow for hosting friends or enjoying quiet evenings at home. The outdoor space includes approximately 0.57 acres, ideal for gardening, outdoor activities, or simply enjoying the seasons. The property includes parking available for multiple vehicles, offering convenience for residents and guests. Set within Laurel Springs in Suwanee, this home is close to schools, shopping, dining, and area attractions. With approximately 102 days on the market, this home is well positioned for the next owner. Currently offered at $1,174,990, this home delivers a strong combination of space, condition, and location.
Show more
6130 Banbury Court - Map & Directions
view in Google Maps
Facts & features
School District Information
High School
Middle School
Elementary School
Additional Information about
Laurel Springs
Association
Yes
Association Fee
$3,392
Initiation Fee
$3,392
Association Fee Includes
Reserve Fund
Security
Swimming
Tennis
Trash
Community Features
Fitness Center
Gated
Park
Pickleball Court(s)
Playground
Pool
Sidewalks
Swim Team
Tennis Court(s)
Walk To Schools
Neighborhood Tennis
Yes
Neighborhood Pool
Yes
Gated Community
Yes
Additional Information about
6130 Banbury Court
County
Neighborhood
Year Built
1997
Appliances
Dishwasher
Disposal
Double Oven
Microwave
Refrigerator
Tankless Water Heater
Architectural Style
Traditional
Basement
Bath/Stubbed
Daylight
Exterior Entry
Full
Unfinished
Construction Materials
Stucco
Cooling
Ceiling Fan(s)
Central Air
Electric
Zoned
Dining Room Features
Seats 12+
Exterior Features
Gas Grill
Fireplace Features
Factory Built
Family Room
Gas Log
Master Bedroom
Flooring
Carpet
Hardwood
Tile
Heating
Natural Gas
Zoned
Home Warranty
No
Interior Features
Bookcases
Central Vacuum
Double Vanity
Pulldown Attic Stairs
Rear Stairs
Tray Ceiling(s)
Vaulted Ceiling(s)
Walk-In Closet(s)
Kitchen Features
Breakfast Room
Kitchen Island
Solid Surface Counters
Walk-in Pantry
Levels
Three Or More
Financing Available
Cash
Conventional
VA Loan
Patio and Porch Features
Deck
Selling Status
Updated/Remodeled
Roof
Composition
Rooms
Den
Great Room
Keeping Room
Laundry
Other
Security Features
Smoke Detector(s)
Sewer Type
Public Sewer
Showing Info
Public Sewer
Total Finished Area
4,331
Total Fire Places
2
Utilities
Cable Available
Electricity Available
High Speed Internet
Natural Gas Available
Phone Available
Sewer Available
Underground Utilities
Water Available
Water Source
Public
Window Features
Bay Window(s)
Double Pane Windows
Land Information
Lot Size
.5 to 1 Acre
Lot Features
Cul-De-Sac
Private
Lot Size Estimated
0.57
Water Front Features
No Dock Or Boathouse
Garages and Parking Information
Parking Total
3
Parking Features
Garage
Garage Door Opener
Side/Rear Entrance
Tax Information
Taxes
$10,364
Tax Year
2024
Tax ID Number
160 439
Show more
listed by real estate agent suzanne springfield and pbg built realty