Back

10760 Indian Village Drive

Alpharetta, GA 30022

Larry Wise
call for more info
615-738-0015
Ask a Question
Send to a Friend
Schedule a Showing
Request More Info
Smart Mortgage Options
Dalton Carter
Lender
Lic. 1566538
Office:
Direct: 678-425-4140
AP Mortgage
340 Jesse Jewell Parkway
Suite 500A
Gainesville, GA 30501
Apply for a Loan
For Sale
MLS Number 10802924
3 Bedrooms
2 Bathrooms
1 Half Baths
1,575 Square Feet *estimated
Summary of 10760 Indian Village Drive
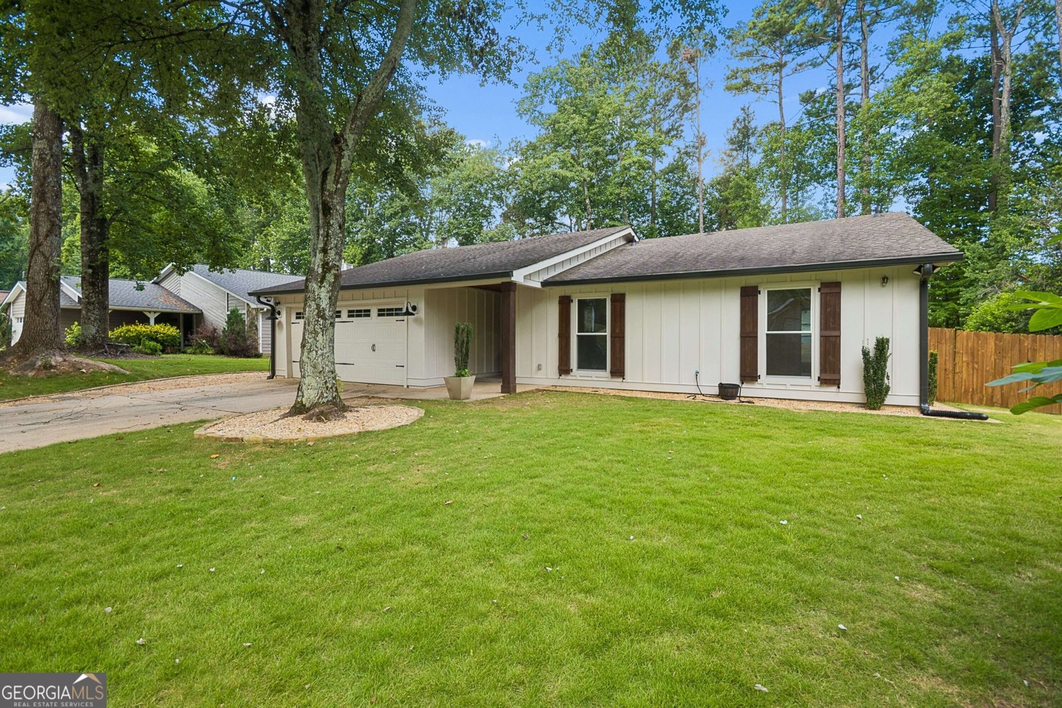
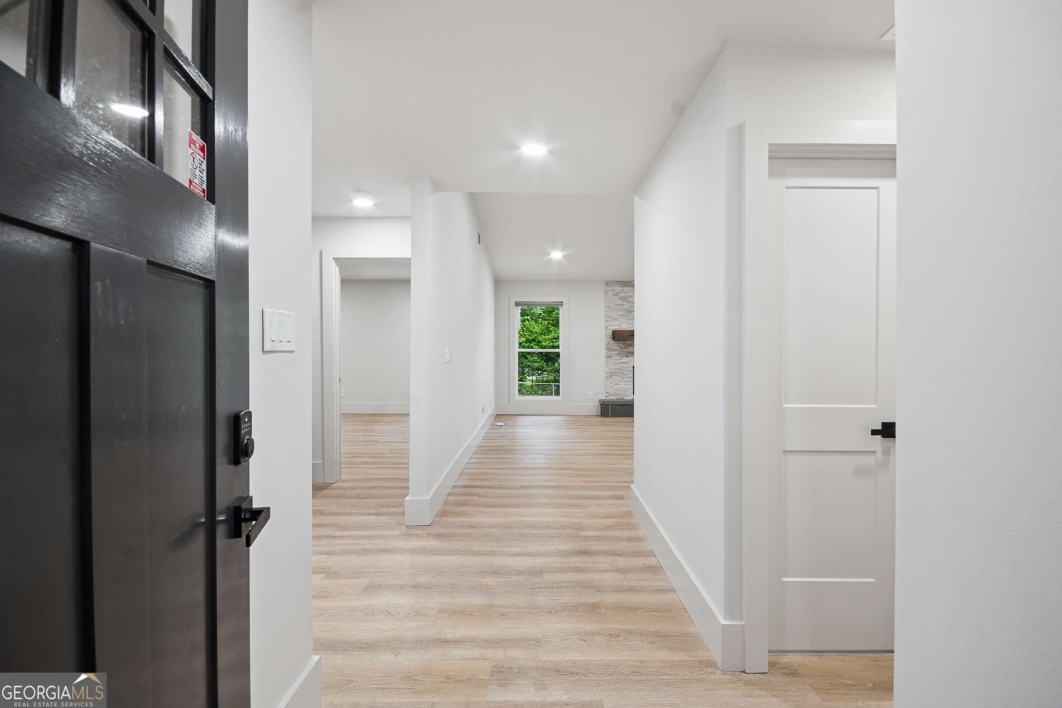
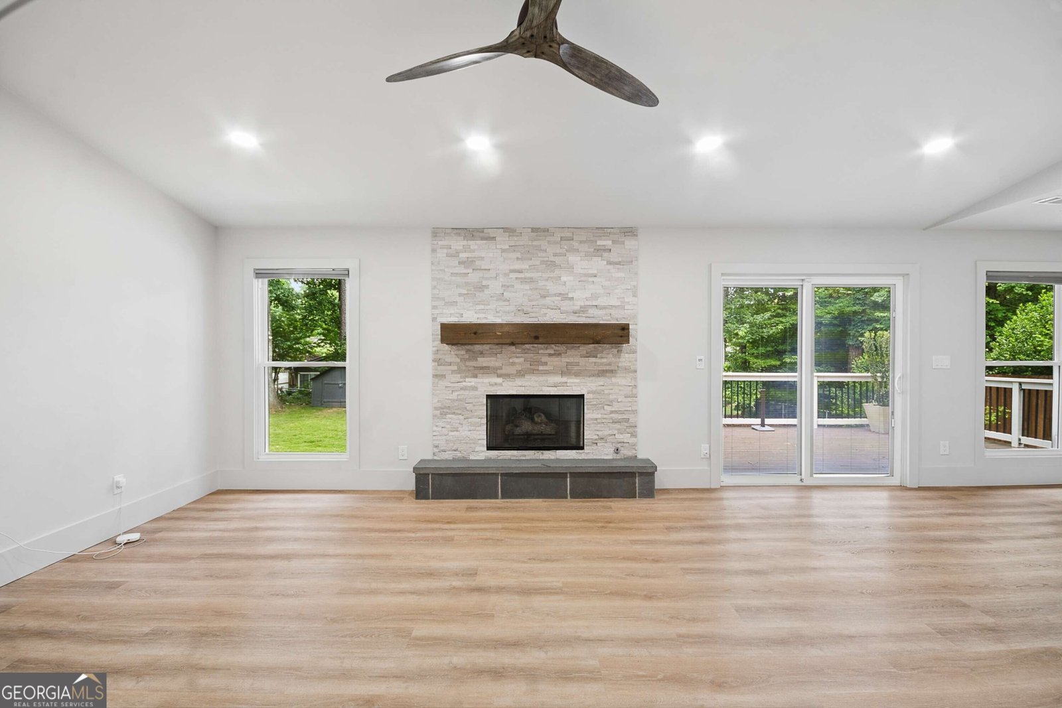
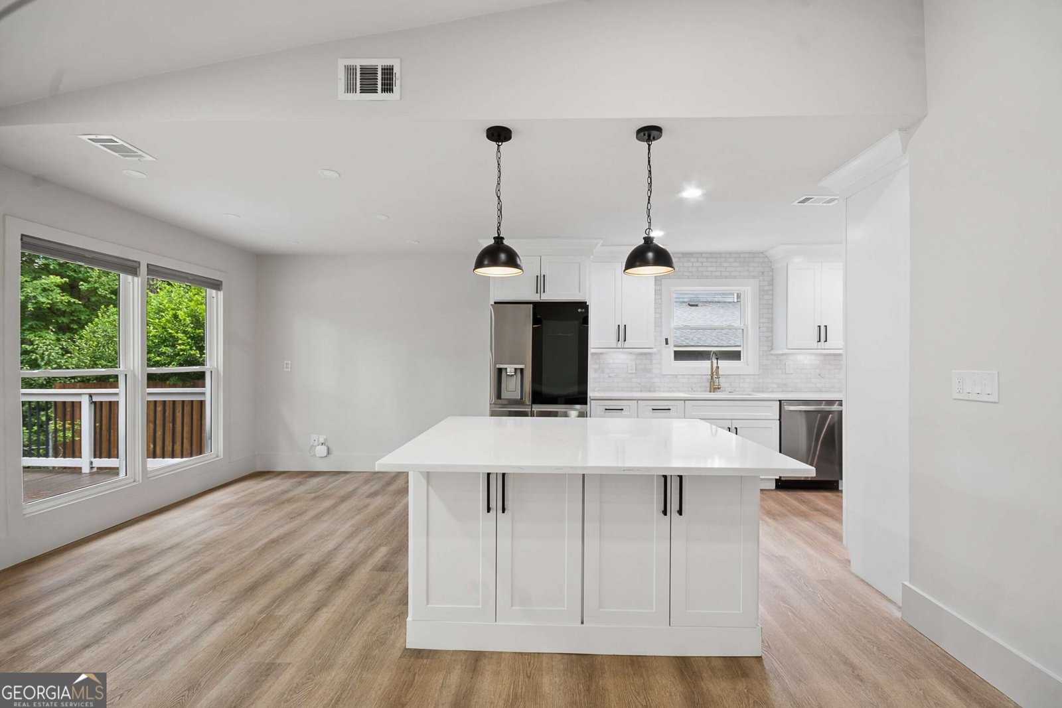
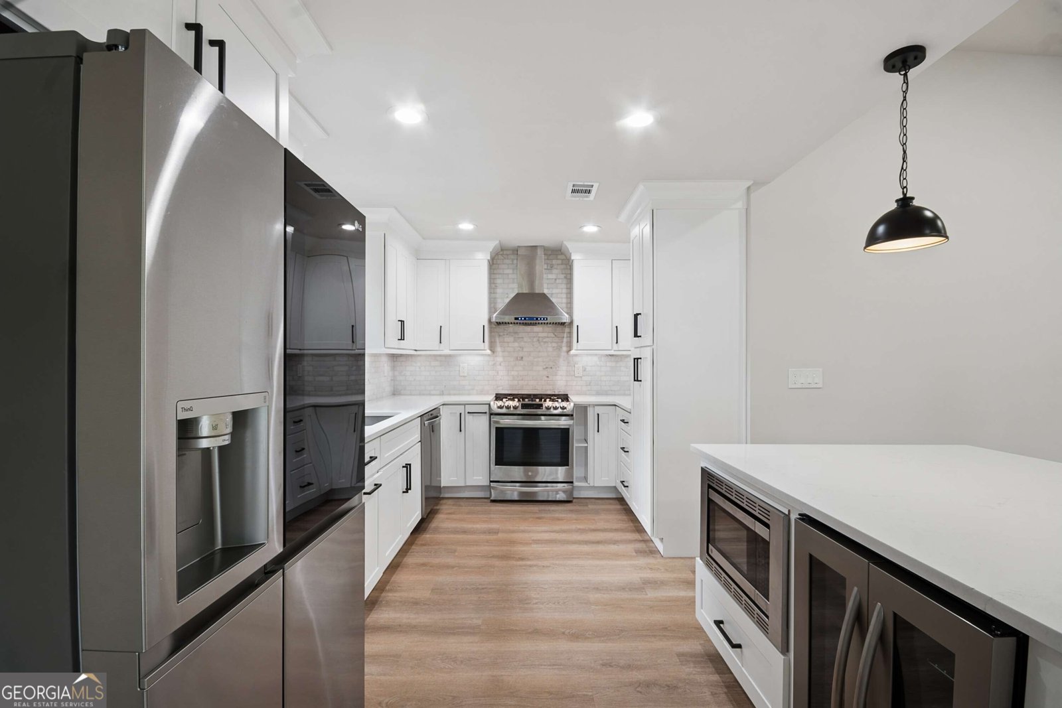
10760 Indian Village Drive is a pristine home in a highly sought-after Alpharetta community, transformed from top to bottom for modern, move-in-ready living. This home has a bright, open, and elevated feel. The heart of the home features a stunning new kitchen with beautiful cabinetry, high-end appliances, and a large central island perfect for everyday living and entertaining, while the inviting living space is anchored by a beautiful stone fireplace. The primary suite offers a luxurious bath and a dedicated office, complemented by a powder room and an expanded laundry room with added storage. Tech-forward buyers will love the smart home lighting and 220V car charger-ready outlet, while the mechanical upgrades include a new HVAC system and a new tankless water heater. Outside, the home boasts durable Hardie plank siding (replacing all original wood), new windows, new exterior doors, and new garage doors with motor. The refreshed deck with new railing, added sod in the front and backyard, new retaining wall, and removal of approximately 30 trees create a clean, low-maintenance, and inviting outdoor space. This thoughtfully updated home blends convenience, quality, and charm in a prime location near top-rated schools, shopping, dining, and major arteries ready for you to simply move in and enjoy!
Set in the popular Long Indian Creek neighborhood, this 3-BR, 2-BA home offers a comfortable blend of space, style, and function. Inside, the home offers 1,575 square feet of finished living space, giving plenty of room for everyday living and easy entertaining. A bright, open kitchen offers generous workspace, storage, and a direct view into the main gathering spaces. The main living areas are filled with natural light and provide an easy flow for hosting friends or enjoying quiet evenings at home. Outside, the property offers approximately 0.283 acres, giving ample room to relax, play, or plan future outdoor projects. The property includes parking available, offering convenience for residents and guests. Set within Long Indian Creek in Alpharetta, this home is close to schools, shopping, dining, and area attractions. This home has been available for approximately 6 days and continues to attract interest. Currently offered at $540,000, this home delivers a strong combination of space, condition, and location.
Show more
10760 Indian Village Drive - Map & Directions
view in Google Maps
Facts & features
School District Information
High School
Middle School
Elementary School
Additional Information about
Long Indian Creek
Association
No
Association Fee Includes
Other
Additional Information about
10760 Indian Village Drive
County
Neighborhood
Year Built
1985
Architectural Style
Ranch
Foundation
Slab
Construction Materials
Other
Cooling
Ceiling Fan(s)
Central Air
Zoned
Fireplace Features
Factory Built
Family Room
Gas Log
Gas Starter
Flooring
Vinyl
Heating
Electric
Zoned
Home Warranty
No
Interior Features
Double Vanity
High Ceilings
Master On Main Level
Pulldown Attic Stairs
Tile Bath
Walk-In Closet(s)
Kitchen Features
Breakfast Area
Breakfast Bar
Breakfast Room
Kitchen Island
Pantry
Solid Surface Counters
Levels
One
Other Structures
Shed(s)
Patio and Porch Features
Deck
Porch
Selling Status
Updated/Remodeled
Rooms
Foyer
Security Features
Carbon Monoxide Detector(s)
Sewer Type
Public Sewer
Total Finished Area
1,575
Total Fire Places
1
Utilities
Cable Available
Electricity Available
High Speed Internet
Natural Gas Available
Phone Available
Sewer Connected
Water Available
Water Source
Public
Window Features
Double Pane Windows
Master on the Main
Yes
Land Information
Lot Size
Less than .5 Acres
Lot Features
Level
Private
Lot Size Estimated
0.283
Fencing
Back Yard
Garages and Parking Information
Parking Features
Garage
Tax Information
Taxes
$5,079
Tax Year
2025
Tax ID Number
11 037201320222
Show more
listed by real estate agent becky suid and ansley re|christie's int'l re