Back

655 Transit Circle

Atlanta, GA 30349

Larry Wise
call for more info
615-738-0015
Ask a Question
Send to a Friend
Schedule a Showing
Request More Info
Smart Mortgage Options
Dalton Carter
Lender
Lic. 1566538
Office:
Direct: 678-425-4140
AP Mortgage
340 Jesse Jewell Parkway
Suite 500A
Gainesville, GA 30501
Apply for a Loan
For Sale
MLS Number 10774532
4 Bedrooms
2 Bathrooms
0 Half Baths
3,322 Square Feet *estimated
Summary of 655 Transit Circle
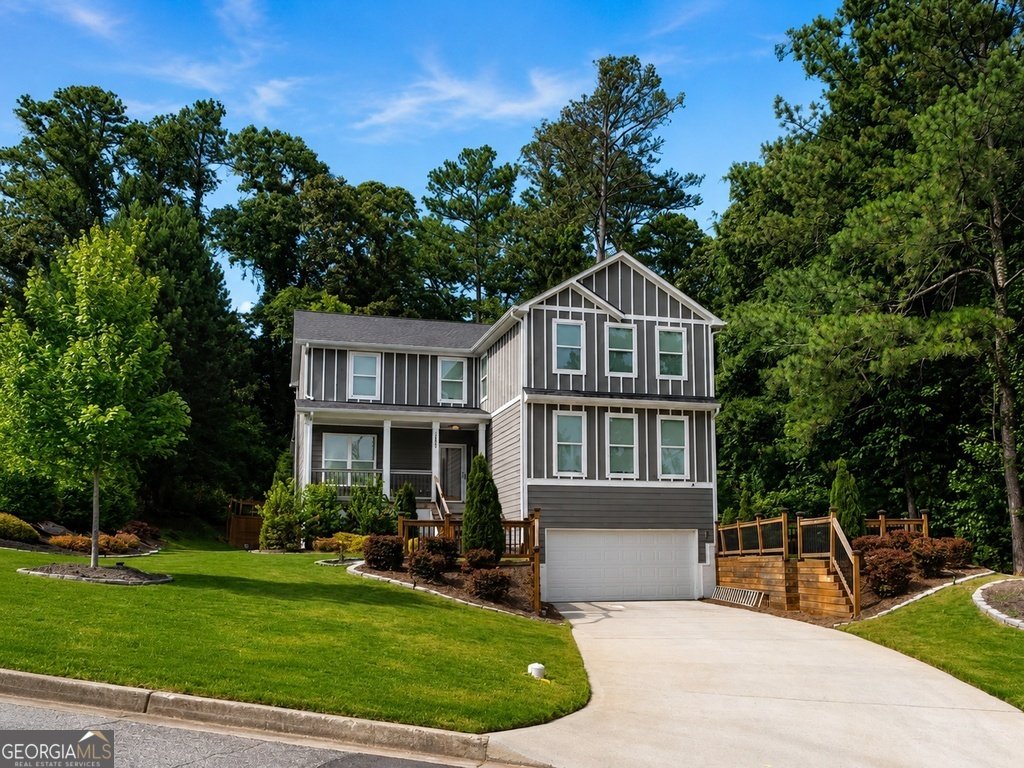
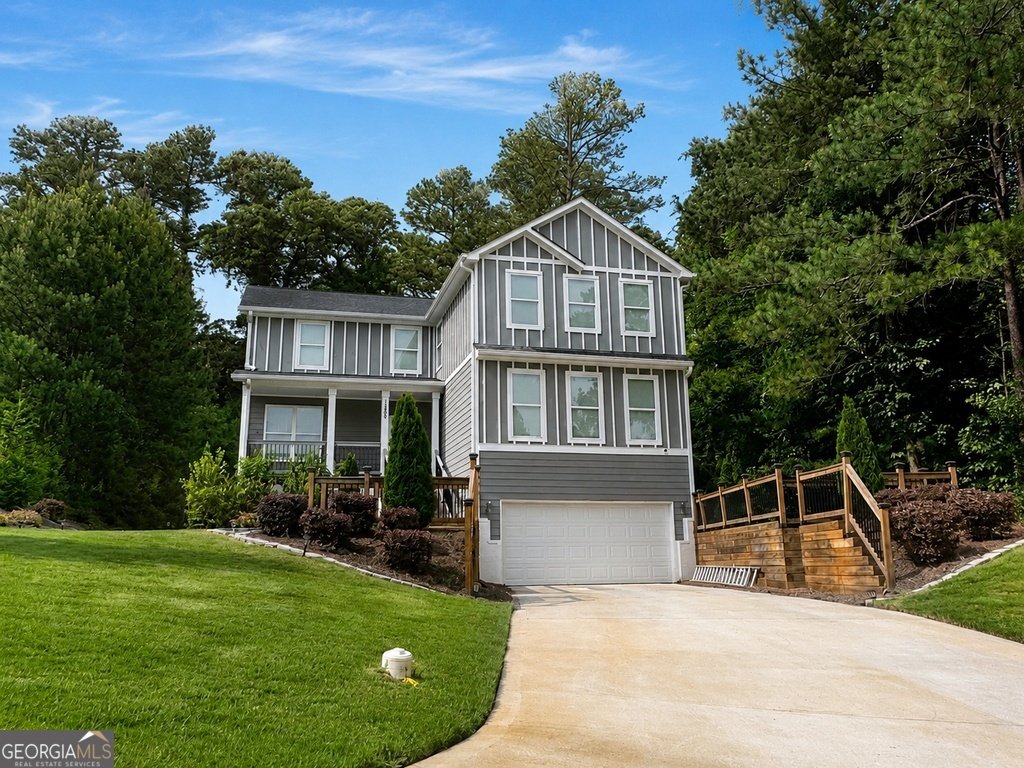
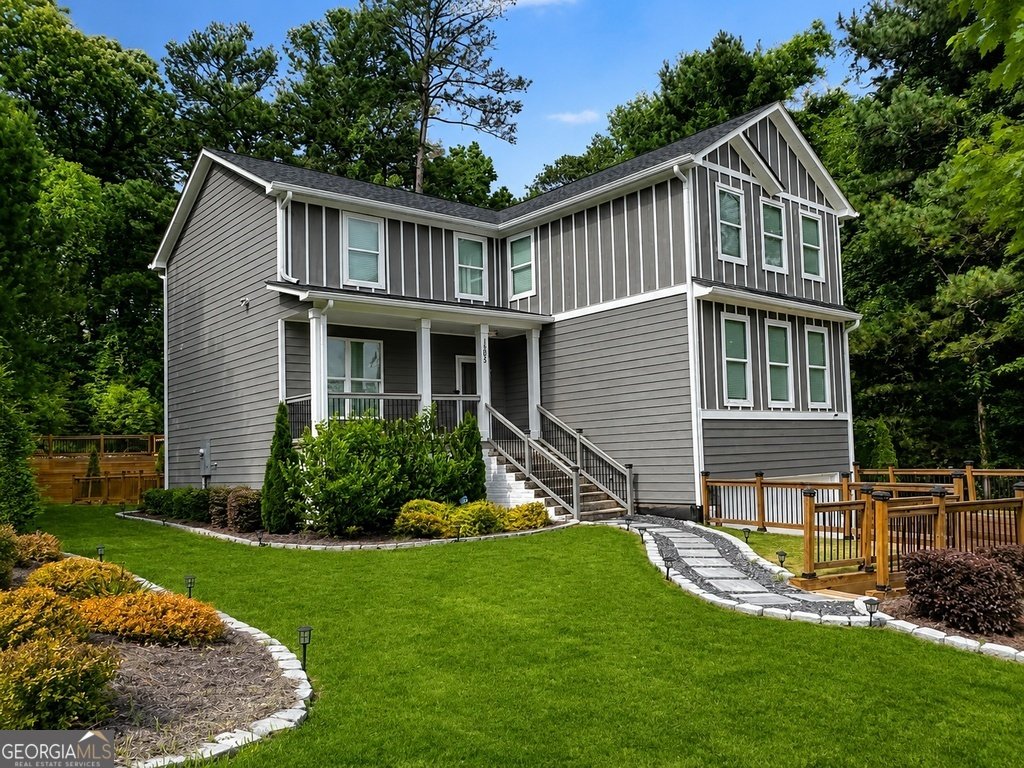
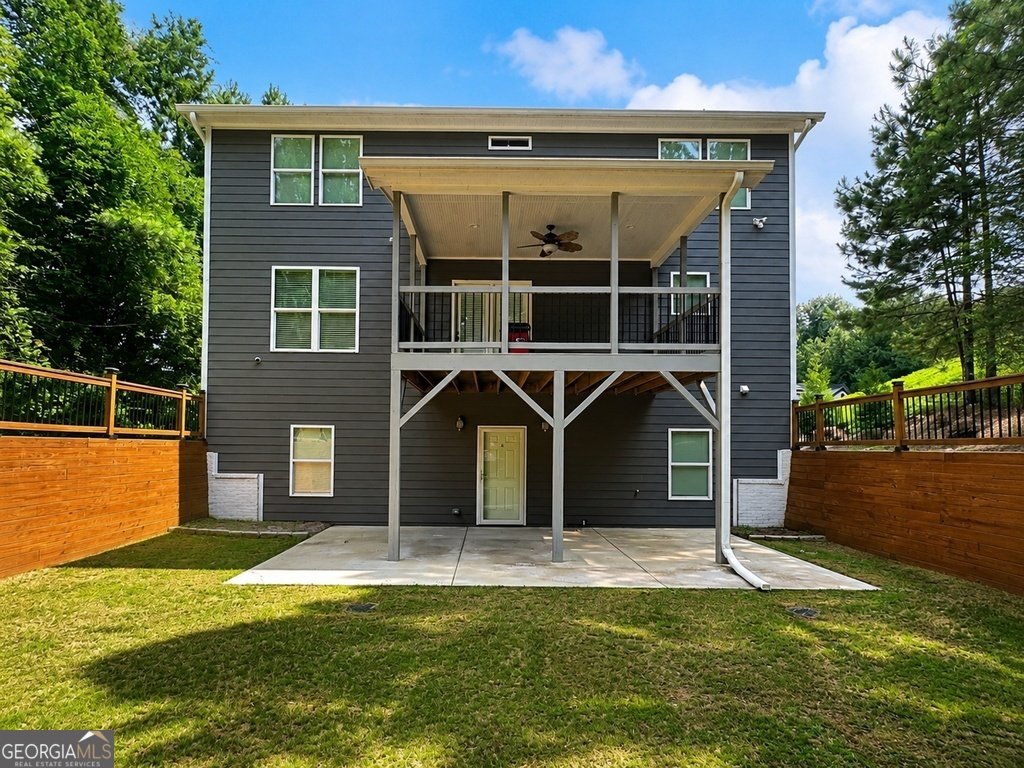
RANCH-STYLE NEW CONSTRUCTION WITH A FULL BASEMENT + POSSIBLE 100% FINANCING. This property qualifies for Truist CHIP 100 financing. Eligible buyers may qualify for 100% financing, no PMI, no income limit, and as little as $500 minimum down payment. Must be primary residence and buyer cannot own another home at closing. Program subject to lender approval. 655 Transit Circle offers brand-new construction in an established South Fulton/Atlanta location with an estimated 90-DAY BUILD TIME from contract. The Rebecca plan offers easy main-level living with an owner's suite, two additional bedrooms, secondary bath, open family room, kitchen with breakfast area, laundry, attached garage, and a dining/flex room that may serve as an optional bedroom or study. The home also includes a FULL-SIZE BASEMENT with options to leave it unfinished or have the builder finish it for an upgrade fee. Convenient to Camp Creek Marketplace, Hartsfield-Jackson Atlanta International Airport, Wolf Creek Amphitheater, shopping, dining, and major South Fulton/Atlanta corridors. HOME IS NOT BUILT YET. One of THREE EXACT MODELS to be built. NOT CUSTOM. Buyer may select exterior color. Photos are representative of the finished model and may show upgrades. PICTURED BACKYARD LANDSCAPING/HARDSCAPE IS AN UPGRADE. Buyer to verify all details, selections, finishes, square footage, schools, financing eligibility, and upgrade pricing.
Set in the popular Bench Mark neighborhood, this 4-BR, 2-BA home offers a comfortable blend of space, style, and function. Thoughtfully planned, the interior provides 3,322 square feet of finished living space with an open, livable feel from room to room. The kitchen was planned for both everyday meals and special occasions, with plenty of room to cook, serve, and connect. A central family room and dining area provide a welcoming place to unwind, gather, and enjoy time together. The outdoor space includes approximately 0.9 acres, ideal for gardening, outdoor activities, or simply enjoying the seasons. The property includes parking available for multiple vehicles, offering convenience for residents and guests. Residents of Bench Mark enjoy a blend of neighborhood charm and easy access to everyday conveniences. After roughly 18 days on the market, this home remains a strong option in the area. Currently offered at $540,000, this home delivers a strong combination of space, condition, and location.
Show more
655 Transit Circle - Map & Directions
view in Google Maps
Facts & features
School District Information
High School
Middle School
Elementary School
Additional Information about
Bench Mark
Association
No
Community Features
Walk To Schools
Walk To Shopping
Additional Information about
655 Transit Circle
County
Neighborhood
Year Built
2026
Appliances
Other
Architectural Style
Ranch
Basement
Bath/Stubbed
Full
Construction Materials
Vinyl Siding
Cooling
Central Air
Flooring
Vinyl
Heating
Central
Home Warranty
Yes
Interior Features
Double Vanity
Walk-In Closet(s)
Kitchen Features
Breakfast Room
Levels
One
Patio and Porch Features
Patio
Selling Status
To Be Built
Roof
Composition
Rooms
Bonus Room
Laundry
Security Features
Carbon Monoxide Detector(s)
Smoke Detector(s)
Sewer Type
Public Sewer
Total Finished Area
3,322
Utilities
Cable Available
Electricity Available
High Speed Internet
Natural Gas Available
Phone Available
Sewer Available
Underground Utilities
Water Available
Water Source
Public
Window Features
Double Pane Windows
Land Information
Lot Size
.5 to 1 Acre
Lot Size Estimated
0.9
Garages and Parking Information
Parking Total
2
Parking Features
Attached
Tax Information
Taxes
$428
Tax Year
2025
Tax ID Number
09F240701040625
Show more
listed by real estate agent whitney elizabeth and coldwell banker realty