Back

1445 Monroe Drive

Atlanta, GA 30324

Larry Wise
call for more info
615-738-0015
Ask a Question
Send to a Friend
Schedule a Showing
Request More Info
More Homes In
Carlyle Heights
1445 Monroe Drive, Atlanta
Smart Mortgage Options
Dalton Carter
Lender
Lic. 1566538
Office:
Direct: 678-425-4140
AP Mortgage
340 Jesse Jewell Parkway
Suite 500A
Gainesville, GA 30501
Apply for a Loan
For Sale
MLS Number 10715737
2 Bedrooms
2 Bathrooms
0 Half Baths
1,060 Square Feet *estimated
Summary of 1445 Monroe Drive
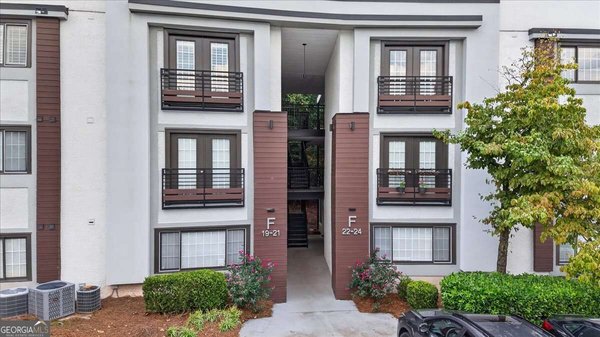
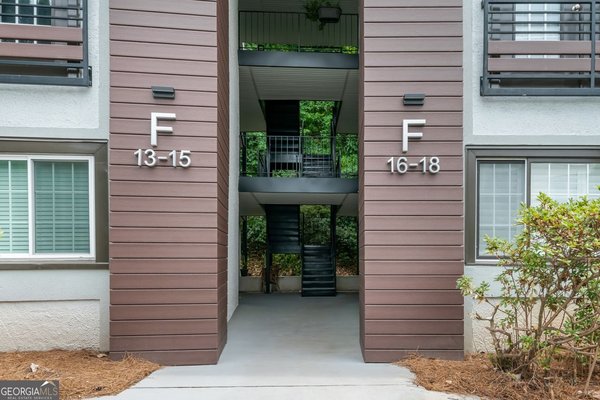
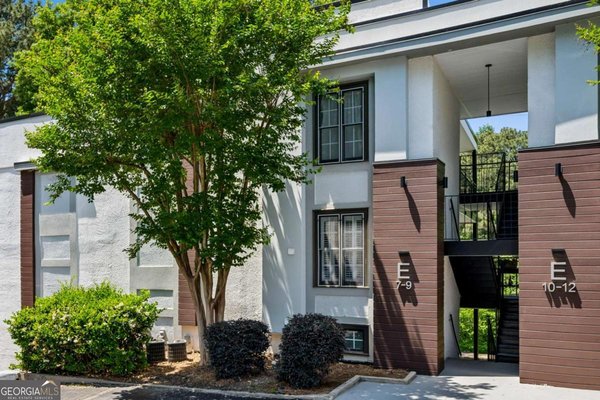
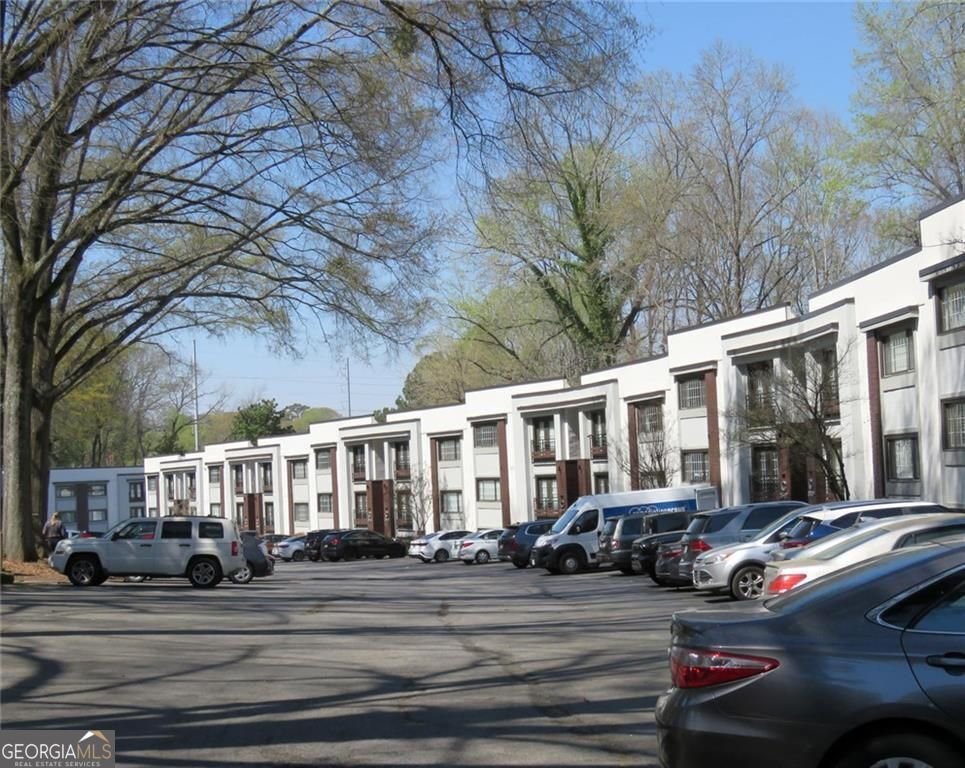
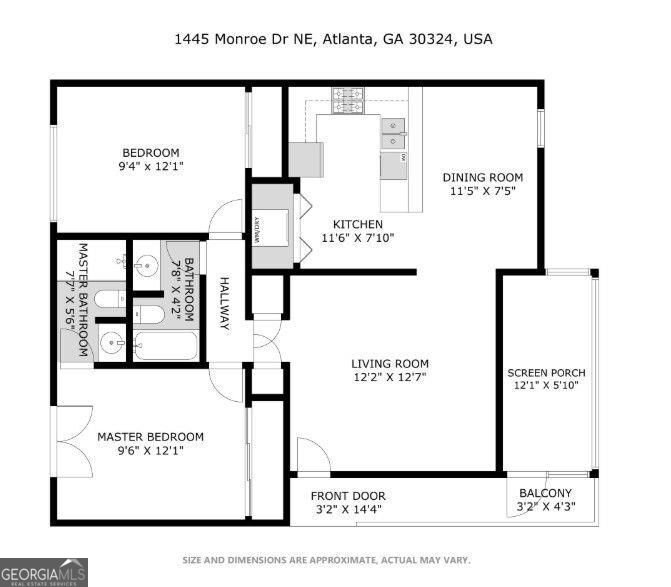
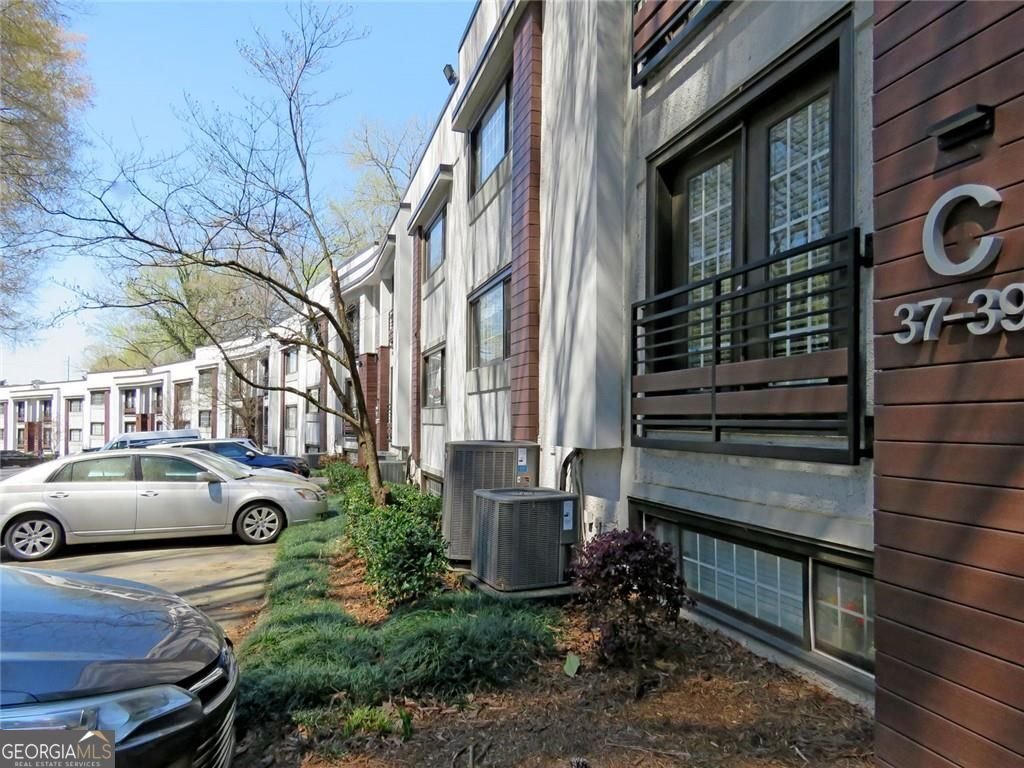
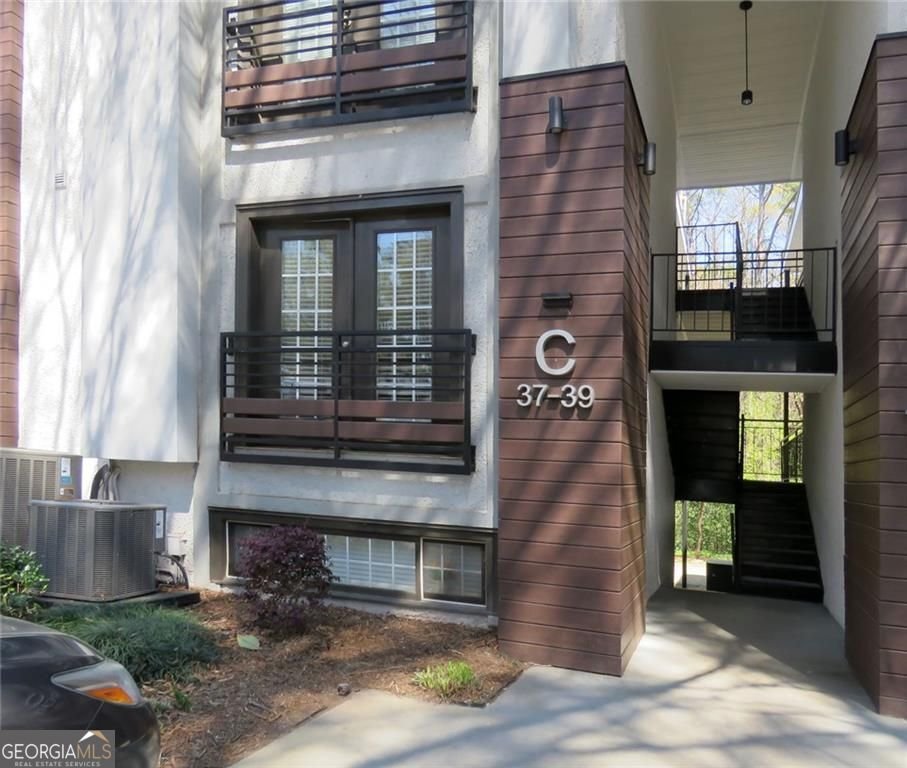
Live Near Piedmont Park, Morningside & the Atlanta BeltLine - Spacious 2-Bedroom Condo with Screened Porch Location isn't just important-it's everything. If you're searching for a 2-bedroom condo near Piedmont Park, Morningside, the Atlanta BeltLine, Midtown, Virginia-Highland, or Downtown Atlanta, welcome home to Carlyle Heights. This beautifully positioned 2-bedroom, 2-bath condominium offers the lifestyle today's buyers want with the convenience of one of Atlanta's most desirable in-town locations. Situated on the mid-level of Building C, you'll enjoy easy access with no long flights of stairs and one of the community's most peaceful settings. The highlight of this home is the large private screened porch, where you can relax with your morning coffee or unwind after work while overlooking mature trees and peaceful green space-a rare feature for in-town living. Inside, the thoughtfully designed floor plan makes the home feel open and inviting. The oversized living room offers plenty of space for entertaining or working from home, while the spacious eat-in kitchen provides room for everyday dining. The split-bedroom layout offers privacy, featuring a generous primary suite with its own private bath and a comfortable guest bedroom served by a second full bathroom. Beyond your front door, you'll appreciate the confidence that comes with living in a community that has invested nearly $10 million in capital improvements, protecting homeowners' long-term investment. Even better, the seller has already paid the most recent special assessment in full, providing valuable savings for the next owner. Whether you're commuting to Midtown, enjoying dinner in Virginia-Highland, spending weekends at Piedmont Park, walking the Atlanta BeltLine, or heading downtown for work or entertainment, you'll love how centrally located this home is. Carlyle Heights offers more than a place to live-it offers the in-town Atlanta lifestyle buyers are looking for. Be sure to watch the property video and explore the immersive Asteroom 3D tour, then schedule your private showing today!
Discover this inviting 2-bedroom, 2-bath home located in the well established community of Carlyle Heights. With 1,060 square feet of finished living space, this floor plan offers generous gathering spaces as well as comfortable private retreats. A bright, open kitchen offers generous workspace, storage, and a direct view into the main gathering spaces. The main living areas are filled with natural light and provide an easy flow for hosting friends or enjoying quiet evenings at home. Step outside to approximately 0.024 acres, creating a comfortable setting for outdoor living and weekend gatherings. Practical parking available for multiple vehicles makes everyday living easier for households with multiple vehicles. Set within Carlyle Heights in Atlanta, this home is close to schools, shopping, dining, and area attractions. With approximately 115 days on the market, this home is well positioned for the next owner. With an asking price of $319,500, this property represents an appealing opportunity in the current market.
Show more
1445 Monroe Drive - Map & Directions
view in Google Maps
Facts & features
School District Information
High School
Middle School
Elementary School
Additional Information about
Carlyle Heights
Association
Yes
Association Fee
$4,246
Initiation Fee
$1,010
Association Fee Includes
Maintenance Grounds
Pest Control
Trash
Community Features
Pool
Neighborhood Pool
Yes
Additional Information about
1445 Monroe Drive
County
Neighborhood
Year Built
1975
Appliances
Dishwasher
Disposal
Electric Water Heater
Microwave
Refrigerator
Washer
Dryer
Foundation
Slab
Construction Materials
Other
Cooling
Central Air
Exterior Features
Other,Balcony
Flooring
Carpet
Tile
Heating
Forced Air
Home Warranty
No
Kitchen Features
Breakfast Bar
Laundry Features
In Kitchen,Laundry Closet
Levels
One
Patio and Porch Features
Patio
Screened
Selling Status
Resale
Rooms
Other
Family Room
Security Features
Smoke Detector(s)
Sewer Type
Public Sewer
Total Finished Area
1,060
Utilities
Cable Available
Electricity Available
Natural Gas Available
Sewer Available
Water Available
Water Source
Public
Window Features
Window Treatments
Private Pool
Yes
Land Information
Lot Size
Less than .5 Acres
Lot Features
Level
Lot Size Estimated
0.024
Garages and Parking Information
Parking Total
2
Parking Features
Guest
Over 1 Space per Unit
Tax Information
Taxes
$3,734
Tax Year
2025
Tax ID Number
17 0052 LL1927
Show more
listed by real estate agent rittersdorf-- cbs code required and high caliber realty