Back

327 Amy Way

Atlanta, GA 30349

Larry Wise
call for more info
615-738-0015
Ask a Question
Send to a Friend
Schedule a Showing
Request More Info
Smart Mortgage Options
Dalton Carter
Lender
Lic. 1566538
Office:
Direct: 678-425-4140
AP Mortgage
340 Jesse Jewell Parkway
Suite 500A
Gainesville, GA 30501
Apply for a Loan
For Sale
MLS Number 10804857
5 Bedrooms
4 Bathrooms
2 Half Baths
6,450 Square Feet *estimated
Summary of 327 Amy Way
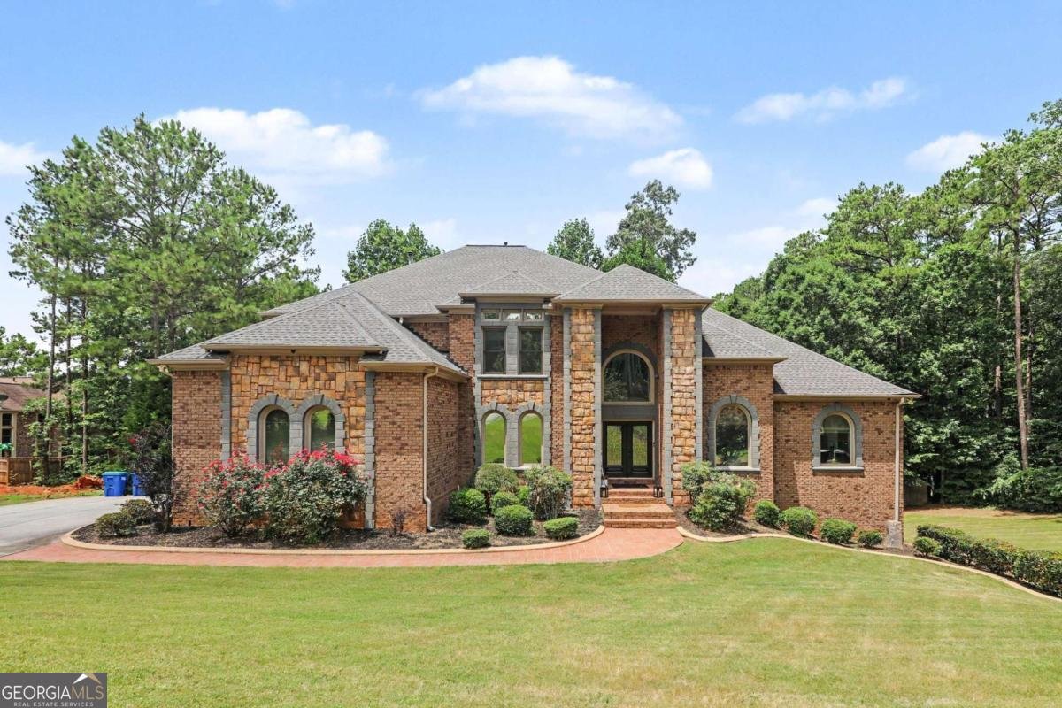
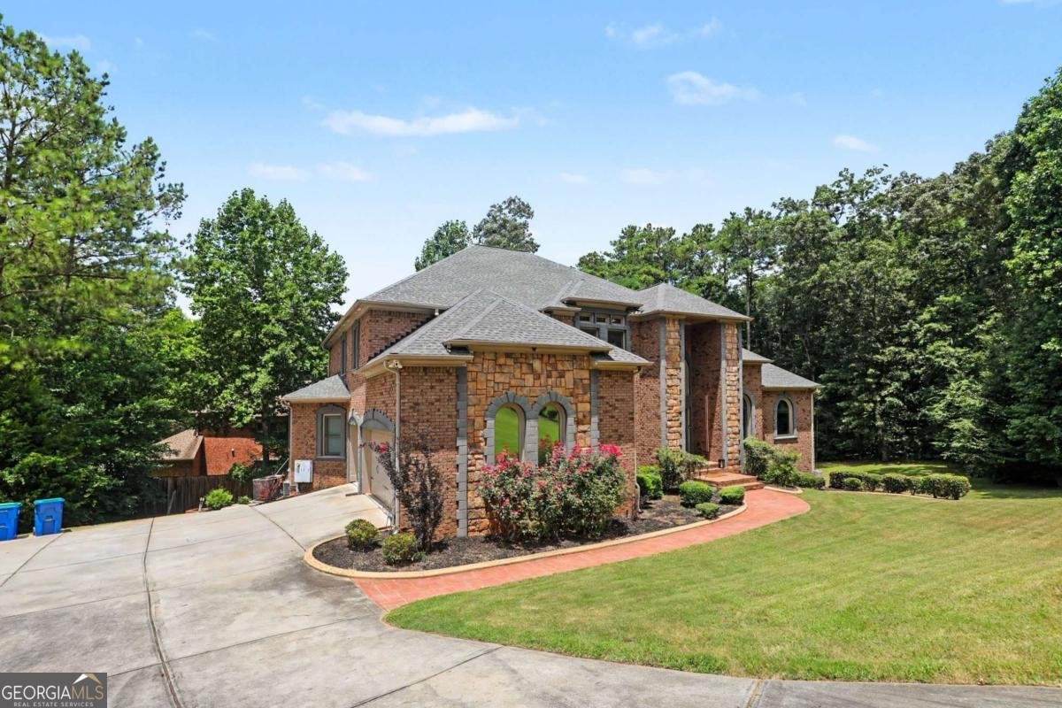
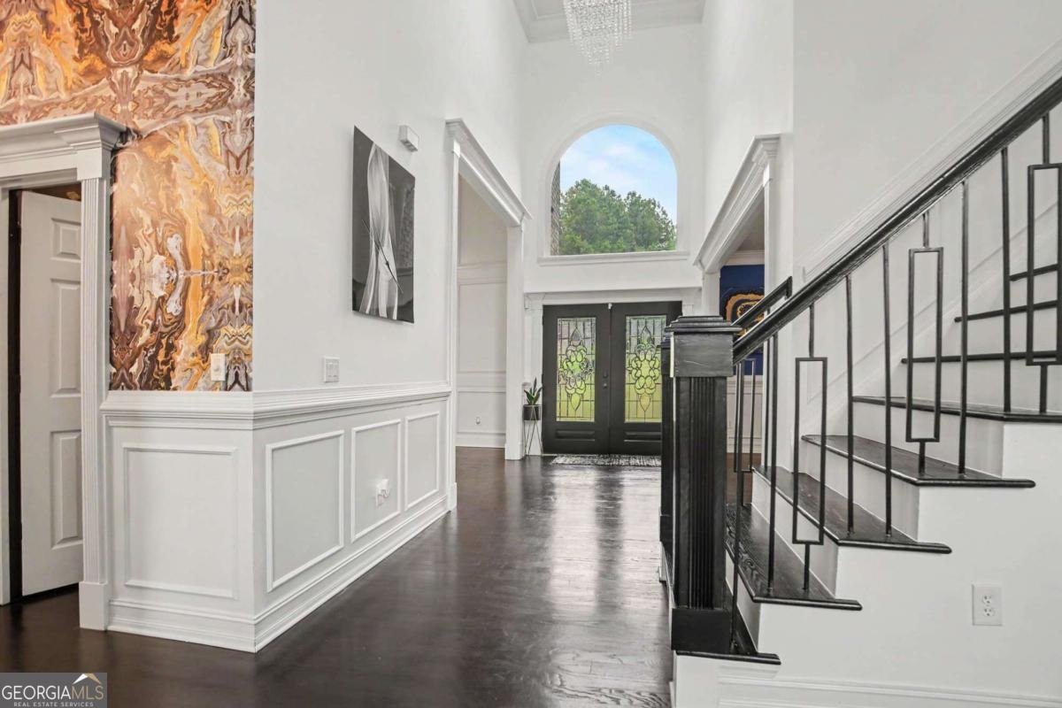
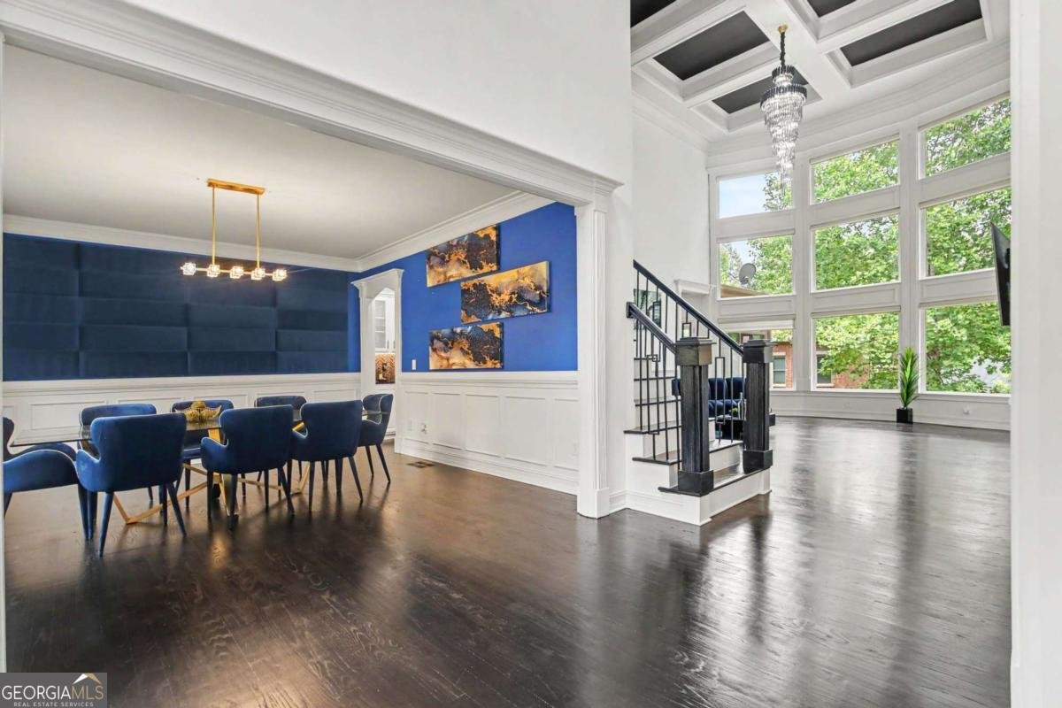
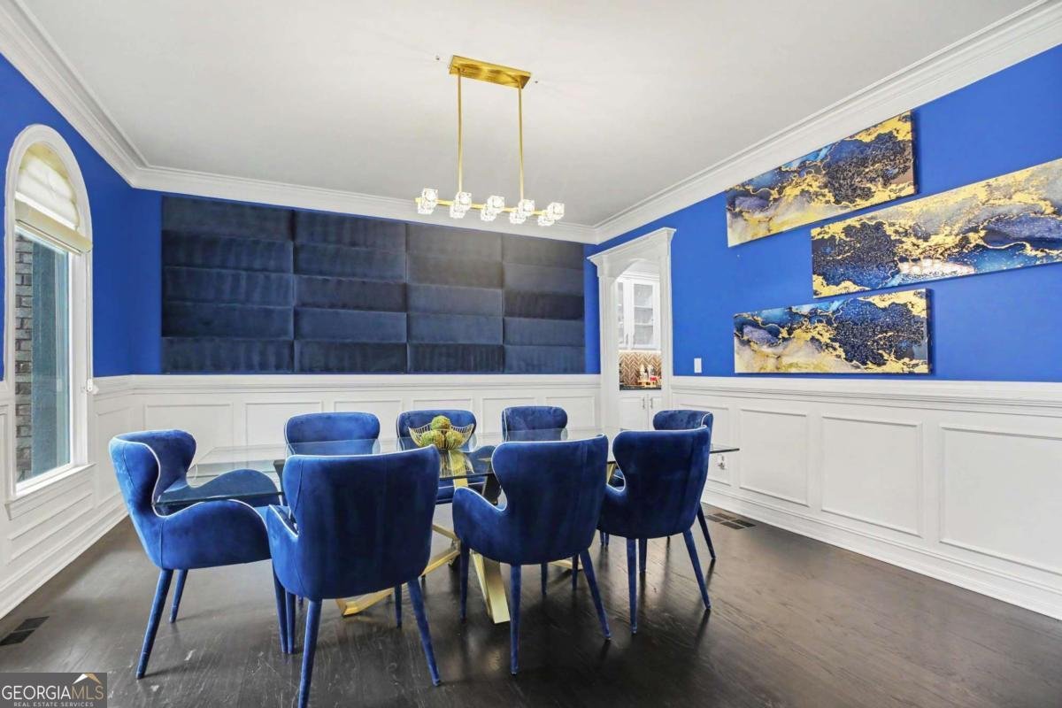
---------------------------NO SHOWINGS ALLOWED UNTIL SAT JULY 18TH (OPEN HOUSE SAT JULY 18TH FROM 2PM - 4PM)--------------------------------------- Prepare to be wowed, because this home delivers at every single turn. From the moment you pull up to this stunning brick home on a corner cul-de-sac lot, the curb appeal alone sets the tone. Walk through the front door and the two-story foyer, dark hardwood floors, and modern design details make an immediate statement. The formal dining room and formal sitting room with detailed wall trim give this home an elegance that is rare to find. Multiple sitting areas and living spaces make this an entertainer's dream, and the kitchen backs that up with a spacious island, breakfast bar, pantry, and all major appliances conveying. The primary suite on the main level is unlike anything you've seen. An octagon hallway with a tray ceiling leads you to the ensuite that provides a dramatic and unforgettable architectural moment. The primary bathroom features a fireplace above the soaking tub, dual sinks, and a separate shower. A private sitting room connects to the primary suite and the hallway, truly a sanctuary within a home. The glassed sunroom on the main level adds yet another layer of beauty and versatility. The spacious laundry room off the garage includes a sink, because the details in this home never miss. Head upstairs to two secondary bedrooms connected by a Jack and Jill bath, plus a third secondary bedroom with its own private bathroom. And the basement? A built-in bar, recreation room, media room, full bathroom, spacious closet, and a bedroom. There is space for absolutely everyone here. Located in Champions Park, just minutes from I-285, I-85, and I-20, close to Hartsfield-Jackson Atlanta International Airport, Trilith Studios, Camp Creek Marketplace, and Downtown Atlanta. Zoned to Fulton County Schools. You have to experience this one in person. Make your appointment today before it's gone! Discounted rate options and no lender fee future refinancing may be available for qualified buyers of this home.
Welcome home to this spacious 5-bed, 4-bath residence nestled in Champions Park in Atlanta, GA. Thoughtfully planned, the interior provides 6,450 square feet of finished living space with an open, livable feel from room to room. The kitchen was planned for both everyday meals and special occasions, with plenty of room to cook, serve, and connect. Open concept living and dining spaces create a comfortable setting for gatherings of all kinds. Step outside to approximately 0.63 acres, creating a comfortable setting for outdoor living and weekend gatherings. With parking available for multiple vehicles, the home provides flexible options for families and visitors. Residents of Champions Park enjoy a blend of neighborhood charm and easy access to everyday conveniences. Currently listed for about 16 days, this property combines space, style, and value. At $899,900, this home is well positioned for buyers seeking value in Atlanta.
Show more
327 Amy Way - Map & Directions
view in Google Maps
Facts & features
School District Information
High School
Middle School
Elementary School
Additional Information about
Champions Park
Association
No
Additional Information about
327 Amy Way
County
Neighborhood
Year Built
2010
Appliances
Dishwasher
Double Oven
Microwave
Refrigerator
Architectural Style
Brick 4 Side
Traditional
Basement
Bath Finished
Exterior Entry
Full
Interior Entry
Construction Materials
Brick
Cooling
Ceiling Fan(s)
Central Air
Fireplace Features
Family Room
Living Room
Other
Flooring
Carpet
Heating
Central
Electric
Home Warranty
No
Interior Features
Double Vanity
Master On Main Level
Other
Tray Ceiling(s)
Walk-In Closet(s)
Kitchen Features
Breakfast Area
Breakfast Bar
Breakfast Room
Kitchen Island
Solid Surface Counters
Walk-in Pantry
Levels
Two
Financing Available
Cash
Conventional
FHA
VA Loan
Patio and Porch Features
Patio
Screened
Selling Status
Resale
Roof
Composition
Rooms
Foyer
Game Room
Laundry
Media Room
Other
Sewer Type
Septic Tank
Total Finished Area
6,450
Total Fire Places
3
Utilities
Electricity Available
Natural Gas Available
Water Available
Water Source
Public
Finished Basement
Yes
Master on the Main
Yes
Land Information
Lot Size
.5 to 1 Acre
Lot Size Estimated
0.63
Garages and Parking Information
Parking Total
3
Parking Features
Attached
Garage
Side/Rear Entrance
Tax Information
Taxes
$9,959
Tax Year
2025
Tax ID Number
09F390001764851
Show more
listed by real estate agent matthew mccrary and orchard brokerage, llc