Back

1357 Stirling Circle

Atlanta, GA 30318

Larry Wise
call for more info
615-738-0015
Ask a Question
Send to a Friend
Schedule a Showing
Request More Info
Smart Mortgage Options
Dalton Carter
Lender
Lic. 1566538
Office:
Direct: 678-425-4140
AP Mortgage
340 Jesse Jewell Parkway
Suite 500A
Gainesville, GA 30501
Apply for a Loan
For Sale
MLS Number 10872335
3 Bedrooms
2 Bathrooms
1 Half Baths
1,806 Square Feet *estimated
Summary of 1357 Stirling Circle
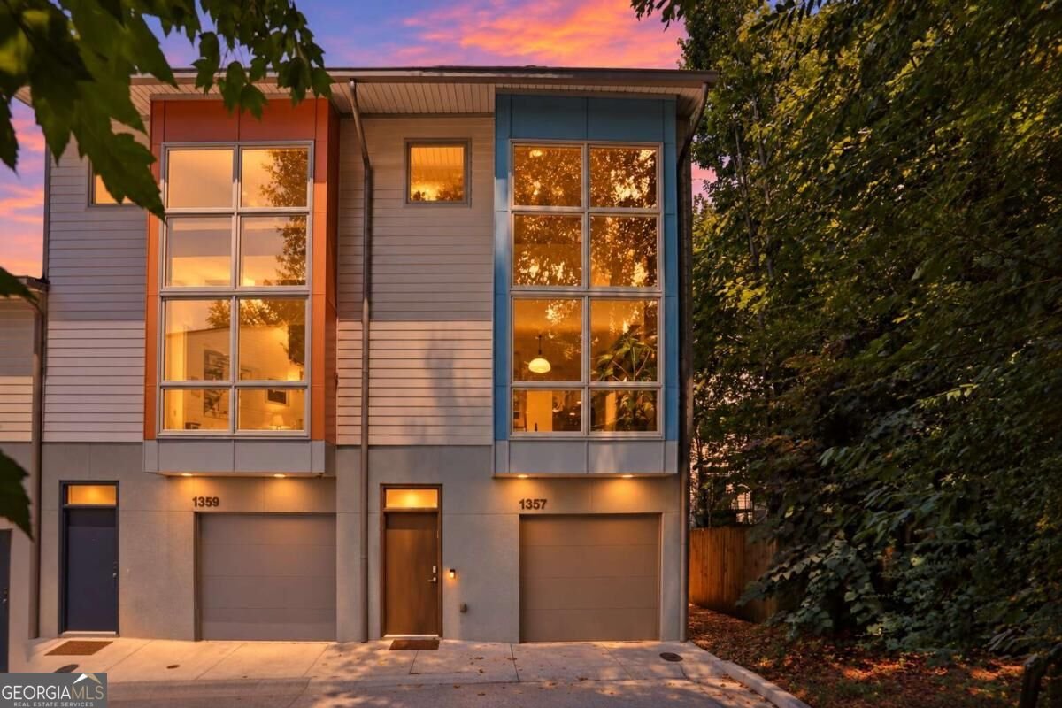
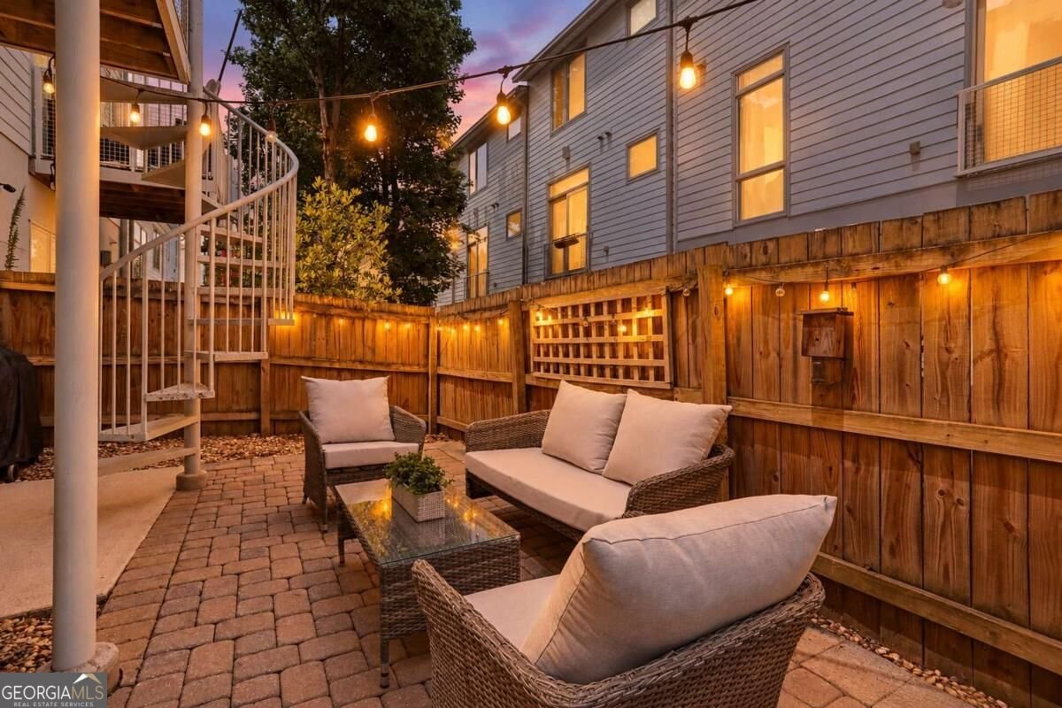
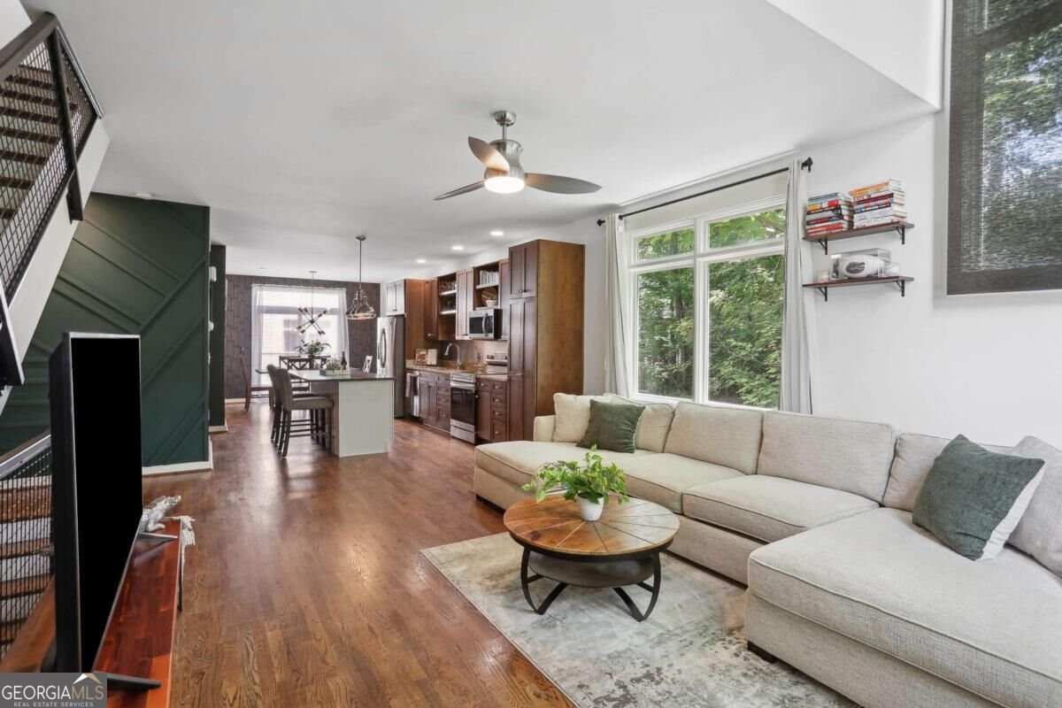
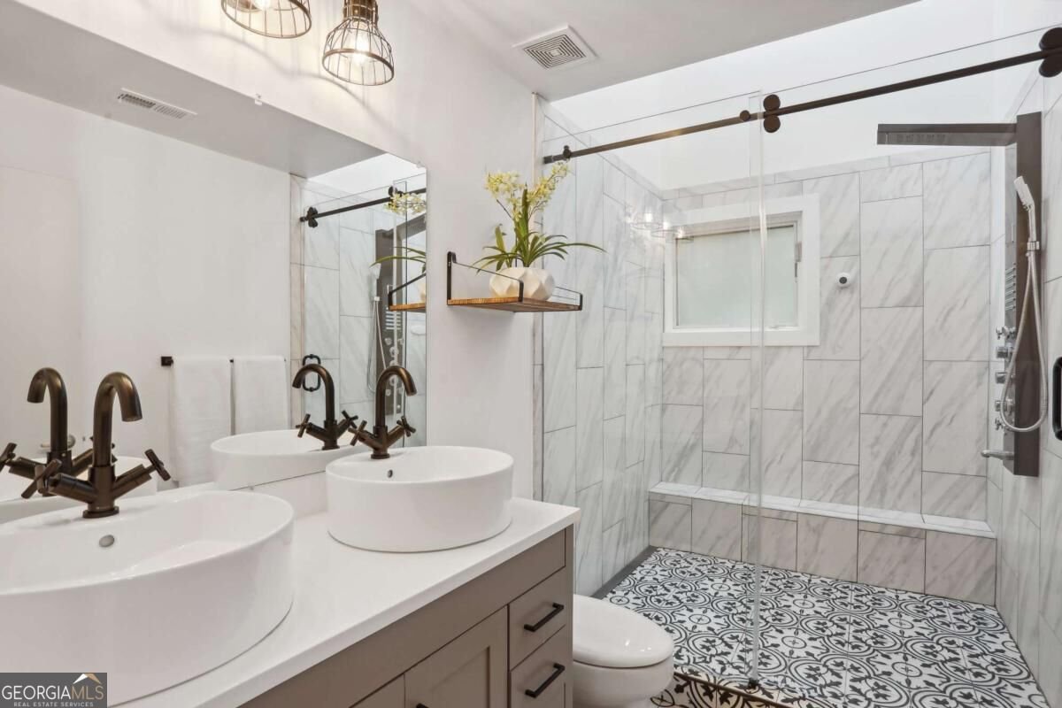
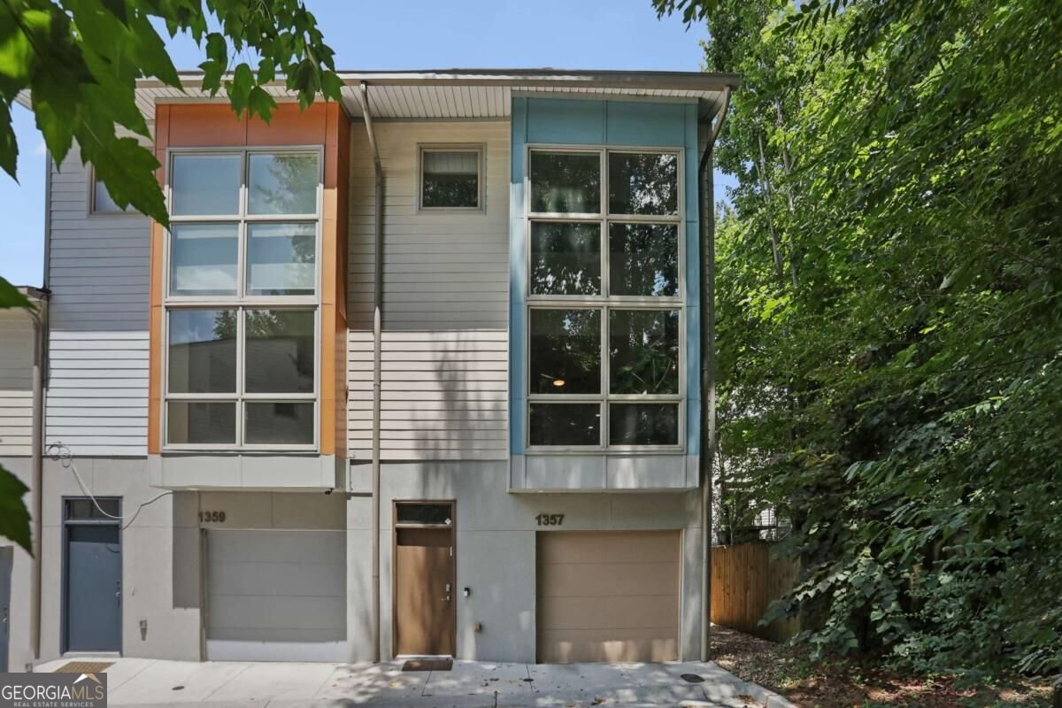
Your dream home awaits in the incredible GATED community, M West II. Life in this stunning, light-filled END UNIT in the heart of West Midtown is the perfect combination of convenience and luxury. This 3 bedroom, 2.5 bath home boasts gorgeous refinished hardwood floors throughout the main level, an UPDATED primary bathroom, UPDATED kitchen, and a 2-car tandem garage. The FULLY FENCED backyard is the perfect sanctuary for all pet lovers and backyard enthusiasts. The spacious entry foyer leads to a large bedroom with grand windows and an exterior door to the private yard. On the main floor, you'll find the completely open kitchen equipped with all BRAND-NEW stainless-steel appliances, and a large built-in island with plenty of seating! The dining room has enough space to host all your friends for game nights, and it leads right out to the private deck that overlooks the fenced yard. Your half bath is neatly tucked away on this level, as is your large laundry closet! The two-story family room feels so grand with massive windows that let in so much light, making this entire floor feel bright and expansive. On the 3rd floor, you'll find the Primary Bedroom, equipped with a large, completely renovated Primary Bathroom, featuring a huge shower, double vanity, and stunning tile floors. With his-and-her closets, and additional shelving space, you'll love the amount of storage this room has. The third bedroom is also on this level, featuring an ensuite full bathroom, a giant walk-in closet, and a bonus space that is perfect for a home office, lounge space, or whatever you need! M West II also offers incredible amenities to owners. Enjoy the POOL, GYM, clubhouse, and dog park! All of this is just steps from the new portion of the Beltline, Topgolf, 11-acre nature preserve, private walking trails, countless breweries, restaurants, shops, parks, and SO MUCH MORE. You cannot beat the location and space of this home. Don't miss out! Come check it out today!
Set in the popular M West Ii neighborhood, this 3-BR, 2-BA home offers a comfortable blend of space, style, and function. Thoughtfully planned, the interior provides 1,806 square feet of finished living space with an open, livable feel from room to room. A bright, open kitchen offers generous workspace, storage, and a direct view into the main gathering spaces. A central family room and dining area provide a welcoming place to unwind, gather, and enjoy time together. Step outside to approximately 0.029 acres, creating a comfortable setting for outdoor living and weekend gatherings. With parking available for multiple vehicles, the home provides flexible options for families and visitors. M West Ii offers a well established community setting in Atlanta with convenient access to local shopping, dining, and major routes. Just listed within the last few days, this home is already drawing attention. Currently offered at $449,900, this home delivers a strong combination of space, condition, and location.
▾ Show more
1357 Stirling Circle - Map & Directions
view in Google Maps
Facts & features
School District Information
High School
Middle School
Elementary School
Additional Information about
M West Ii
Association
Yes
Association Fee
$4,476
Association Fee Includes
Other
Community Features
Clubhouse
Fitness Center
Gated
Pool
Sidewalks
Walk To Public Transit
Walk To Schools
Walk To Shopping
Neighborhood Pool
Yes
Gated Community
Yes
Additional Information about
1357 Stirling Circle
County
Neighborhood
Year Built
2007
Architectural Style
Contemporary
Foundation
Slab
Construction Materials
Concrete
Cooling
Ceiling Fan(s)
Central Air
Dining Room Features
Seats 12+
Flooring
Hardwood
Heating
Central
Home Warranty
No
Interior Features
Double Vanity
Walk-In Closet(s)
Kitchen Features
Breakfast Area
Kitchen Island
Pantry
Laundry Features
Laundry Closet
Levels
Three Or More
Patio and Porch Features
Deck
Patio
Selling Status
Resale
Roof
Composition
Rooms
Foyer
Great Room
Loft
Office
Security Features
Gated Community
Smoke Detector(s)
Sewer Type
Public Sewer
Total Finished Area
1,806
Utilities
Cable Available
Electricity Available
High Speed Internet
Natural Gas Available
Phone Available
Sewer Available
Water Available
Water Source
Public
Window Features
Double Pane Windows
Land Information
Lot Size
Less than .5 Acres
Lot Features
Private
Lot Size Estimated
0.029
Fencing
Back Yard
Wood
View
City
Water Front Features
No Dock Or Boathouse
Garages and Parking Information
Parking Total
2
Parking Features
Garage
Tax Information
Taxes
$5,176
Tax Year
2023
Tax ID Number
17-0191-LL-090-5
▾ Show more
listed by real estate agent angie bertino and bolst