Back

1015 Braemar Avenue

Atlanta, GA 30311

Larry Wise
call for more info
615-738-0015
Ask a Question
Send to a Friend
Schedule a Showing
Request More Info
Smart Mortgage Options
Dalton Carter
Lender
Lic. 1566538
Office:
Direct: 678-425-4140
AP Mortgage
340 Jesse Jewell Parkway
Suite 500A
Gainesville, GA 30501
Apply for a Loan
For Sale
MLS Number 10804034
5 Bedrooms
4 Bathrooms
0 Half Baths
2,294 Square Feet *estimated
Summary of 1015 Braemar Avenue
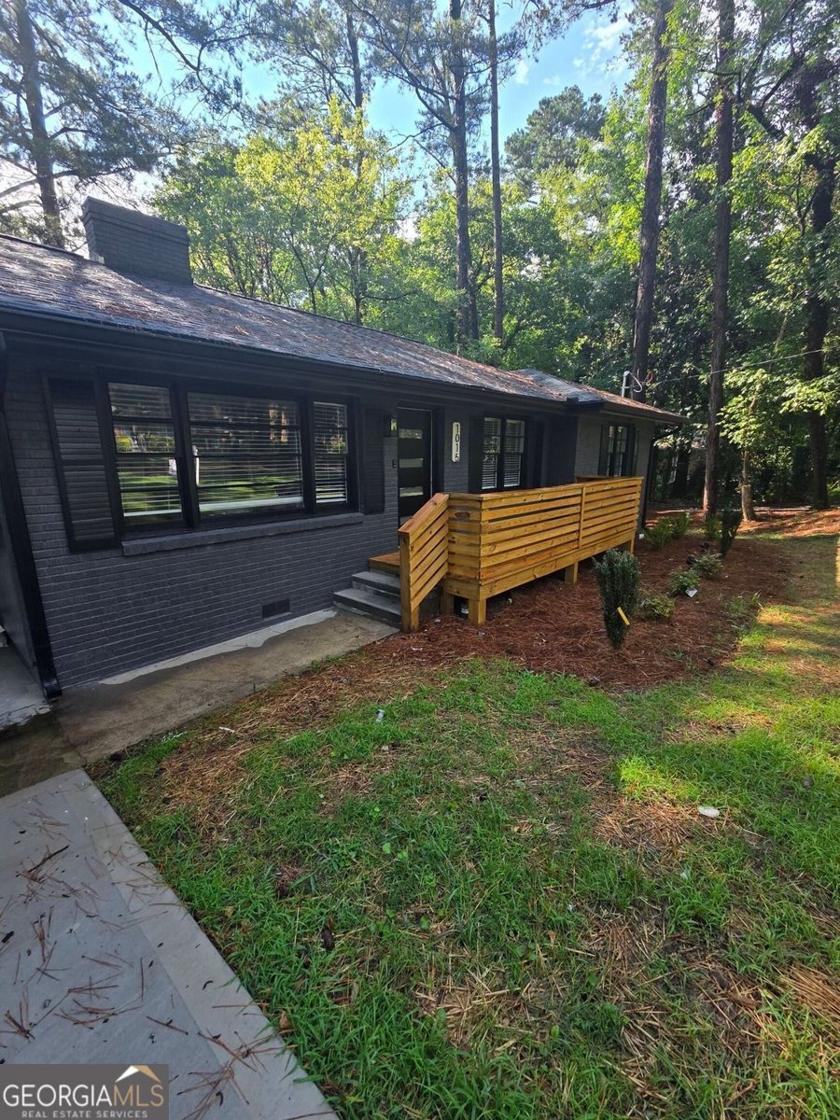
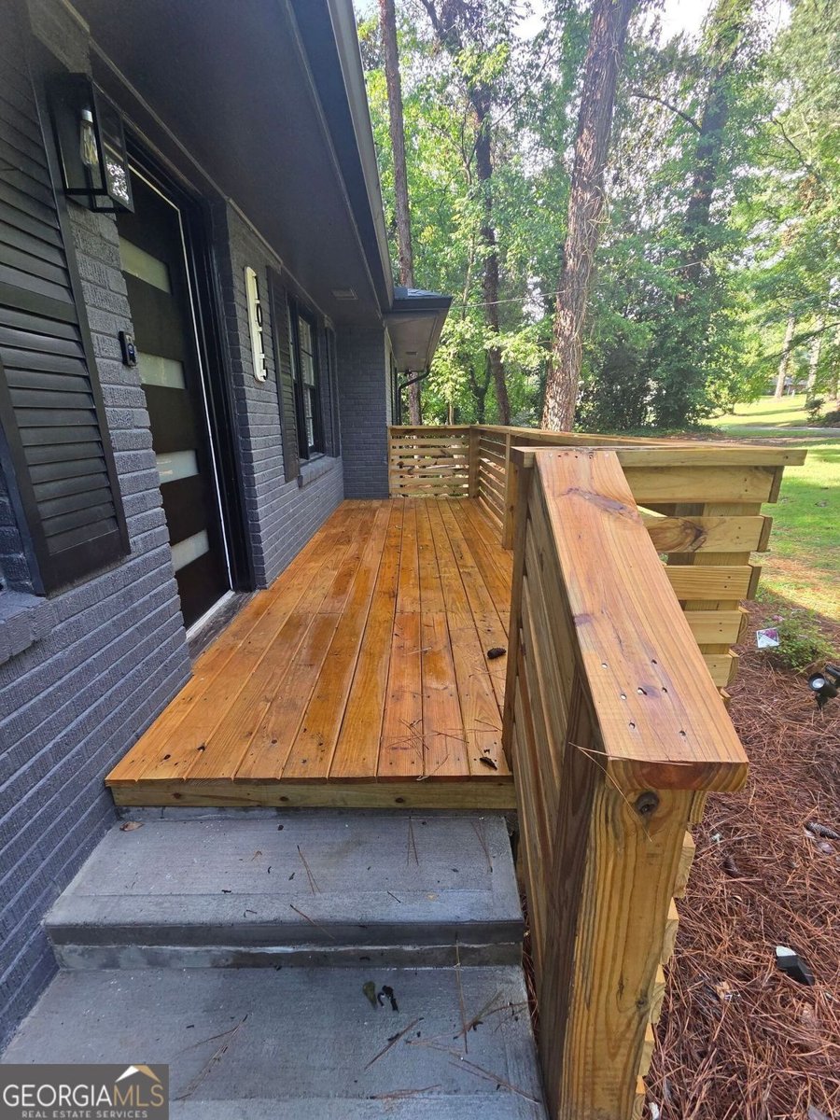
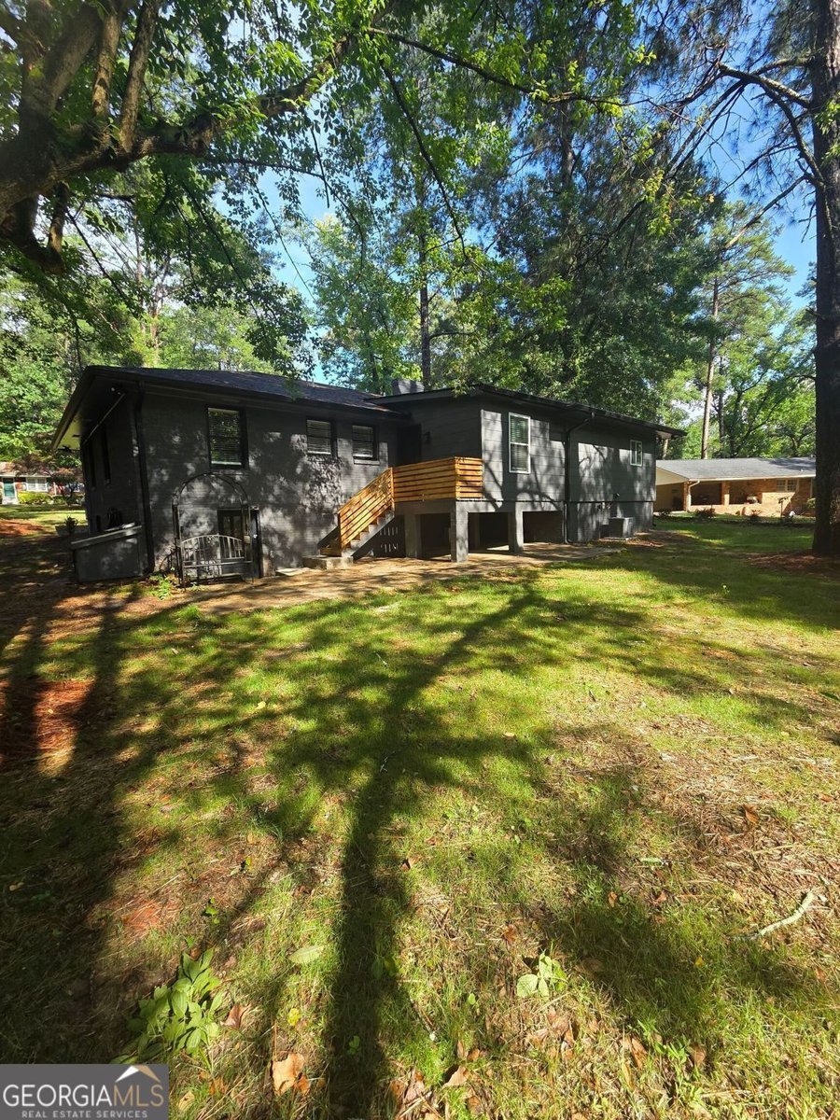
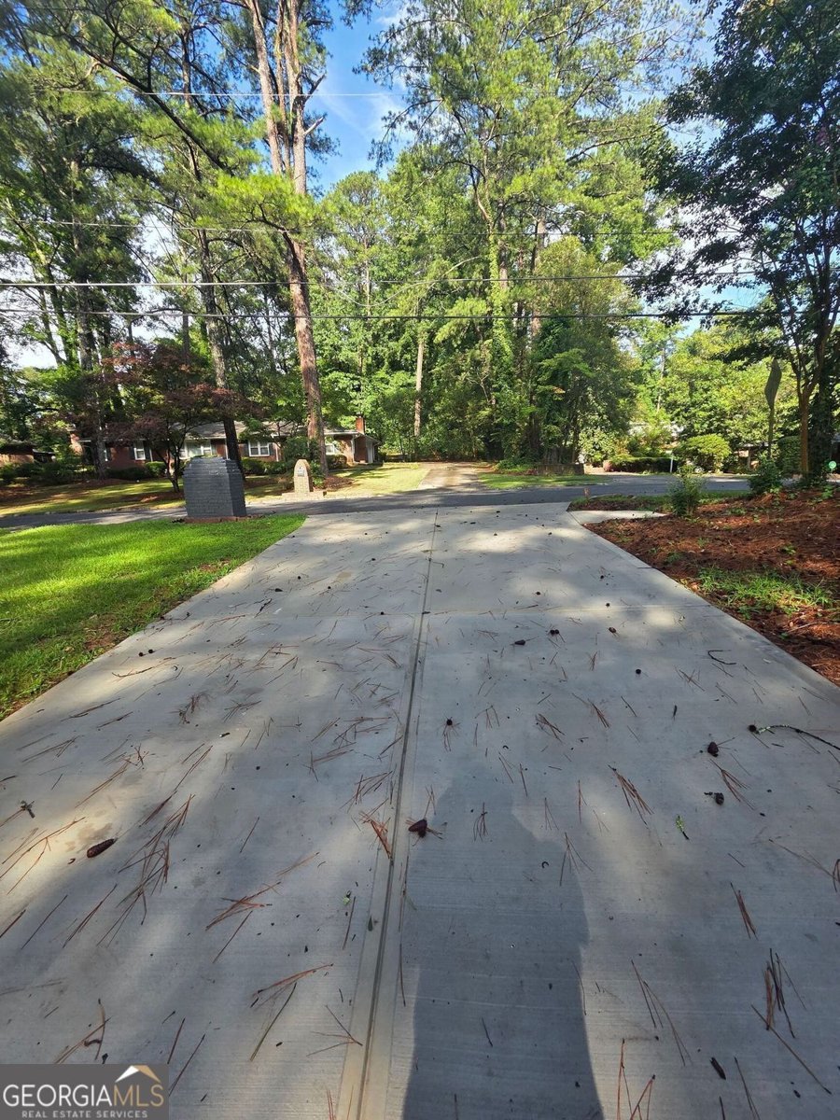
Welcome to this **one-of-a-kind, fully renovated multi-generational home** nestled on a **private 1-acre lot** in Atlanta's highly desirable **Cascade community**. This exceptional property offers approximately **5 bedrooms, 4 full bathrooms, and three separate living spaces**, making it ideal for multi-generational living, rental income, extended family, or hosting overnight guests. The **main residence** features **3 bedrooms and 2 beautifully renovated bathrooms** with an open-concept design perfect for today's lifestyle. Rich **refinished original hardwood floors** flow throughout the home, while the spacious family room showcases an original brick fireplace and opens seamlessly into the dining area and the stunning chef's kitchen. Designed to impress, the kitchen features **quartz countertops, a large center island, black shaker cabinetry, stainless steel appliances, LED lighting, and abundant workspace**, creating the perfect gathering place for family and entertaining. The spacious primary suite offers a peaceful retreat complete with a generous walk-in closet and a spa-inspired bathroom featuring a luxurious oversized glass walk-in shower with designer ceramic tile finishes. The **private In-Law Suite** offers its own entrance and includes a **full kitchen with quartz countertops, new cabinetry, spacious bedroom with luxury vinyl plank flooring, oversized bathroom with soaking tub, electronic bidet toilet, separate HVAC system, and flexible space that can serve as a home office or additional bedroom.** Adding even more value is the detached **ADU/Tiny Home/Guest House**, professionally converted from the original barn. This approximately **500-square-foot guest retreat** features a loft-style bedroom, full bathroom, kitchenette, standalone refrigerator, front deck, and its own **private driveway**, making it ideal for guests, extended family, a private office, or future rental opportunities. Outdoor living is equally impressive with nearly **one acre of wooded privacy**, a large backyard perfect for entertaining or pets, a private rear deck overlooking the property, and ample parking including a **new driveway accommodating up to six vehicles**, plus a covered carport. Additional features include: * Three separate living spaces * Approximately 5 Bedrooms | 4 Full Bathrooms * Fully renovated throughout * Refinished original hardwood floors * Chef's kitchen with quartz countertops & oversized island * Black shaker cabinetry * Stainless steel appliances * LED lighting throughout * Original brick fireplace * Spa-inspired primary bathroom * Private In-Law Suite with full kitchen * Separate HVAC system for In-Law Suite * Detached ADU/Tiny Home (Zoned R-3) with loft bedroom upstairs * Kitchenette and full bath in ADU * Two laundry areas * New roof * New gutters * Private one-acre lot * Parking for six or more vehicles * Excellent opportunity for multi-generational living or supplemental rental income Conveniently located just minutes from **I-285, I-20, Downtown Atlanta, Hartsfield-Jackson International Airport, shopping, dining, parks, golf courses, and the Atlanta BeltLine**, this rare Cascade property combines timeless character with today's modern conveniences. **Don't miss this incredible opportunity to own a move-in-ready, income-producing property in one of Southwest Atlanta's most established and sought-after neighborhoods. Schedule your private showing today!**
Welcome to this 5-bedroom, 4-bath home in Atlanta, set outside of a formal subdivision with no mandatory HOA. Inside, the home offers 2,294 square feet of finished living space, giving plenty of room for everyday living and easy entertaining. A bright, open kitchen offers generous workspace, storage, and a direct view into the main gathering spaces. A central family room and dining area provide a welcoming place to unwind, gather, and enjoy time together. Step outside to approximately 0.96 acres, creating a comfortable setting for outdoor living and weekend gatherings. Practical parking available for multiple vehicles makes everyday living easier for households with multiple vehicles. Located in Atlanta but outside a traditional subdivision, this home combines neighborhood convenience with a non HOA setting. On the market for about 4 days, this home offers an excellent opportunity in Atlanta. With an asking price of $585,000, this property represents an appealing opportunity in the current market.
Show more
1015 Braemar Avenue - Map & Directions
view in Google Maps
Facts & features
School District Information
High School
Middle School
Elementary School
Additional Information about
None
Association
No
Community Features
Park
Walk To Schools
Additional Information about
1015 Braemar Avenue
County
Neighborhood
Year Built
1952
Appliances
Convection Oven
Dishwasher
Disposal
Other
Oven/Range (Combo)
Stainless Steel Appliance(s)
Architectural Style
Brick Front
Ranch
Basement
Interior Entry
Unfinished
Construction Materials
Other
Cooling
Central Air
Dining Room Features
Separate Room
Fireplace Features
Living Room
Wood Burning Stove
Flooring
Hardwood
Laminate
Other
Heating
Central
Natural Gas
Electric
Forced Air
Home Warranty
Yes
Interior Features
In-Law Floorplan
Master On Main Level
Other
Pulldown Attic Stairs
Kitchen Features
Breakfast Area
Kitchen Island
Second Kitchen
Laundry Features
In Basement,In Hall,Laundry Closet,Other
Levels
One
Financing Available
Cash
Conventional
FHA
Private Financing Available
VA Loan
Other Structures
Garage(s),Outdoor Kitchen,Outbuilding,Second Residence
Patio and Porch Features
Deck
Patio
Porch
Selling Status
Updated/Remodeled
Roof
Composition
Rooms
Laundry
Loft
Media Room
Other
Security Features
Carbon Monoxide Detector(s)
Sewer Type
Public Sewer
Showing Info
Public Sewer
Listing Conditions
Agent Owned,As Is
Total Finished Area
2,294
Total Fire Places
1
Utilities
Electricity Available
Natural Gas Available
Water Available
Water Source
Public
Window Features
Window Treatments
Master on the Main
Yes
Land Information
Lot Size
.5 to 1 Acre
Lot Features
Level
Lot Size Estimated
0.96
Fencing
Back Yard
Fenced
Front Yard
Privacy
Wood
Chain Link
View
City
Water Front Features
No Dock Or Boathouse
Garages and Parking Information
Parking Total
6
Parking Features
Carport
Guest
Tax Information
Taxes
$2,840
Tax Year
2025
Tax ID Number
14 023400010792
Show more
listed by real estate agent reginald daniel and virtual properties realty.net