Back

459 James P Brawley Drive

Atlanta, GA 30318

Larry Wise
call for more info
615-738-0015
Ask a Question
Send to a Friend
Schedule a Showing
Request More Info
Smart Mortgage Options
Dalton Carter
Lender
Lic. 1566538
Office:
Direct: 678-425-4140
AP Mortgage
340 Jesse Jewell Parkway
Suite 500A
Gainesville, GA 30501
Apply for a Loan
For Sale
MLS Number 10772873
3 Bedrooms
2 Bathrooms
1 Half Baths
1,698 Square Feet *estimated
Summary of 459 James P Brawley Drive
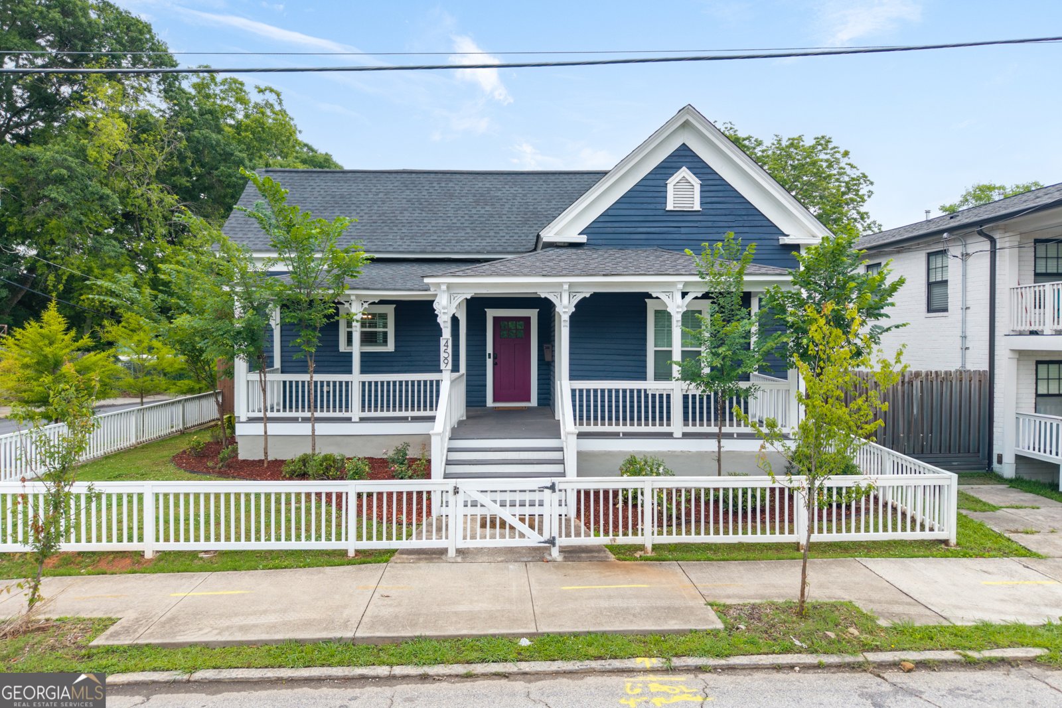
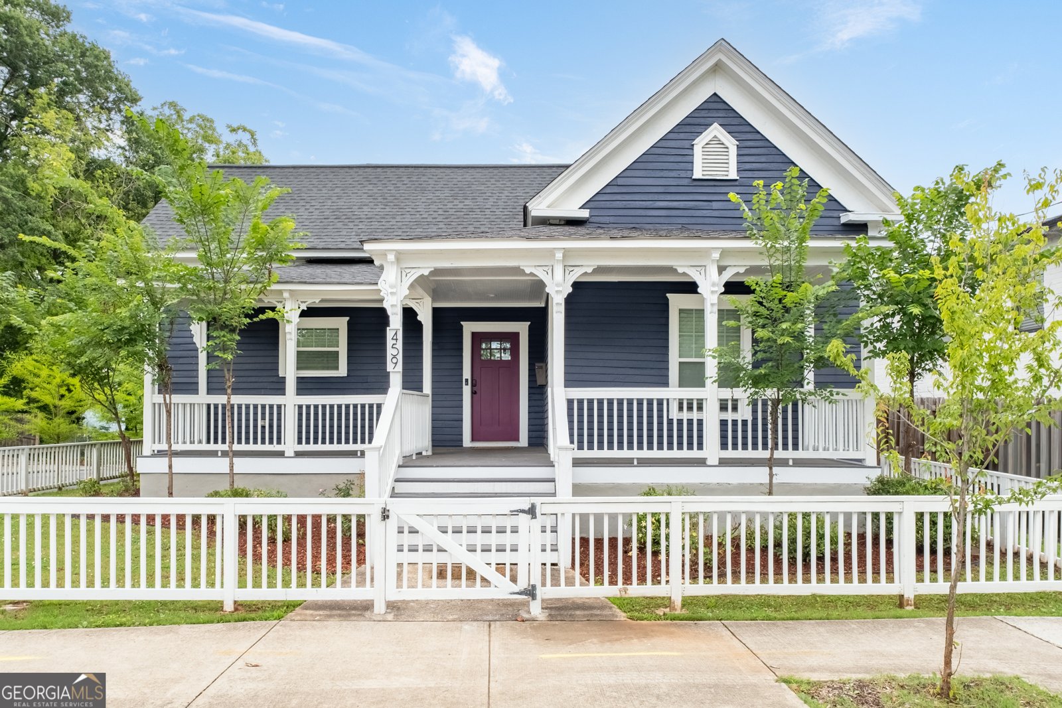
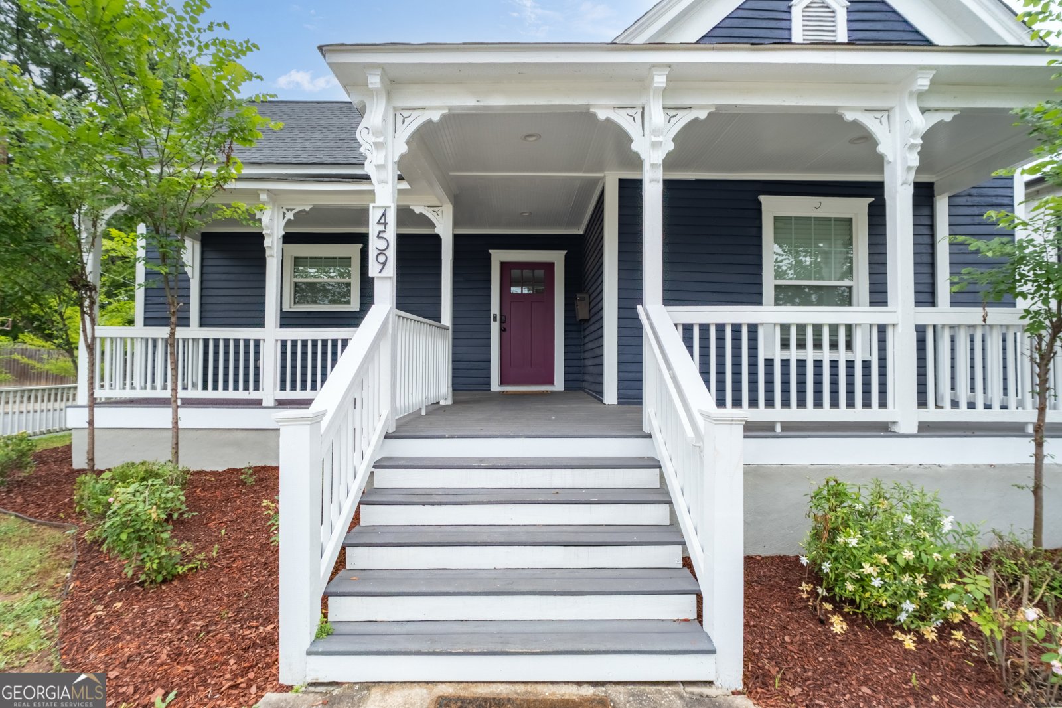
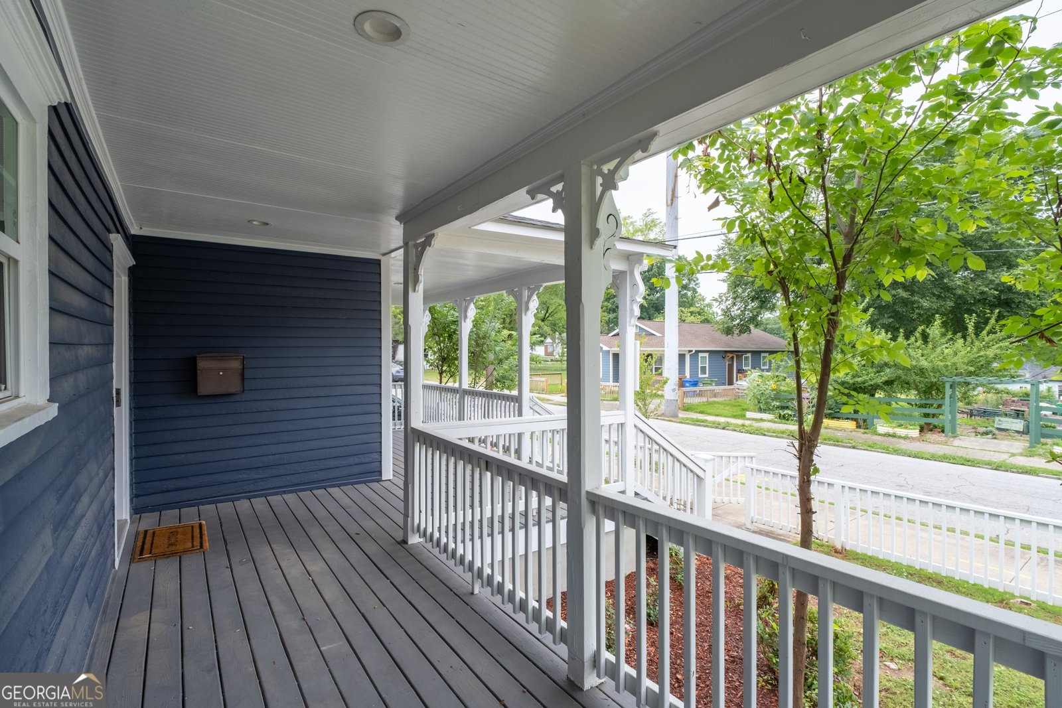
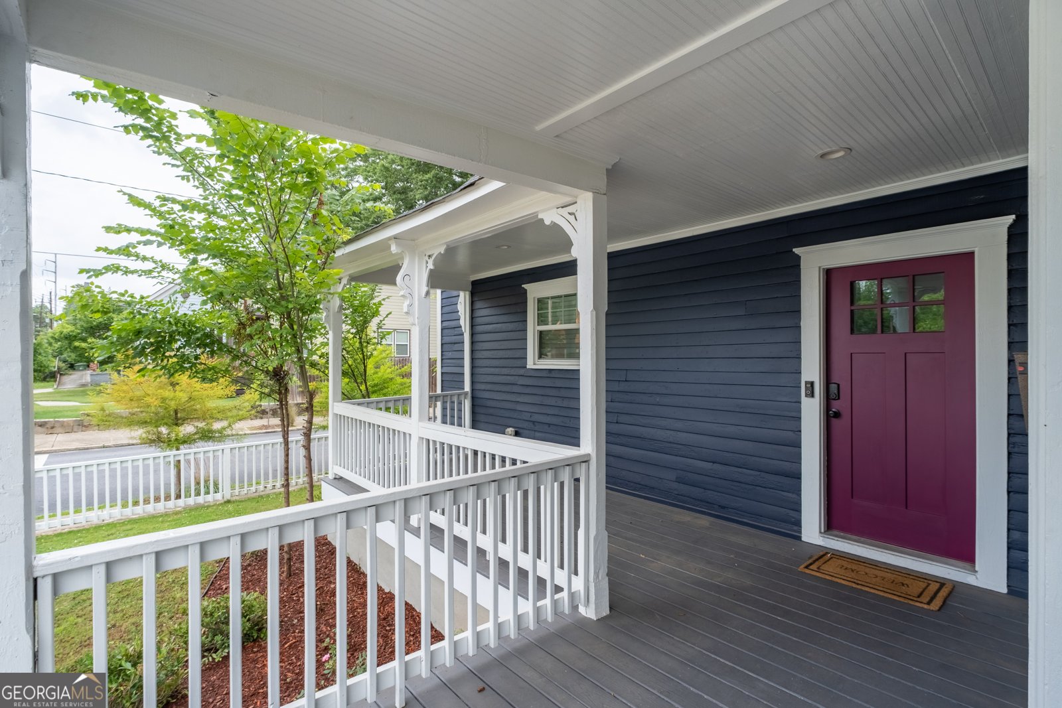
Live in the center of everything Atlanta has to offer while enjoying the charm and privacy of this updated Westside bungalow with NO HOA. Located at 459 James P. Brawley Drive NW, Atlanta, GA 30318, this 3-bedroom, 2.5-bath ranch blends character, comfort, and convenience just minutes from some of the city's most iconic destinations. Move in ready with tall ceilings throughout, this home features a thoughtfully designed floor plan with well separated bedrooms, spacious living areas, and finishes that reflect true pride of ownership. The large kitchen, featuring 3 ovens, a gas cooktop, wine refrigerator, microwave drawer, and farmhouse sink, was made for entertaining and is perfect for the executive chef in the family while offering an open view to the family room.Enjoy both fenced front and back yards offering privacy and rare outdoor space in the city. Relax on the inviting front porch with your morning coffee or unwind in the oversized backyard with plenty of room for a pool, garden, outdoor kitchen, or future entertaining space.Ideally located near the Atlanta University Center including Spelman College, Clark Atlanta University, and Morehouse College, plus Georgia Institute of Technology and Georgia State University. Minutes to Mercedes-Benz Stadium, State Farm Arena, the Atlanta BeltLine, West Midtown, South Downtown, and Hartsfield Jackson Atlanta International Airport. Surrounded by exciting redevelopment and growth throughout the Westside corridor, this location continues to gain momentum and value. With the World Cup coming to Atlanta, this turnkey intown opportunity is perfectly positioned for both lifestyle and long term potential. Full of personality, priced to sell, and ready for its next owner.
This 3-bed, 2-bath residence in Atlanta offers the flexibility of a non HOA setting while still providing comfortable everyday living. With 1,698 square feet of finished living space, this floor plan offers generous gathering spaces as well as comfortable private retreats. A bright, open kitchen offers generous workspace, storage, and a direct view into the main gathering spaces. The main living areas are filled with natural light and provide an easy flow for hosting friends or enjoying quiet evenings at home. The outdoor space includes approximately 0.146 acres, ideal for gardening, outdoor activities, or simply enjoying the seasons. The property includes parking available, offering convenience for residents and guests. The location provides quick access to Atlanta amenities while offering the flexibility of living outside a subdivision with no required HOA. With only a few days on the market, this property is a must see for buyers watching the area. Currently offered at $355,900, this home delivers a strong combination of space, condition, and location.

Show more
459 James P Brawley Drive - Map & Directions
view in Google Maps
Facts & features
School District Information
High School
Middle School
Elementary School
Additional Information about
None
Association
No
Community Features
Walk To Schools
Walk To Shopping
Additional Information about
459 James P Brawley Drive
County
Neighborhood
Year Built
1940
Appliances
Dishwasher
Disposal
Double Oven
Dryer
Gas Water Heater
Microwave
Refrigerator
Washer
Architectural Style
A-frame
Bungalow/Cottage
Craftsman
Foundation
Slab
Construction Materials
Concrete
Wood Siding
Cooling
Central Air
Zoned
Flooring
Hardwood
Heating
Central
Forced Air
Zoned
Home Warranty
No
Interior Features
Double Vanity
In-Law Floorplan
Master On Main Level
Rear Stairs
Split Bedroom Plan
Kitchen Features
Breakfast Area
Breakfast Bar
Breakfast Room
Pantry
Solid Surface Counters
Laundry Features
In Hall,Laundry Closet
Levels
One
Financing Available
1031 Exchange
Cash
Conventional
FHA
VA Loan
Patio and Porch Features
Deck
Selling Status
Resale
Roof
Composition
Rooms
Family Room
Laundry
Other
Security Features
Security System
Smoke Detector(s)
Sewer Type
Public Sewer
Total Finished Area
1,698
Utilities
Cable Available
Electricity Available
High Speed Internet
Natural Gas Available
Phone Available
Sewer Available
Underground Utilities
Water Available
Water Source
Public
Window Features
Double Pane Windows
Master on the Main
Yes
Land Information
Lot Size
Less than .5 Acres
Lot Features
Corner Lot
Level
Private
Lot Size Estimated
0.146
Fencing
Back Yard
Fenced
Front Yard
Wood
Garages and Parking Information
Parking Features
Parking Pad
Tax Information
Taxes
$6,158
Tax Year
2025
Tax ID Number
14-0111-0005-104-2
Show more
listed by real estate agent gina g smith and coldwell banker realty