Back

221 Napoleon Drive

Atlanta, GA 30314

Larry Wise
call for more info
615-738-0015
Ask a Question
Send to a Friend
Schedule a Showing
Request More Info
Smart Mortgage Options
Dalton Carter
Lender
Lic. 1566538
Office:
Direct: 678-425-4140
AP Mortgage
340 Jesse Jewell Parkway
Suite 500A
Gainesville, GA 30501
Apply for a Loan
For Sale
MLS Number 10811535
3 Bedrooms
2 Bathrooms
0 Half Baths
1,140 Square Feet *estimated
Summary of 221 Napoleon Drive
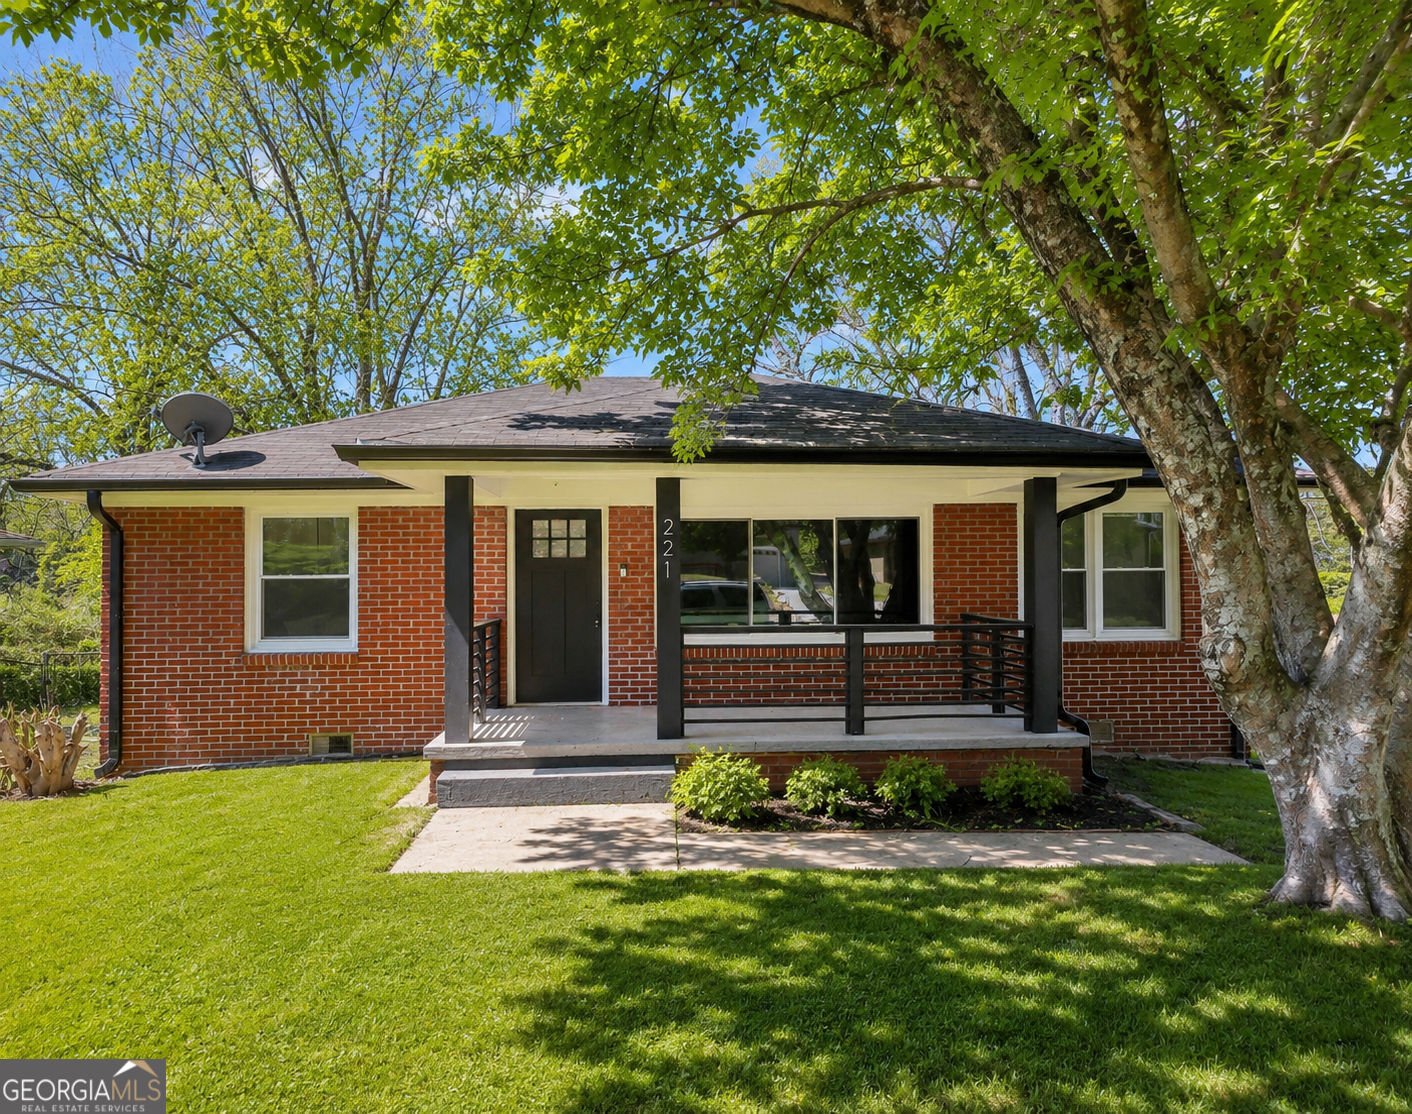
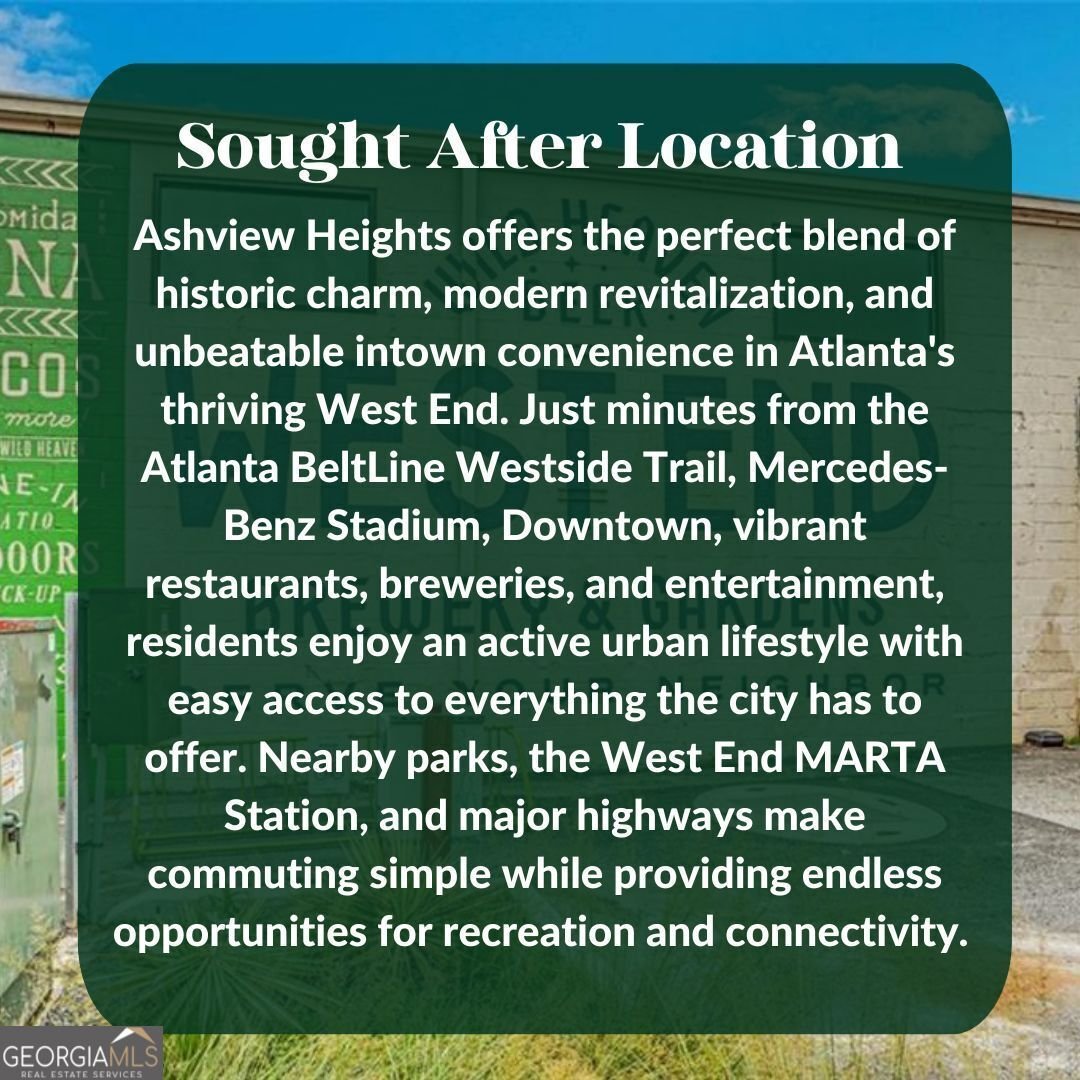
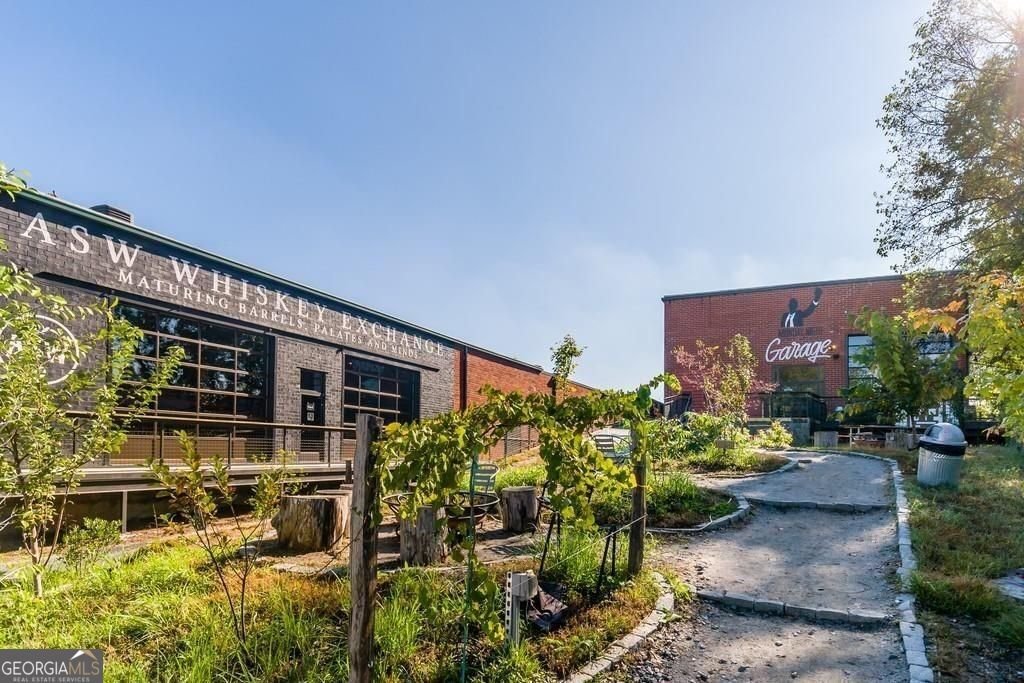
Rare direct Atlanta Beltline Westside Trail location! Step right onto the trail from your home. Walk to Lee + White, parks & dining. Solid construction, light-filled layout & total urban convenience! FROM THE OWNERS Living at 221 Napoleon Dr SW has been an incredible experience defined by unbeatable location power. Step right out your door and you are directly on the Atlanta Beltline Westside Trail, making it effortless to walk or bike to nearby breweries, parks, and local spots. The home itself has been a wonderful, quiet sanctuary in the heart of the city. As we transition to our next chapter, we know the next owner will appreciate the direct Beltline lifestyle, solid construction quality, and unmatched convenience here. FROM THE LISTING AGENT Rhonda Duffy | 31 years of experience | DUFFY Realty of Atlanta. This property is priced strictly on direct Beltline frontage rarity, location demand, and overall build quality. Featuring immediate access to Westside trail infrastructure, light-filled living spaces, and low-maintenance functionality, this home represents outstanding rational value in Atlanta. A compiled "Life at 221 Napoleon Dr SW" property summary is available for review and includes the owner's perspective, documented improvements and maintenance history, neighborhood insights, and answers to KEY BUYER QUESTIONS designed to help buyers evaluate the home with clarity and confidence.
Set outside of a traditional subdivision in Atlanta, this well cared for 3-bedroom, 2-bath home offers space, comfort, and freedom from HOA restrictions. Thoughtfully planned, the interior provides 1,140 square feet of finished living space with an open, livable feel from room to room. The kitchen was planned for both everyday meals and special occasions, with plenty of room to cook, serve, and connect. A central family room and dining area provide a welcoming place to unwind, gather, and enjoy time together. Outside, the property offers approximately 0.243 acres, giving ample room to relax, play, or plan future outdoor projects. Practical parking available for multiple vehicles makes everyday living easier for households with multiple vehicles. Set outside of a formal subdivision, this address in Atlanta offers a more independent feel with no mandatory HOA. With approximately 38 days on the market, this home is well positioned for the next owner. At $355,000, this home is well positioned for buyers seeking value in Atlanta.
Show more
221 Napoleon Drive - Map & Directions
view in Google Maps
Facts & features
School District Information
High School
Middle School
Elementary School
Additional Information about
None
Association
No
Community Features
Walk To Public Transit
Walk To Schools
Walk To Shopping
Additional Information about
221 Napoleon Drive
County
Neighborhood
Year Built
1950
Appliances
Dishwasher
Dryer
Refrigerator
Washer
Architectural Style
Ranch
Traditional
Basement
Exterior Entry
Crawl Space
Construction Materials
Brick
Cooling
Central Air
Dining Room Features
Separate Room
Exterior Features
Lighting
Flooring
Vinyl
Heating
Forced Air
Home Warranty
Yes
Interior Features
Master On Main Level
Kitchen Features
Solid Surface Counters
Laundry Features
Laundry Closet
Levels
One
Patio and Porch Features
Porch
Selling Status
Resale
Roof
Composition
Rooms
Family Room
Security Features
Carbon Monoxide Detector(s)
Smoke Detector(s)
Sewer Type
Public Sewer
Total Finished Area
1,140
Utilities
Water Available
Sewer Available
High Speed Internet
Natural Gas Available
Electricity Available
Water Source
Public
Window Features
Double Pane Windows
Master on the Main
Yes
Land Information
Lot Size
Less than .5 Acres
Lot Features
Cul-De-Sac
Lot Size Estimated
0.243
Fencing
Back Yard
Chain Link
Fenced
View
City
Garages and Parking Information
Parking Total
2
Parking Features
Off Street
Tax Information
Taxes
$2,789
Tax Year
2025
Tax ID Number
14 014100110719
Show more
listed by real estate agent showing time and duffy realty