Back

510 Clipper Trail

Atlanta, GA 30328

Larry Wise
call for more info
615-738-0015
Ask a Question
Send to a Friend
Schedule a Showing
Request More Info
Smart Mortgage Options
Dalton Carter
Lender
Lic. 1566538
Office:
Direct: 678-425-4140
AP Mortgage
340 Jesse Jewell Parkway
Suite 500A
Gainesville, GA 30501
Apply for a Loan
For Sale
MLS Number 10805527
4 Bedrooms
2 Bathrooms
1 Half Baths
4,088 Square Feet *estimated
Summary of 510 Clipper Trail
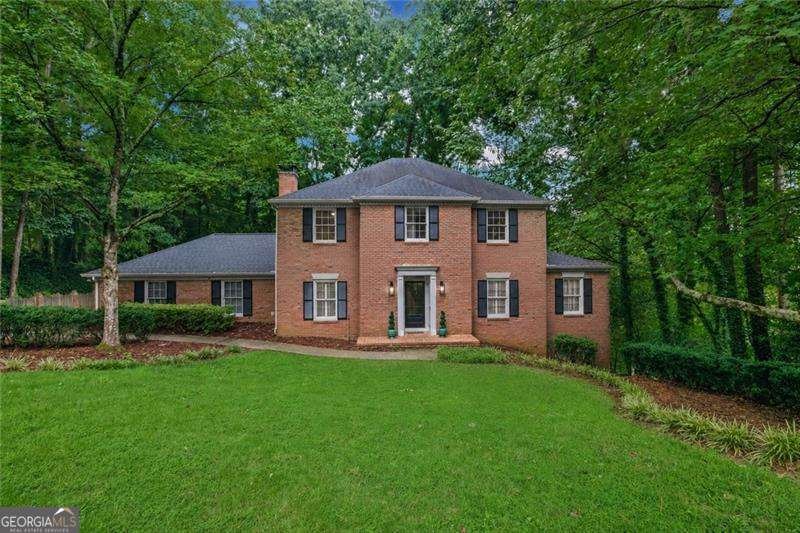
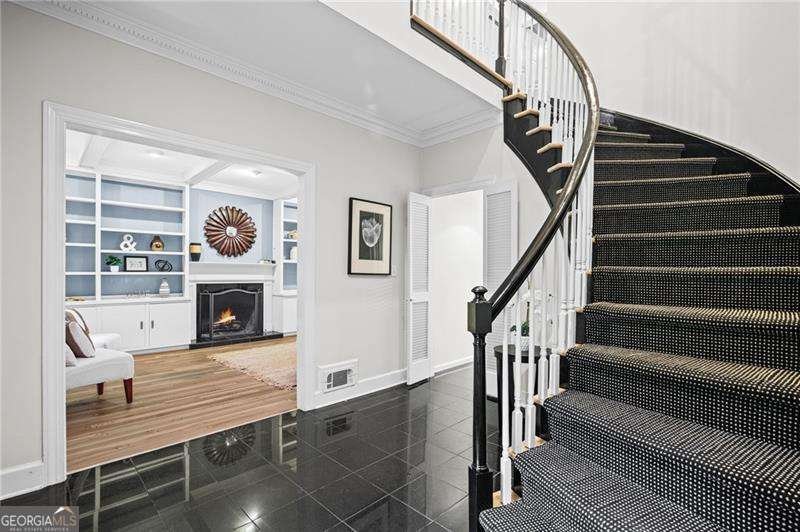
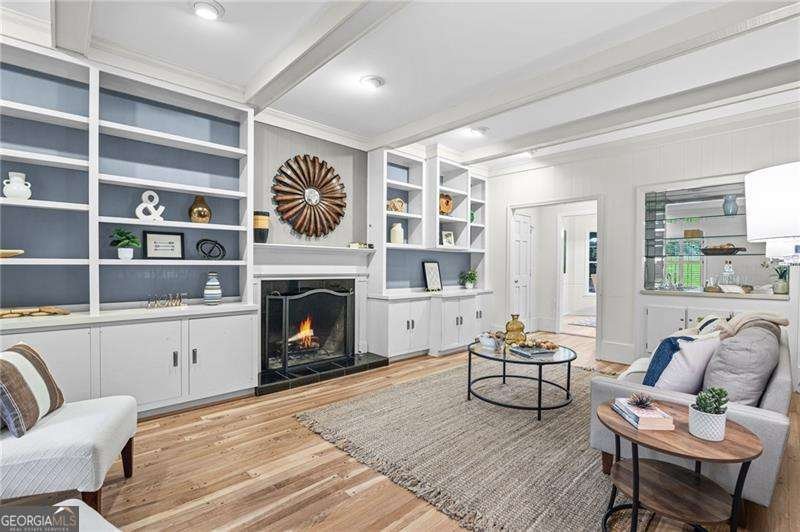
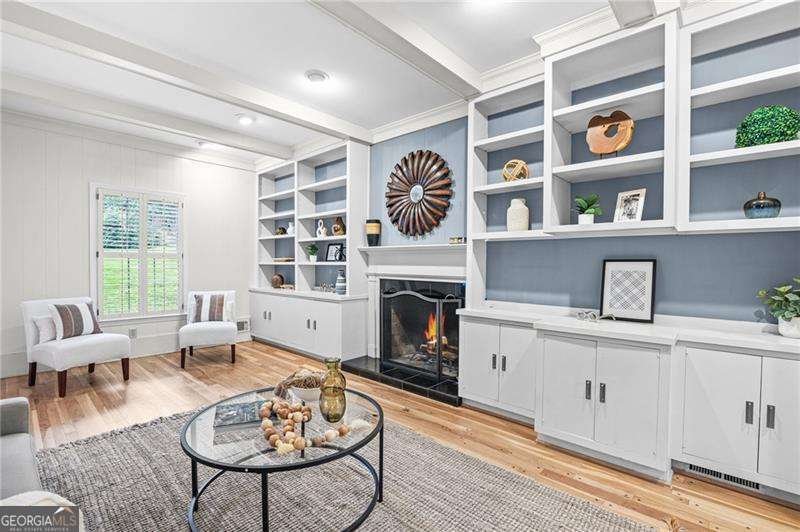
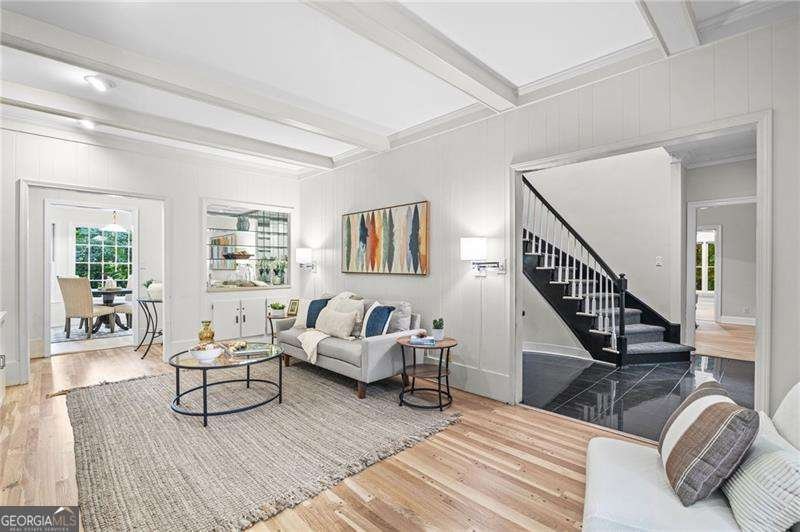
Nestled on a quiet cul-de-sac in the highly sought-after North Harbor neighborhood featuring a lake and an active swim/tennis community, this beautifully maintained four-sided brick home sits on nearly half an acre, offering a rare combination of privacy, elegance, and timeless curb appeal. From the moment you step inside, you'll be captivated by the stunning two-story foyer, where a graceful winding staircase creates a grand and welcoming first impression. Soaring ceilings, rich hardwood floors throughout the main level, and an abundance of natural light create a warm, open atmosphere that feels both sophisticated and inviting. Designed for effortless everyday living and memorable entertaining, the thoughtfully designed floor plan offers multiple gathering spaces, including a cozy family room, a sun-drenched sunroom, and a covered terrace-level porch that's perfect for morning coffee, evening relaxation, or hosting family and friends. The bright white kitchen is both stylish and functional, featuring stainless steel appliances, generous cabinet and counter space, and a sunny breakfast area for casual dining. Double French doors lead to the beautiful sunroom, where peaceful, tree-lined views provide the perfect backdrop for unwinding at the end of the day. The spacious primary suite offers a calming retreat with a neutral color palette, elegant crown molding, and plenty of room to relax. The generously sized secondary bedrooms provide exceptional flexibility for family or guests, while a dedicated bonus space is ideal for a homework station, playroom, gaming area, or home office. Perfectly located in one of Sandy Springs' most desirable neighborhoods, you'll enjoy convenient access to premier shopping, award-winning restaurants, beautiful parks, scenic hiking trails, and the Chattahoochee River. Combining a peaceful, private setting with endless possibilities and unbeatable convenience, this exceptional home truly offers the best of both worlds.
Welcome home to this spacious 4-bed, 2-bath residence nestled in North Harbor in Atlanta, GA. With 4,088 square feet of finished living space, this floor plan offers generous gathering spaces as well as comfortable private retreats. The kitchen was planned for both everyday meals and special occasions, with plenty of room to cook, serve, and connect. The main living areas are filled with natural light and provide an easy flow for hosting friends or enjoying quiet evenings at home. Step outside to approximately 0.429 acres, creating a comfortable setting for outdoor living and weekend gatherings. Practical parking available for multiple vehicles makes everyday living easier for households with multiple vehicles. North Harbor offers a well established community setting in Atlanta with convenient access to local shopping, dining, and major routes. Just listed within the last few days, this home is already drawing attention. At $1,150,000, this home is well positioned for buyers seeking value in Atlanta.
Show more
510 Clipper Trail - Map & Directions
view in Google Maps
Facts & features
School District Information
High School
Middle School
Elementary School
Additional Information about
North Harbor
Association
Yes
Association Fee
$1,230
Association Fee Includes
Swimming
Tennis
Community Features
Clubhouse
Lake
Park
Pool
Street Lights
Tennis Court(s)
Walk To Schools
Walk To Shopping
Neighborhood Tennis
Yes
Neighborhood Pool
Yes
Additional Information about
510 Clipper Trail
County
Neighborhood
Year Built
1970
Appliances
Cooktop
Dishwasher
Disposal
Double Oven
Gas Water Heater
Microwave
Oven (Wall)
Stainless Steel Appliance(s)
Architectural Style
Brick 3 Side
Colonial
Basement
Daylight
Exterior Entry
Finished
Interior Entry
Construction Materials
Brick
Concrete
Cooling
Ceiling Fan(s)
Central Air
Dining Room Features
Separate Room
Fireplace Features
Family Room
Flooring
Carpet
Hardwood
Tile
Heating
Forced Air
Natural Gas
Home Warranty
No
Interior Features
Beamed Ceilings
Bookcases
Double Vanity
High Ceilings
Other
Separate Shower
Walk-In Closet(s)
Wet Bar
Kitchen Features
Breakfast Area
Solid Surface Counters
Laundry Features
In Kitchen
Levels
Two
Patio and Porch Features
Patio
Selling Status
Resale
Roof
Composition
Rooms
Bonus Room
Family Room
Laundry
Other
Sun Room
Sewer Type
Public Sewer
Total Finished Area
4,088
Total Fire Places
1
Utilities
Cable Available
Electricity Available
Natural Gas Available
Phone Available
Sewer Connected
Water Available
Water Source
Public
Window Features
Double Pane Windows
Finished Basement
Yes
Land Information
Lot Size
Less than .5 Acres
Lot Features
Cul-De-Sac
Private
Lot Size Estimated
0.429
Garages and Parking Information
Parking Total
2
Parking Features
Attached
Garage
Garage Door Opener
Side/Rear Entrance
Tax Information
Taxes
$11,010
Tax Year
2025
Tax ID Number
17 013000020153
Show more
listed by real estate agent neumann and ansley re | christie's int'l re