Back

1493 Johnson Road

Atlanta, GA 30318

Larry Wise
call for more info
615-738-0015
Ask a Question
Send to a Friend
Schedule a Showing
Request More Info
More Homes In
Parc Terrace At West Highlands
1509 Johnson Road, Atlanta
1501 Johnson Road, Atlanta
Smart Mortgage Options
Dalton Carter
Lender
Lic. 1566538
Office:
Direct: 678-425-4140
AP Mortgage
340 Jesse Jewell Parkway
Suite 500A
Gainesville, GA 30501
Apply for a Loan
For Sale
MLS Number 10786490
4 Bedrooms
3 Bathrooms
1 Half Baths
1,822 Square Feet *estimated
Summary of 1493 Johnson Road
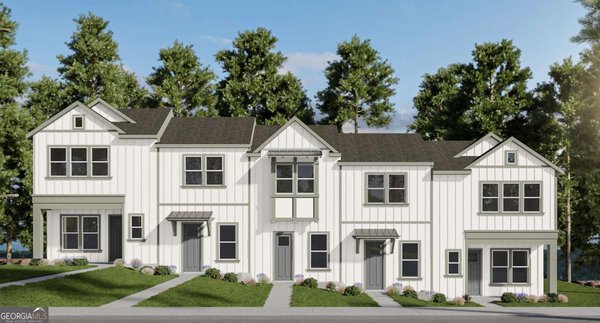
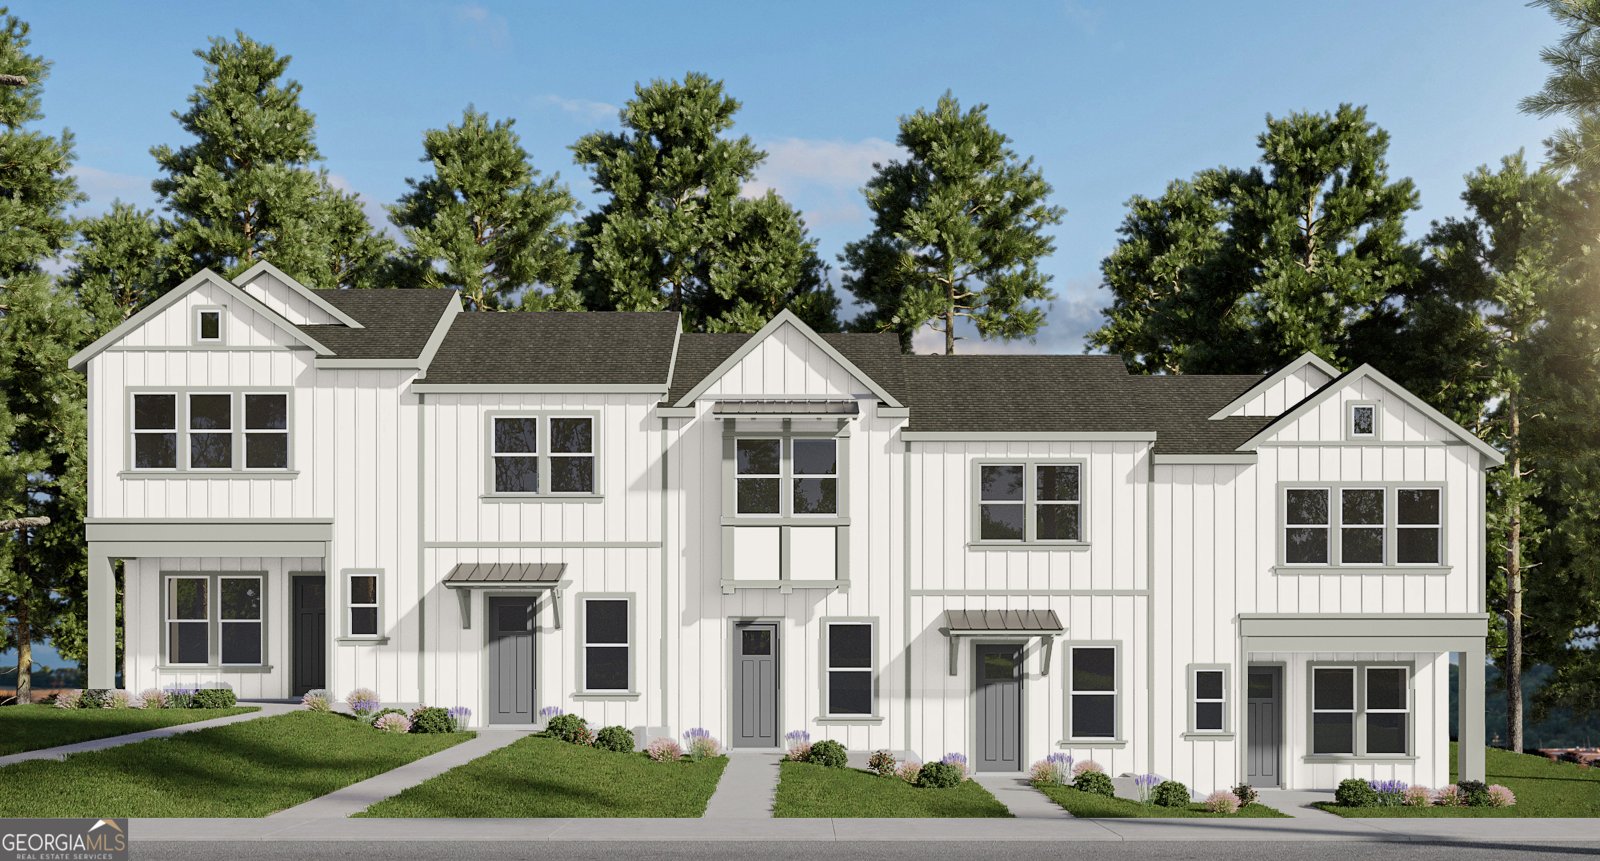
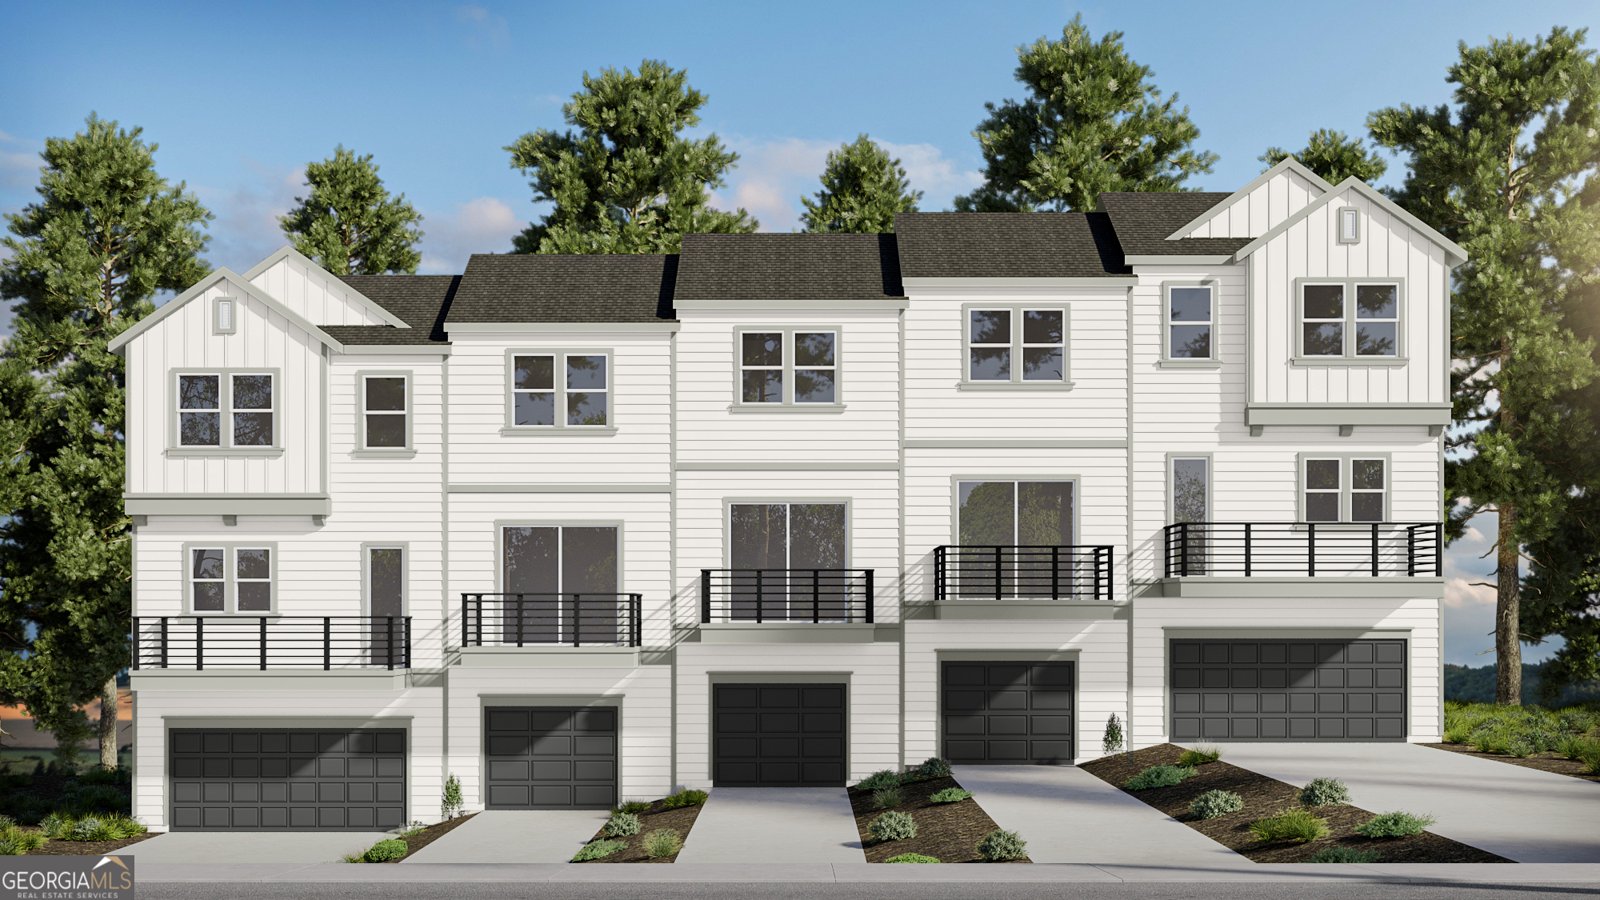
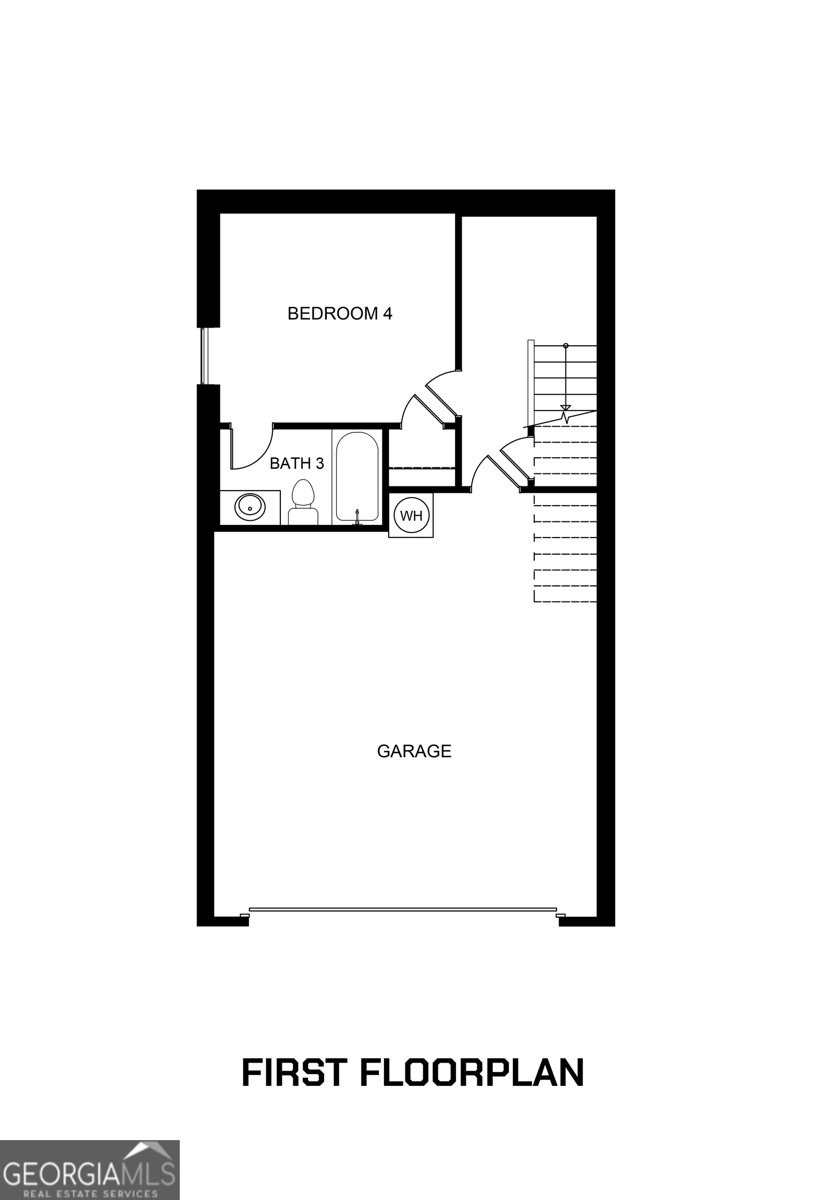
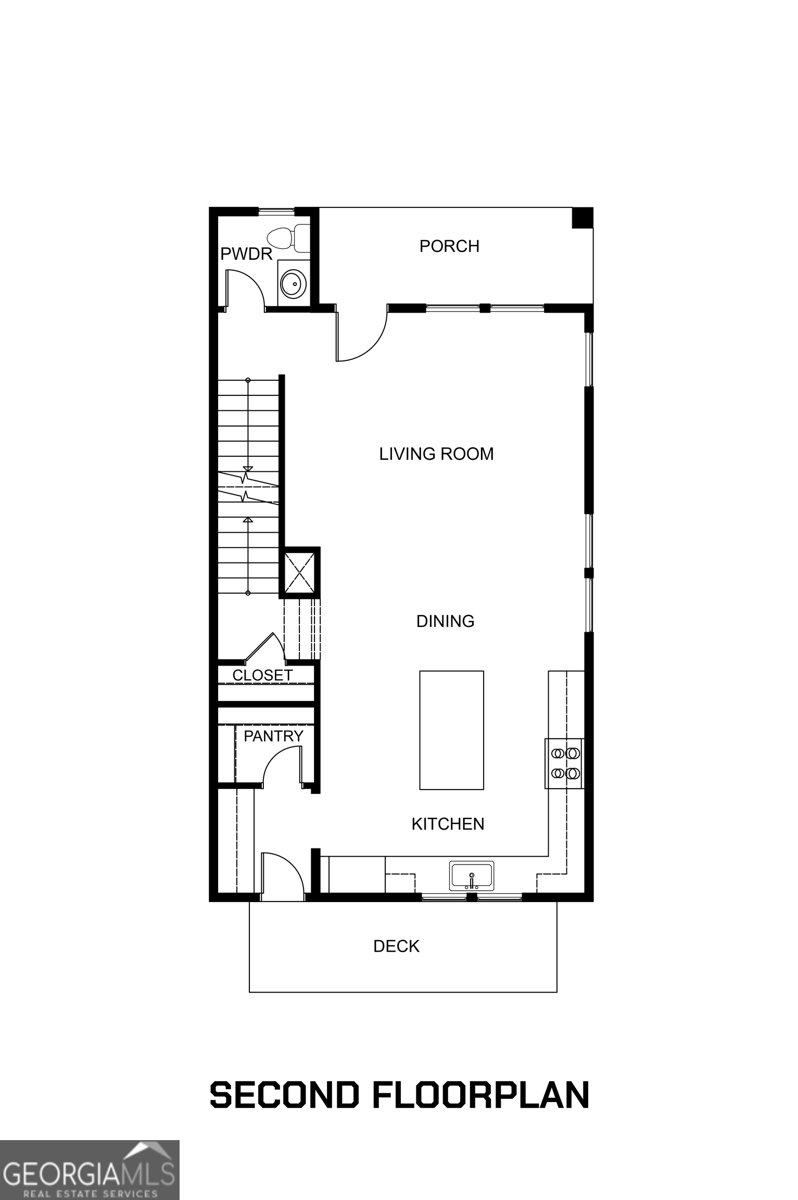
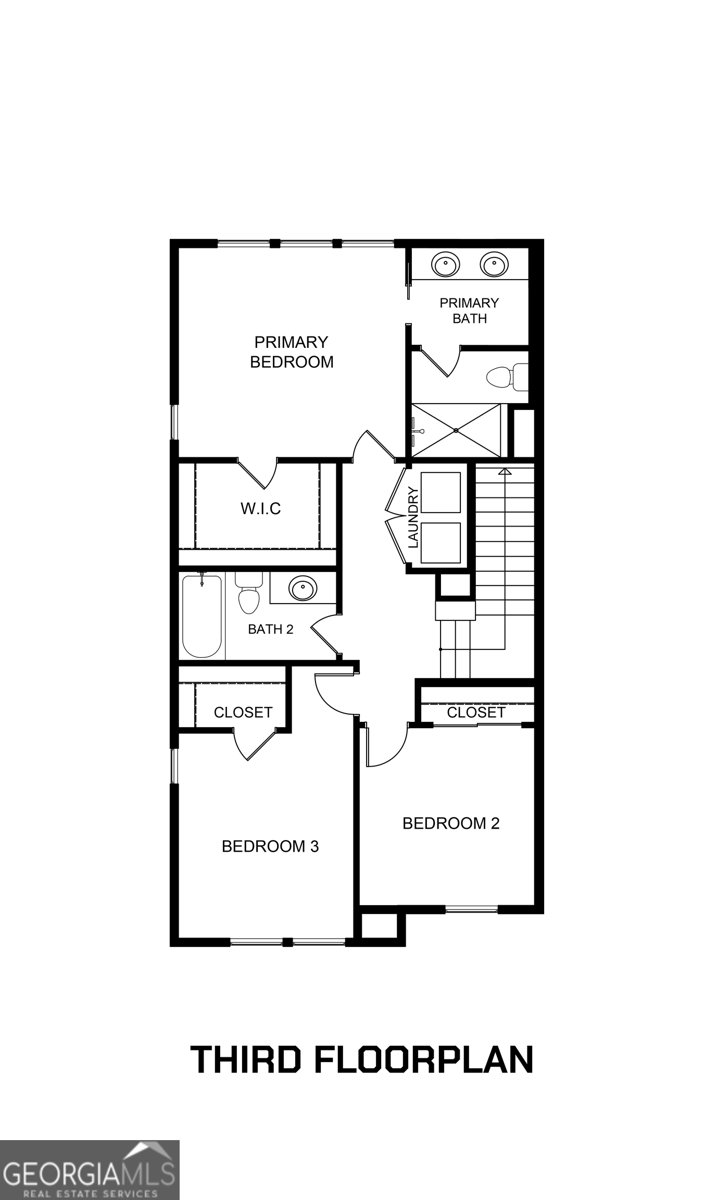
Introducing Parc Terrace at West Highlands - Brock Built Homes' newest luxury townhome collection in heart of West Midtown! Now pre-selling at introductory pricing, this limited release offers incredible value with below-market rates and special incentives for the first 3 quick move-in buyers. The stunning Iris floorplan offers a spacious End-Unit 4BR/3.5BA vertical layout featuring 1,822 sq ft of upscale living space. Uniquely designed for urban living, this home includes a rare, large fenced-in front yard - perfect for pets, play, or outdoor relaxation. The extra-large covered front porch leads inside to the open concept main level which serves as the heart of the home, boasting soaring 10ft ceilings, an upscale gourmet kitchen with 42" shaker cabinets, sleek quartz countertops, an L-shaped kitchen island, a premium stainless-steel gas appliance package, and a beautiful fireplace. Step directly out to your private rear deck from this level of the home - perfect for outdoor dining and entertaining. The upper-level features 9ft ceilings flooding the home with natural light, a convenient laundry room, a luxurious primary suite with two walk-in closets, a custom tiled shower, and custom structural features in the secondary bedrooms. The terrace level also hosts 9ft ceilings, a private 4th bedroom and full bath - ideal for a guest suite, media room, or home office. Enjoy a low-maintenance lifestyle steps from the West Highlands neighborhood renowned resort-like amenities, walking trails, The Shirley Clarke Franklin Westside Park, the Atlanta Belt Line, and the Cobb County Silver Comet Trail. Don't miss your chance to secure introductory pricing in West Midtown's premier connected community! Floorplan: Iris
Set in the popular Parc Terrace At West Highlands neighborhood, this 4-BR, 3-BA home offers a comfortable blend of space, style, and function. Thoughtfully planned, the interior provides 1,822 square feet of finished living space with an open, livable feel from room to room. The kitchen was planned for both everyday meals and special occasions, with plenty of room to cook, serve, and connect. Open concept living and dining spaces create a comfortable setting for gatherings of all kinds. The outdoor space includes approximately 0.049 acres, ideal for gardening, outdoor activities, or simply enjoying the seasons. With parking available for multiple vehicles, the home provides flexible options for families and visitors. Set within Parc Terrace At West Highlands in Atlanta, this home is close to schools, shopping, dining, and area attractions. Currently listed for about 31 days, this property combines space, style, and value. With an asking price of $556,251, this property represents an appealing opportunity in the current market.
Show more
1493 Johnson Road - Map & Directions
view in Google Maps
Facts & features
School District Information
High School
Middle School
Elementary School
Additional Information about
Parc Terrace At West Highlands
Association
Yes
Association Fee
$3,300
Initiation Fee
$1,250
Association Fee Includes
Insurance
Maintenance Exterior
Maintenance Grounds
Pest Control
Reserve Fund
Community Features
Park
Sidewalks
Street Lights
Walk To Schools
Additional Information about
1493 Johnson Road
County
Year Built
2026
Appliances
Dishwasher
Disposal
Gas Water Heater
Microwave
Architectural Style
Brick Front
Craftsman
Traditional
Foundation
Slab
Construction Materials
Concrete
Cooling
Central Air
Electric
Zoned
Dining Room Features
L Shaped
Exterior Features
Lighting
Flooring
Carpet
Tile
Heating
Central
Forced Air
Natural Gas
Home Warranty
Yes
Interior Features
High Ceilings
Roommate Plan
Split Bedroom Plan
Walk-In Closet(s)
Kitchen Features
Breakfast Bar
Kitchen Island
Pantry
Solid Surface Counters
Laundry Features
Laundry Closet,Upper Level
Levels
Three Or More
Patio and Porch Features
Deck
Selling Status
Under Construction
Roof
Composition
Security Features
Carbon Monoxide Detector(s)
Smoke Detector(s)
Sewer Type
Public Sewer
Total Finished Area
1,822
Utilities
Cable Available
Electricity Available
Natural Gas Available
Sewer Available
Underground Utilities
Water Source
Public
Window Features
Double Pane Windows
Private Pool
Yes
Land Information
Lot Size
Less than .5 Acres
Lot Size Estimated
0.049
Fencing
Front Yard
Garages and Parking Information
Parking Total
2
Parking Features
Attached
Electric Vehicle Charging Station(s)
Garage
Garage Door Opener
Side/Rear Entrance
Tax Information
Taxes
$1
Tax Year
2026
Tax ID Number
0.0
Show more
listed by real estate agent victor westbrook and brock built properties, inc.