Back

607 Paces Ferry Road

Atlanta, GA 30305

Larry Wise
call for more info
615-738-0015
Ask a Question
Send to a Friend
Schedule a Showing
Request More Info
Smart Mortgage Options
Dalton Carter
Lender
Lic. 1566538
Office:
Direct: 678-425-4140
AP Mortgage
340 Jesse Jewell Parkway
Suite 500A
Gainesville, GA 30501
Apply for a Loan
For Sale
MLS Number 10806009
5 Bedrooms
4 Bathrooms
2 Half Baths
Square Footage Not Provided
Summary of 607 Paces Ferry Road
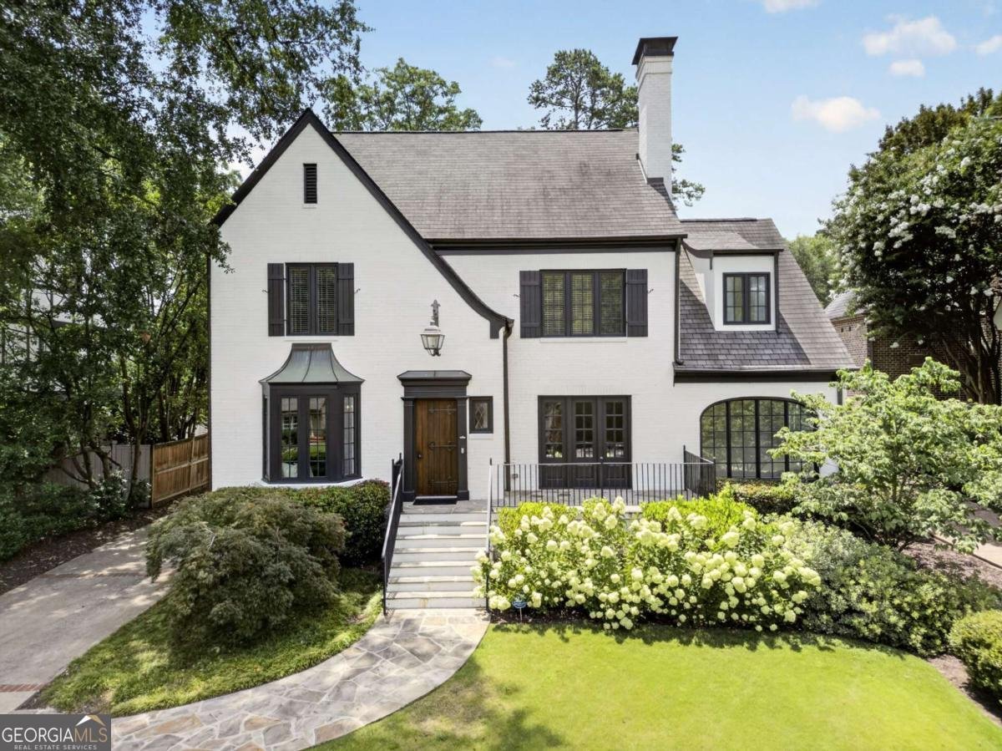
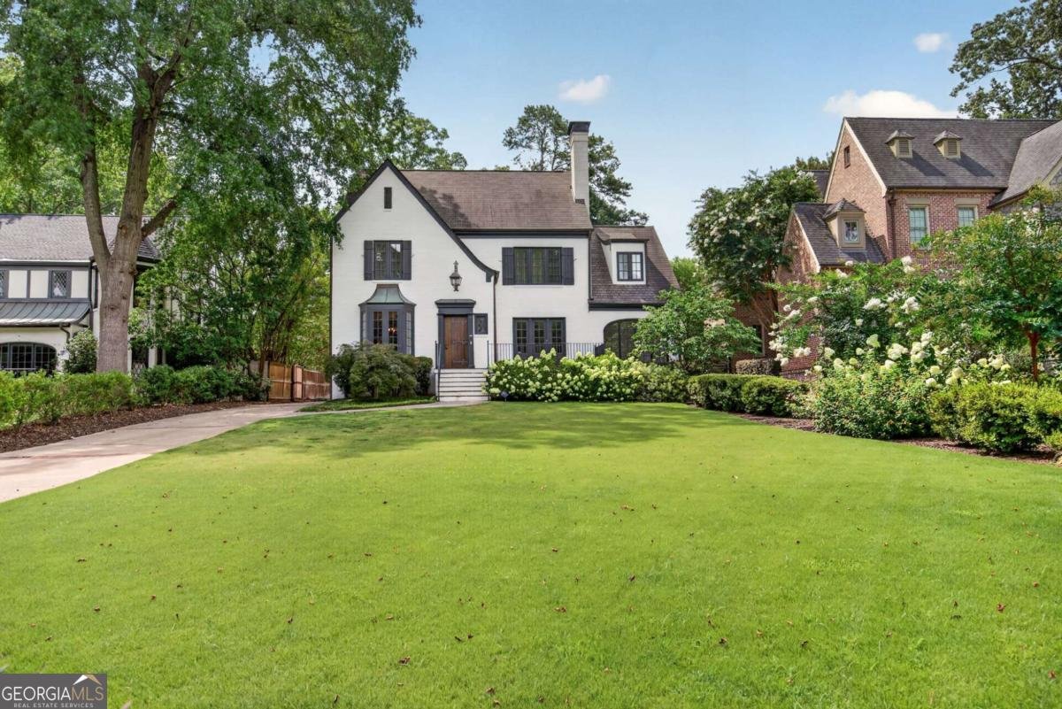
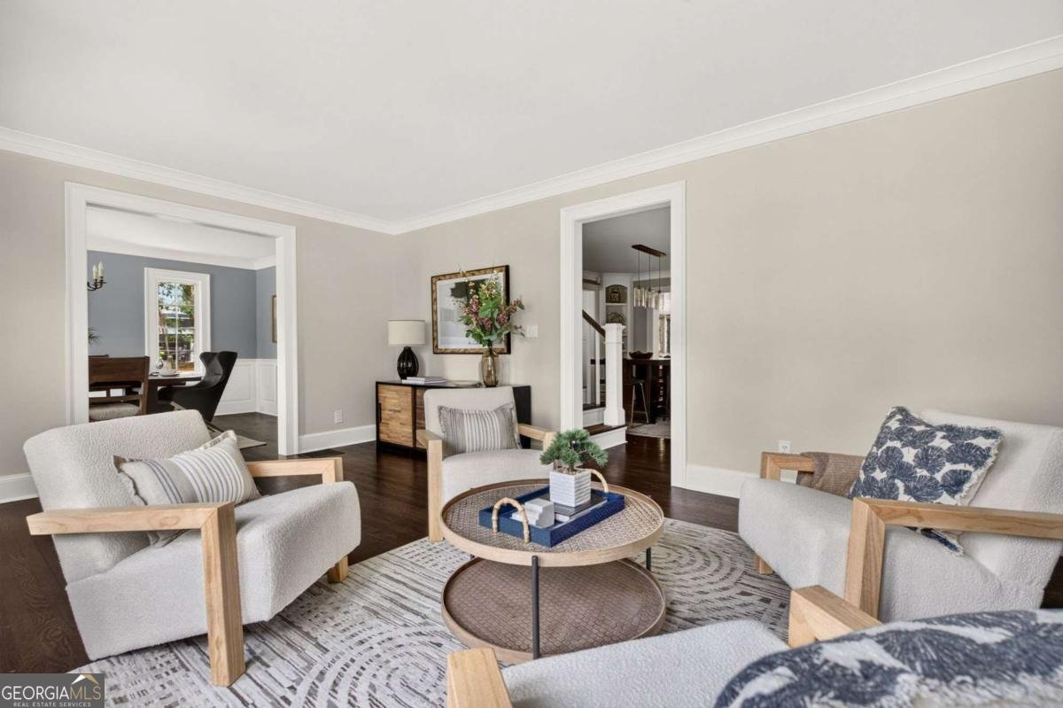
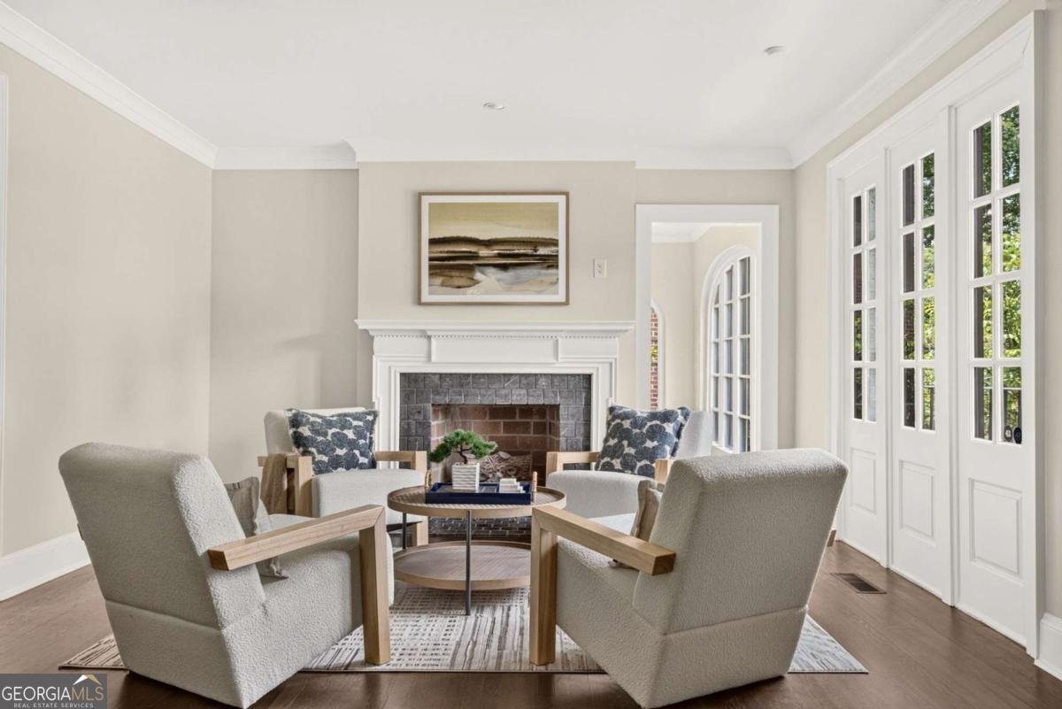
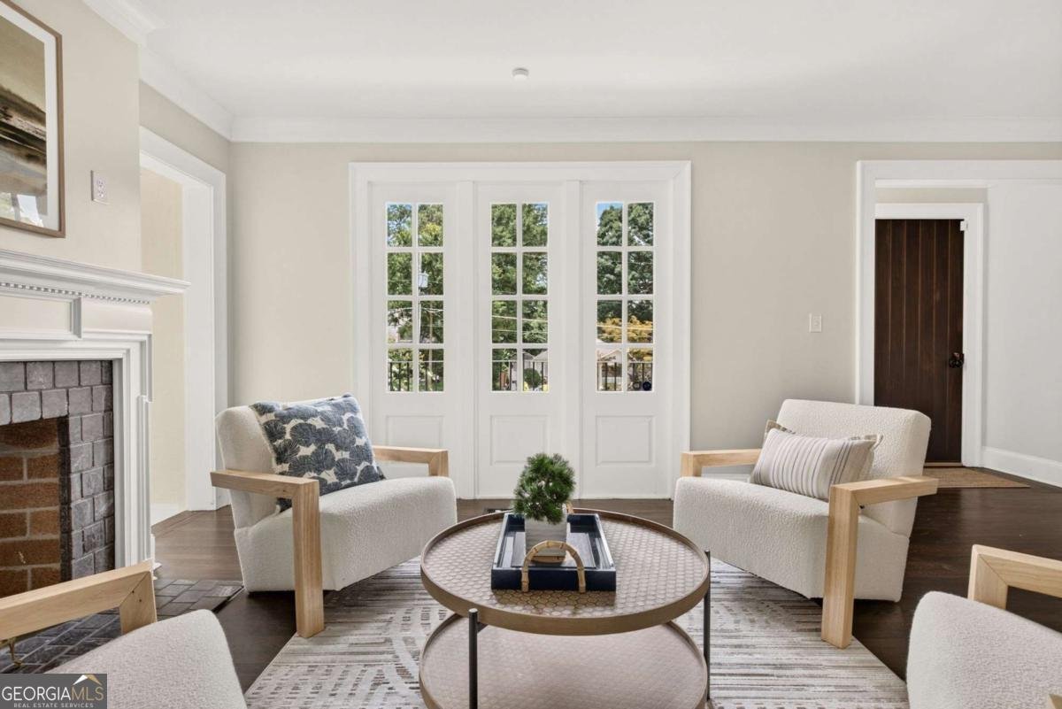
Nestled along one of Peachtree Park's picturesque streets, this timeless Tudor residence blends enduring architectural character with thoughtfully updated interiors, creating a home that is both elegant and effortlessly livable. Rich hardwood floors, a well-appointed kitchen featuring quartz countertops and a porcelain farmhouse sink, and beautifully maintained living spaces honor the home's original charm while offering the comfort and functionality today's buyers expect. Designed for both everyday living and entertaining, the spacious floor plan includes a welcoming living room with fireplace, an expansive family room, and an inviting fireside sitting room just off the kitchen, creating the perfect setting for casual gatherings or quiet evenings at home. A light-filled sunroom and charming reading porch with original brick flooring further enhance the home's character, while an expanded pantry and generous storage add everyday practicality. The thoughtfully designed main level features the primary suite, complete with custom closets and a beautifully appointed bath with a spa-like atmosphere, along with an additional bedroom that offers flexibility for guests, family, or a home office. Upstairs, the remaining bedrooms are complemented by a spacious third-floor playroom with a full bath, providing endless possibilities as a recreation room, media room, guest suite, or additional living space. A rare detached three-car garage is complemented by a carriage house above, creating exceptional flexibility for guests, a private office, creative studio, or independent living quarters. Located just moments from Buckhead's renowned restaurants, shopping, parks, and everyday conveniences, this exceptional home offers timeless Tudor architecture, versatile living spaces, and an address within one of Atlanta's most cherished neighborhoods.
Set in the popular Peachtree Park neighborhood, this 5-BR, 4-BA home offers a comfortable blend of space, style, and function. Inside, the layout is designed for modern daily living with generous gathering spaces and private retreats. The kitchen was planned for both everyday meals and special occasions, with plenty of room to cook, serve, and connect. A central family room and dining area provide a welcoming place to unwind, gather, and enjoy time together. Outside, the property offers approximately 0.448 acres, giving ample room to relax, play, or plan future outdoor projects. With parking available for multiple vehicles, the home provides flexible options for families and visitors. Set within Peachtree Park in Atlanta, this home is close to schools, shopping, dining, and area attractions. Just listed within the last few days, this home is already drawing attention. At $2,095,000, this home is well positioned for buyers seeking value in Atlanta.
Show more
607 Paces Ferry Road - Map & Directions
view in Google Maps
Facts & features
School District Information
High School
Middle School
Elementary School
Additional Information about
Peachtree Park
Association
No
Community Features
Park
Walk To Public Transit
Walk To Schools
Additional Information about
607 Paces Ferry Road
County
Neighborhood
Year Built
2000
Appliances
Dishwasher
Disposal
Double Oven
Dryer
Gas Water Heater
Microwave
Refrigerator
Washer
Architectural Style
Brick 4 Side
Tudor
Basement
Crawl Space
Unfinished
Construction Materials
Brick
Cooling
Central Air
Exterior Features
Lighting
Fireplace Features
Gas Log
Gas Starter
Living Room
Other
Flooring
Hardwood
Heating
Central
Home Warranty
No
Interior Features
Bookcases
In-Law Floorplan
Master On Main Level
Kitchen Features
Breakfast Area
Breakfast Bar
Breakfast Room
Kitchen Island
Pantry
Second Kitchen
Laundry Features
Upper Level
Levels
Three Or More
Patio and Porch Features
Patio
Screened
Selling Status
Resale
Roof
Composition
Rooms
Den
Family Room
Game Room
Keeping Room
Laundry
Office
Sun Room
Security Features
Carbon Monoxide Detector(s)
Gated Community
Security System
Smoke Detector(s)
Sewer Type
Public Sewer
Total Fire Places
2
Utilities
Cable Available
Electricity Available
High Speed Internet
Natural Gas Available
Phone Available
Sewer Available
Water Available
Water Source
Public
Window Features
Bay Window(s)
Double Pane Windows
Master on the Main
Yes
Land Information
Lot Size
Less than .5 Acres
Lot Features
Level
Private
Lot Size Estimated
0.448
Fencing
Back Yard
Garages and Parking Information
Parking Total
3
Parking Features
Detached
Garage
Detached Garage
Yes
Tax Information
Taxes
$30,863
Tax Year
2025
Tax ID Number
17-0046-0009-003-5
Show more
listed by real estate agent jim getzinger and compass