Back

420A Parkway Drive

Atlanta, GA 30308

Larry Wise
call for more info
615-738-0015
Ask a Question
Send to a Friend
Schedule a Showing
Request More Info
Smart Mortgage Options
Dalton Carter
Lender
Lic. 1566538
Office:
Direct: 678-425-4140
AP Mortgage
340 Jesse Jewell Parkway
Suite 500A
Gainesville, GA 30501
Apply for a Loan
For Sale
MLS Number 10761889
3 Bedrooms
3 Bathrooms
2 Half Baths
2,474 Square Feet *estimated
Summary of 420A Parkway Drive
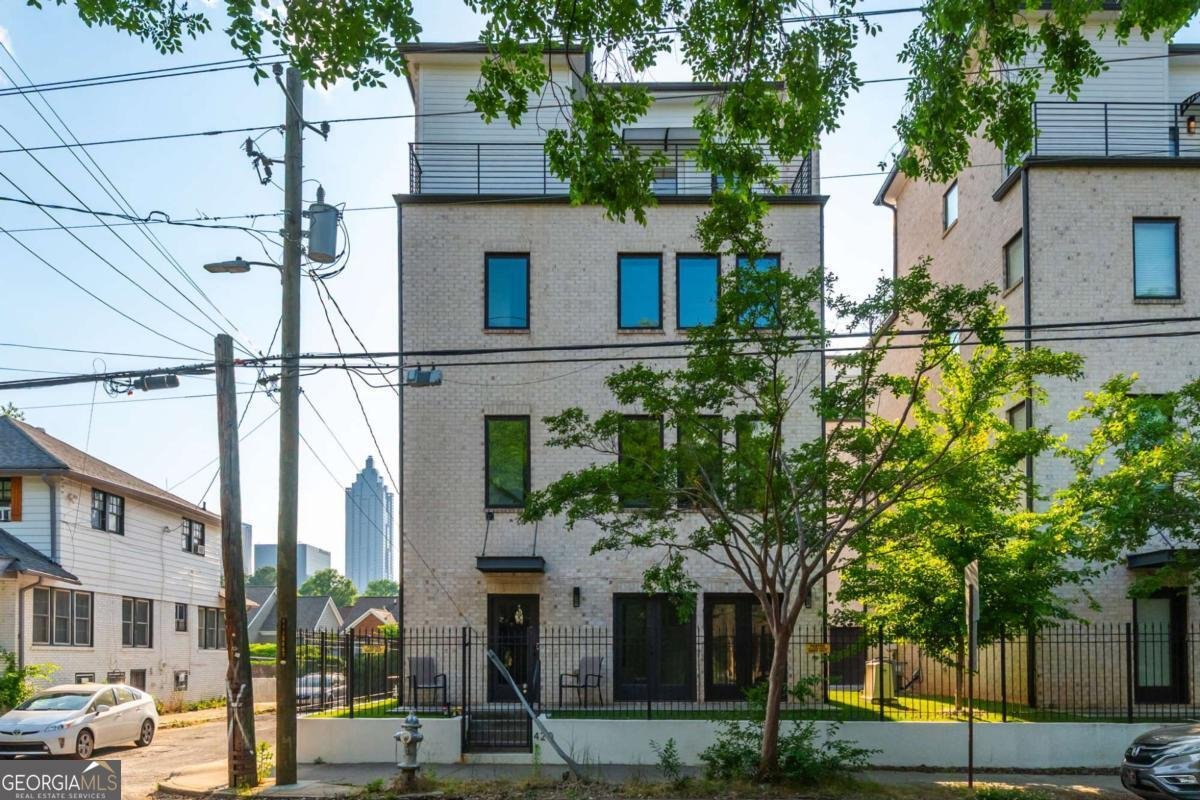
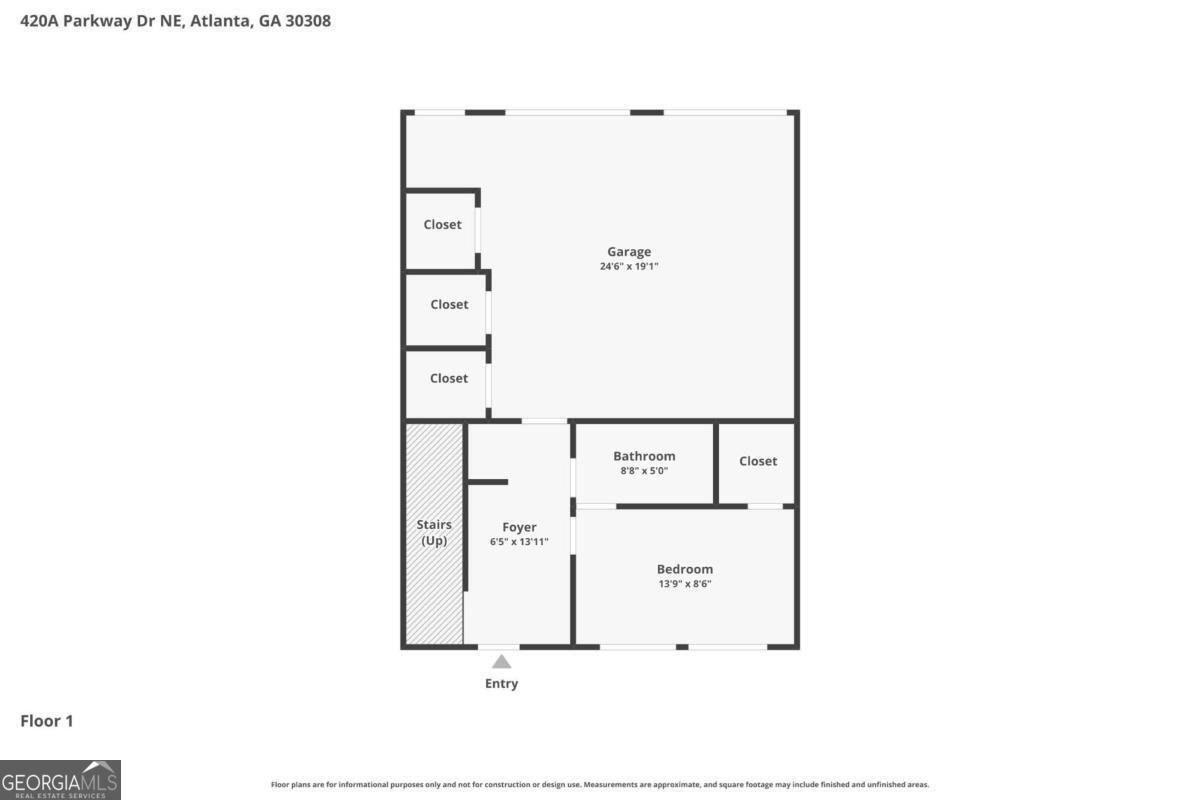
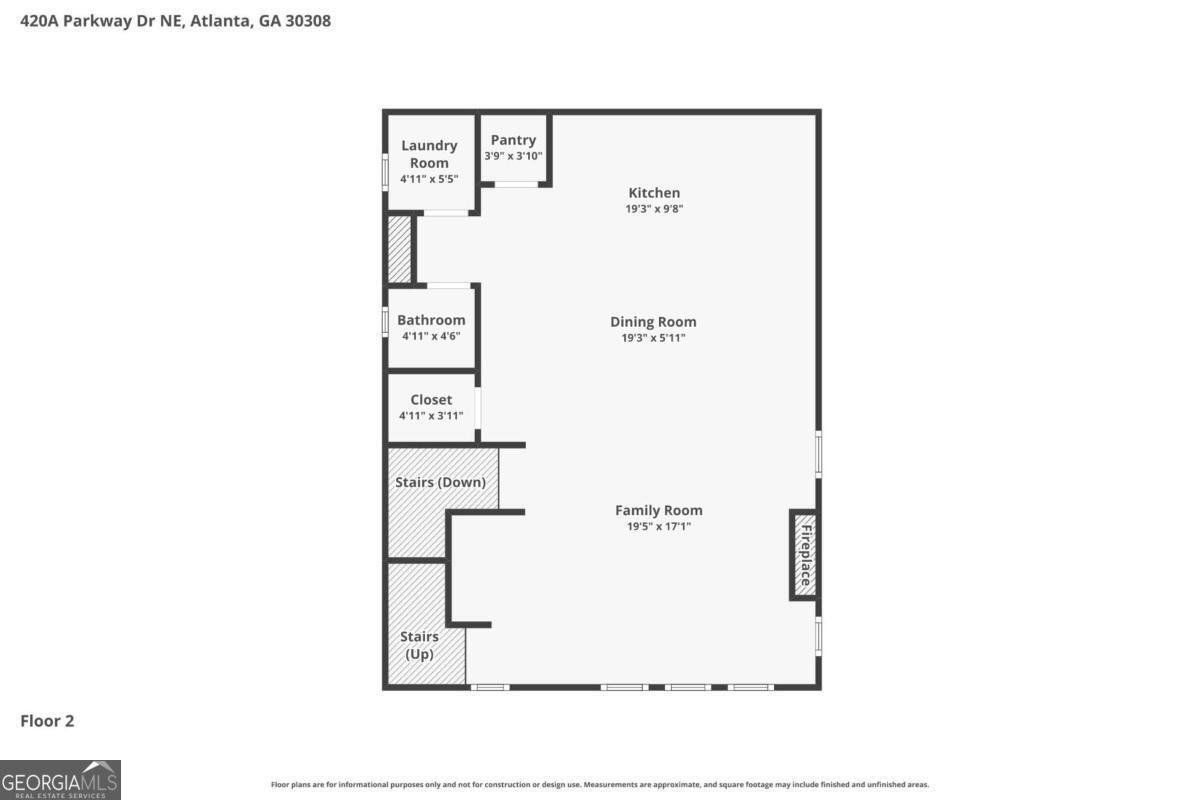
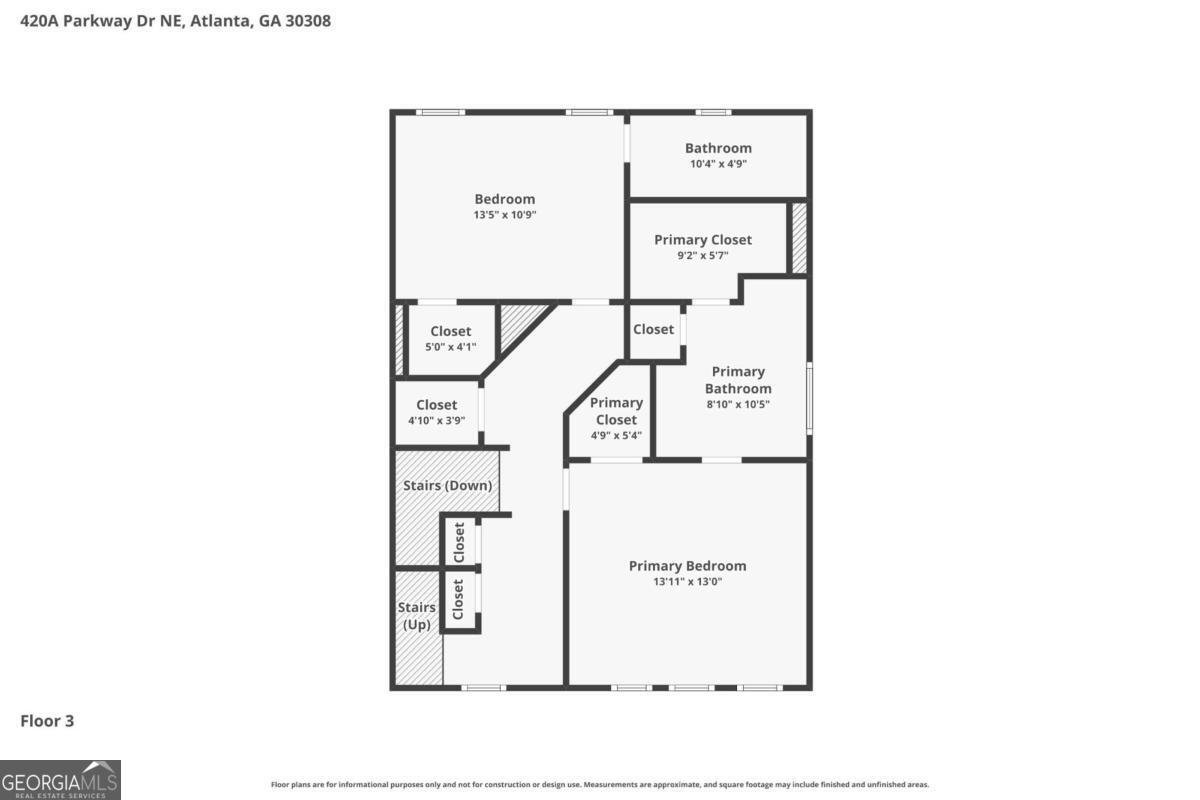
Live at the center of everything that makes intown Atlanta so compelling. Set in the heart of Old Fourth Ward, this modern 2022-built residence pairs sweeping Downtown skyline views with exceptional access to the Atlanta BeltLine, Krog Street Market, Ponce City Market, Inman Park, and some of the city's best dining, shopping, entertainment, and outdoor spaces. Tucked inside an intimate gated enclave of only four detached residences, the four-level brick home offers the privacy of true single-family living with no shared walls, natural light from every direction, and a private two-car garage. The open main level is designed for both everyday comfort and effortless entertaining. Wide-plank hardwood floors, a contemporary fireplace, and expansive windows create a bright, polished atmosphere, while the chef-inspired kitchen features quartz countertops, a large island with seating, custom cabinetry, stainless steel appliances, a six-burner gas range, and a walk-in pantry. The kitchen flows seamlessly into the dining and living areas, creating one inviting space for gathering. The spacious primary suite offers a private retreat with two walk-in closets and a beautifully appointed bath featuring dual quartz vanities, a soaking tub, and an oversized walk-in shower. An additional ensuite bedroom provides a comfortable space for guests, family, or a private home office. The top floor is where the home truly sets itself apart. A versatile loft with a half bath opens to two rooftop decks showcasing impressive views of the Downtown Atlanta skyline. Host friends before heading out for the evening, enjoy dinner above the treetops, or unwind as the city lights come alive around you. The terrace level adds even more flexibility with a private bedroom or office, full bath, walk-in closet, and direct garage access. Hardwood flooring extends throughout all four levels, each floor has dedicated HVAC zoning, and stacked storage closets were thoughtfully designed to accommodate a future elevator installation. Whether exploring the BeltLine, meeting friends at Krog Street Market, spending an afternoon at Ponce City Market, or heading into Midtown or Downtown, this location puts the best of Atlanta close at hand. With modern design, gated privacy, skyline views, garage parking, and unmatched access to the city, this residence delivers the very best of Old Fourth Ward and intown living.
Welcome home to this spacious 3-bed, 3-bath residence nestled in Skyline At Parkway in Atlanta, GA. Inside, the home offers 2,474 square feet of finished living space, giving plenty of room for everyday living and easy entertaining. A bright, open kitchen offers generous workspace, storage, and a direct view into the main gathering spaces. The main living areas are filled with natural light and provide an easy flow for hosting friends or enjoying quiet evenings at home. Step outside to approximately 0.055 acres, creating a comfortable setting for outdoor living and weekend gatherings. With parking available for multiple vehicles, the home provides flexible options for families and visitors. Set within Skyline At Parkway in Atlanta, this home is close to schools, shopping, dining, and area attractions. With approximately 66 days on the market, this home is well positioned for the next owner. With an asking price of $799,900, this property represents an appealing opportunity in the current market.
Show more
420A Parkway Drive - Map & Directions
view in Google Maps
Facts & features
School District Information
High School
Middle School
Elementary School
Additional Information about
Skyline At Parkway
Association
Yes
Association Fee Includes
Other
Additional Information about
420A Parkway Drive
County
Neighborhood
Year Built
2022
Architectural Style
Brick 4 Side
Contemporary
Other
Traditional
Foundation
Slab
Construction Materials
Brick
Cooling
Ceiling Fan(s)
Central Air
Dining Room Features
Seats 12+
Exterior Features
Balcony,Lighting
Fireplace Features
Family Room
Flooring
Hardwood
Heating
Central
Home Warranty
No
Interior Features
Double Vanity
High Ceilings
Split Bedroom Plan
Walk-In Closet(s)
Kitchen Features
Breakfast Area
Kitchen Island
Walk-in Pantry
Laundry Features
Laundry Closet
Levels
Three Or More
Financing Available
Cash
Conventional
FHA
VA Loan
Patio and Porch Features
Deck
Patio
Selling Status
Resale
Rooms
Family Room
Foyer
Laundry
Loft
Security Features
Carbon Monoxide Detector(s)
Fire Sprinkler System
Smoke Detector(s)
Sewer Type
Public Sewer
Total Finished Area
2,474
Total Fire Places
1
Utilities
Cable Available
Electricity Available
Natural Gas Available
Phone Available
Sewer Available
Water Available
Water Source
Public
Window Features
Double Pane Windows
Window Treatments
Land Information
Lot Size
Less than .5 Acres
Lot Features
Corner Lot
Level
Zero Lot Line
Lot Size Estimated
0.055
Fencing
Fenced
Front Yard
View
City
Garages and Parking Information
Parking Total
2
Parking Features
Garage
Side/Rear Entrance
Tax Information
Taxes
$13,266
Tax Year
2025
Tax ID Number
14 004700082723
Show more
listed by real estate agent terence richardson and compass