Back

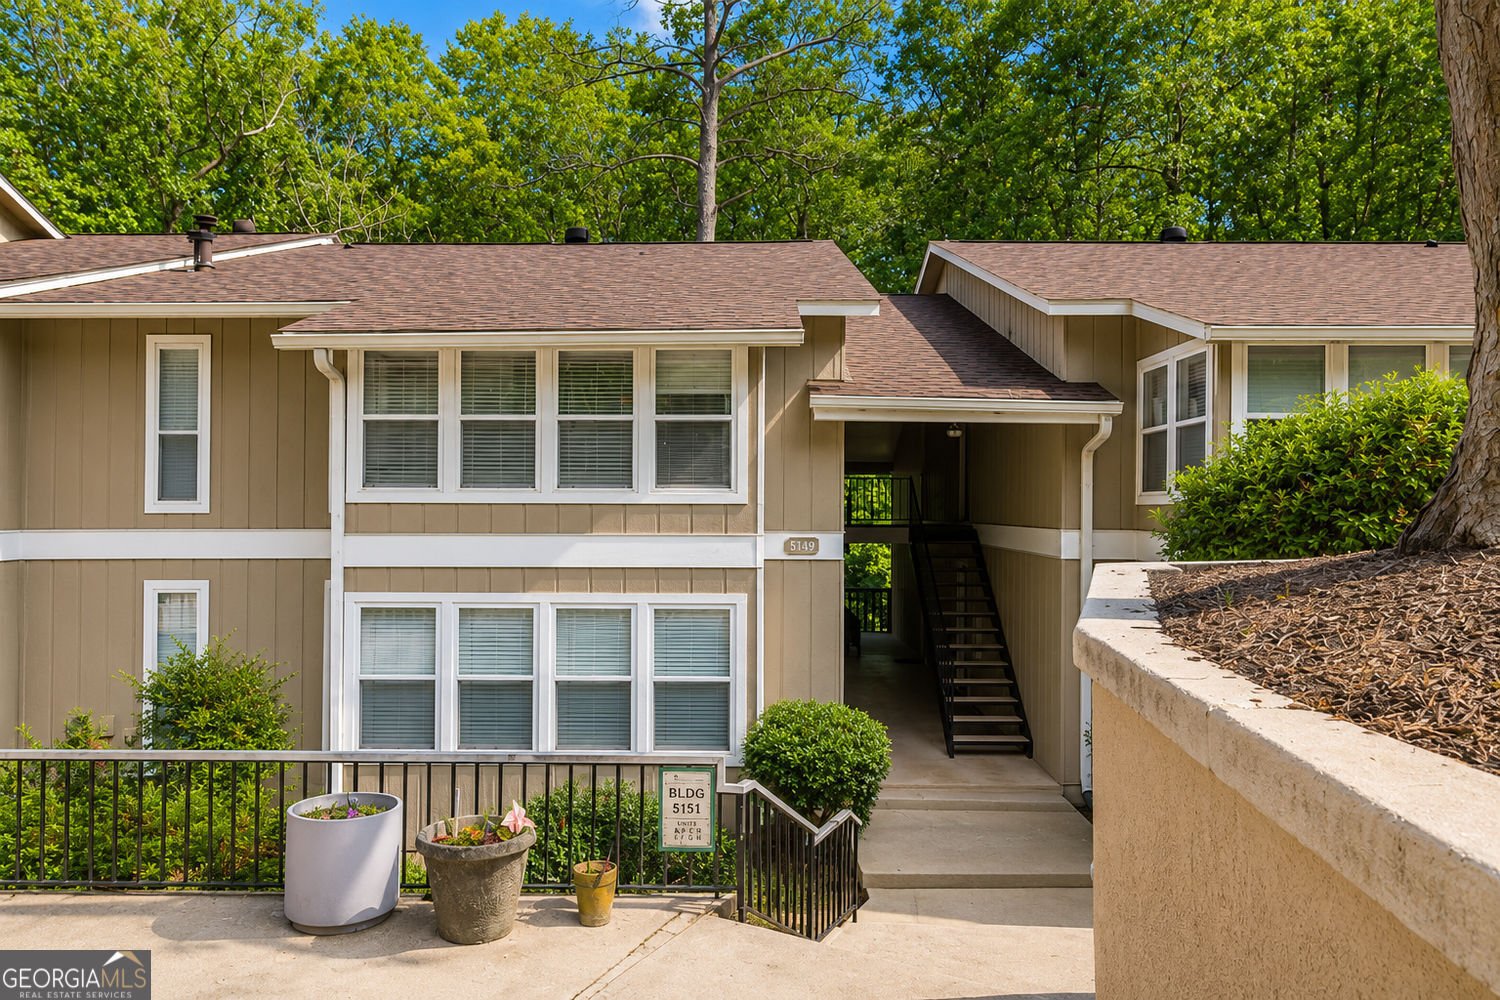
5149 Roswell Road

Atlanta, GA 30342

Larry Wise
call for more info
615-738-0015
Ask a Question
Send to a Friend
Schedule a Showing
Request More Info
More Homes In
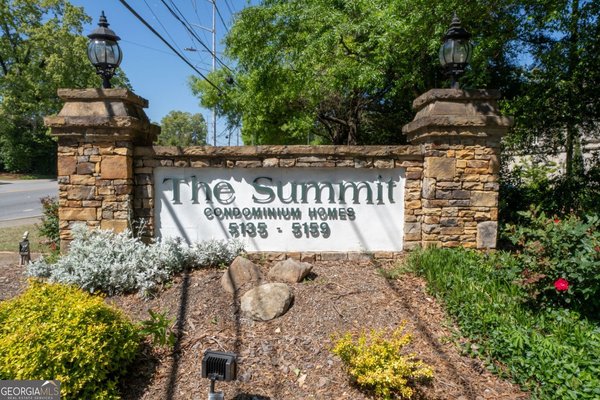
The Summit
5151 Roswell Road, Atlanta
5159 Roswell Road, Atlanta
Smart Mortgage Options
Dalton Carter
Lender
Lic. 1566538
Office:
Direct: 678-425-4140
AP Mortgage
340 Jesse Jewell Parkway
Suite 500A
Gainesville, GA 30501
Apply for a Loan
For Sale
MLS Number 10812330
2 Bedrooms
1 Bathrooms
0 Half Baths
1,051 Square Feet *estimated
Summary of 5149 Roswell Road
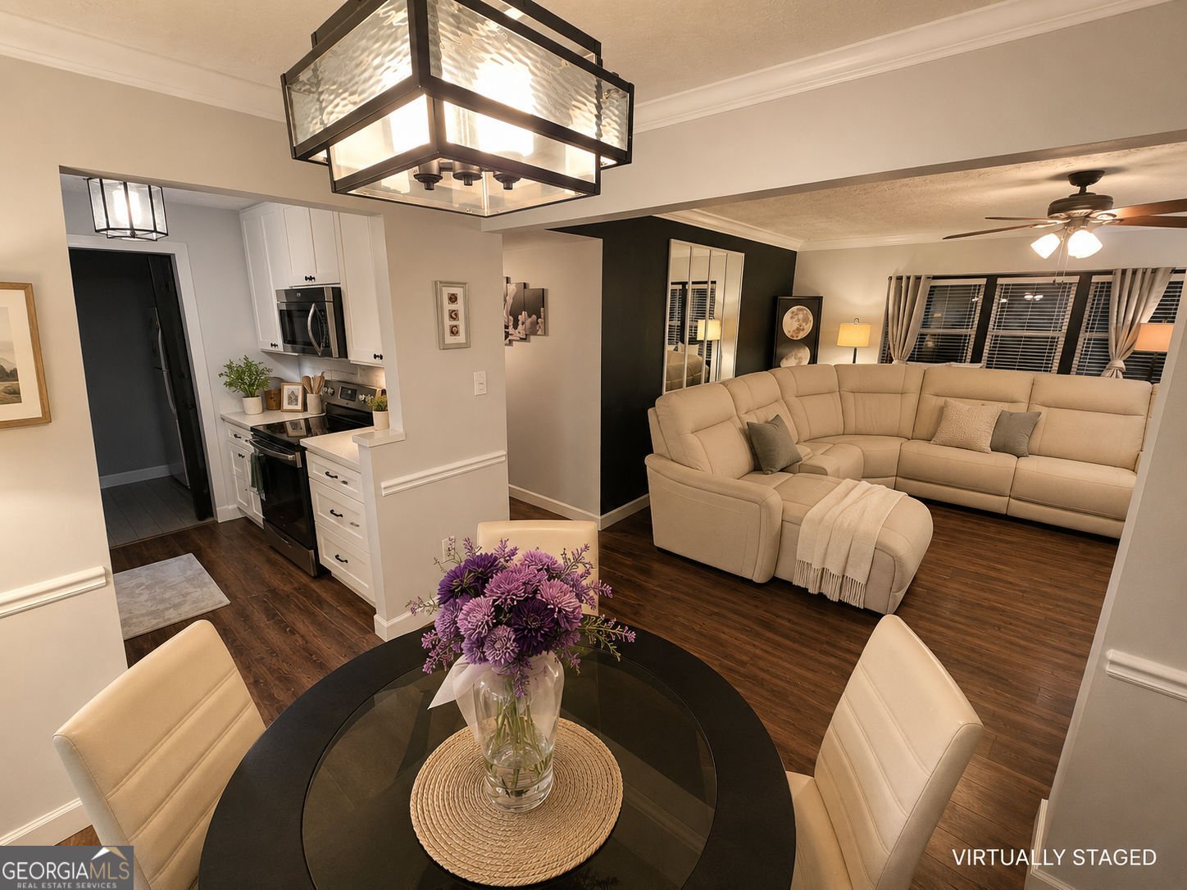
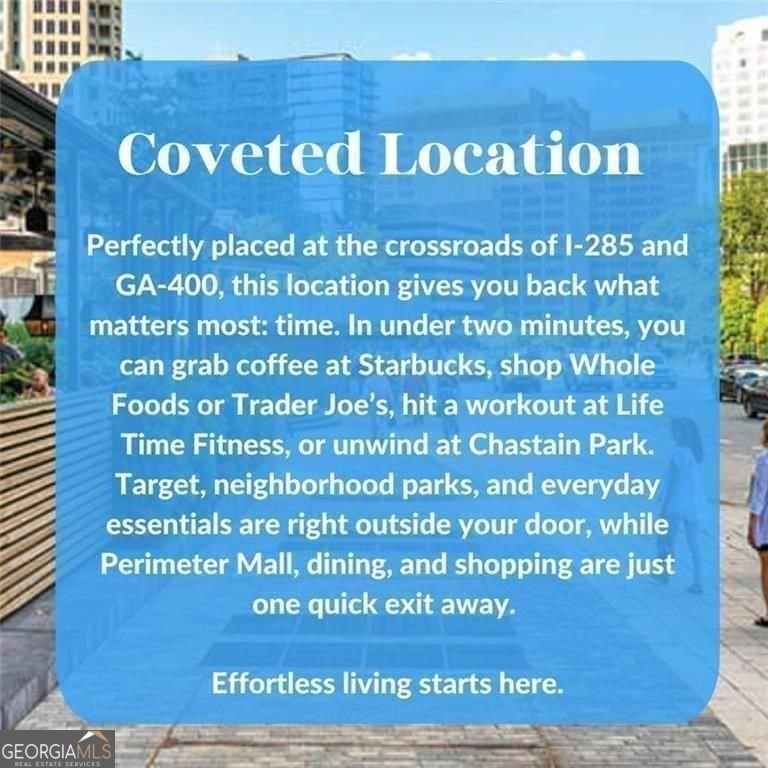
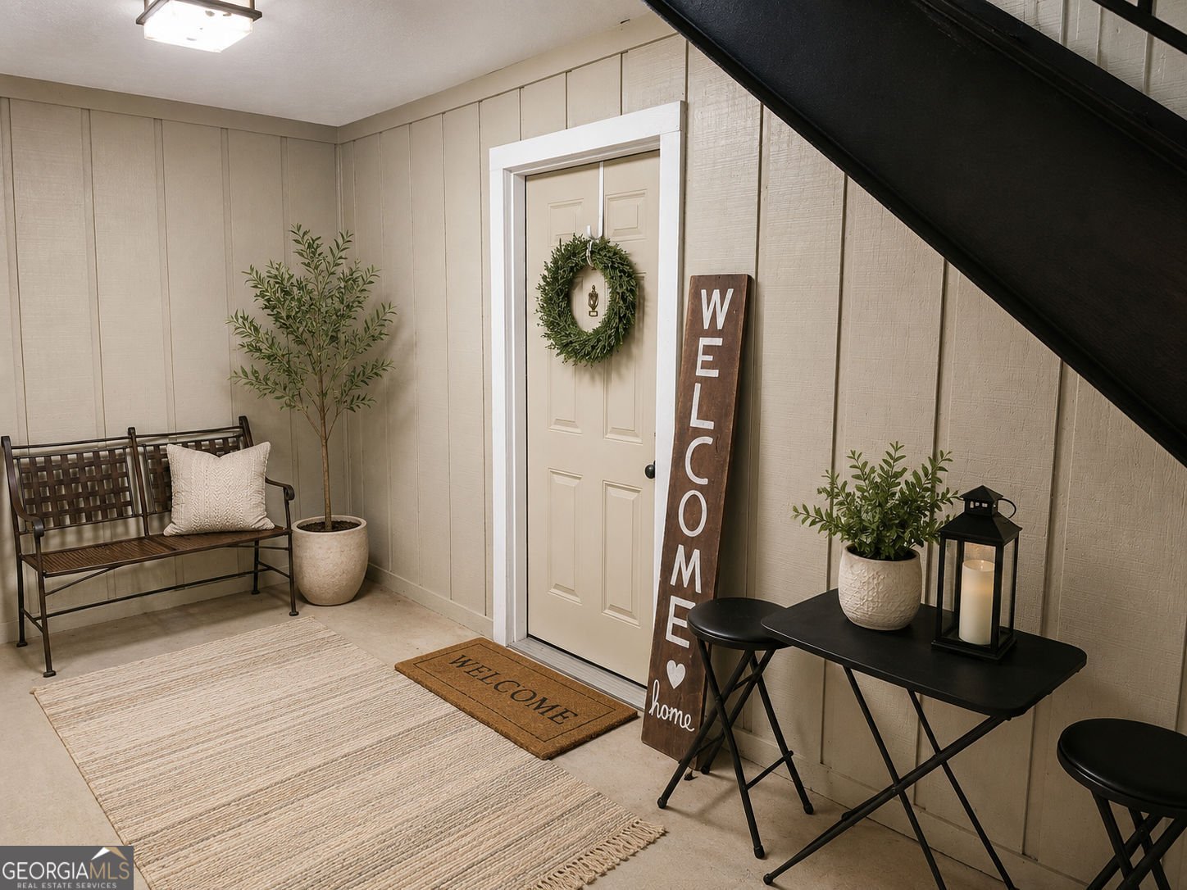
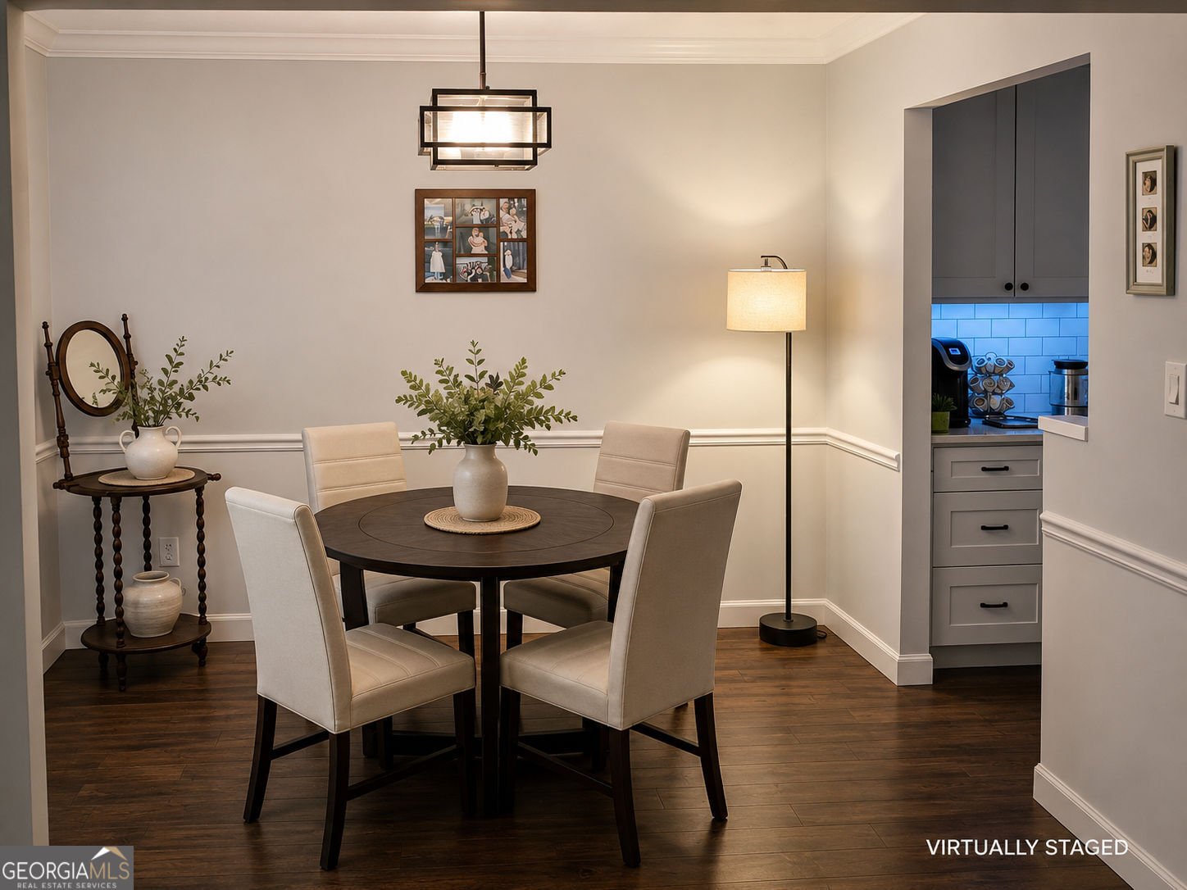
|| PRIVATE FOREST VIEWS || WALKABLE SANDY SPRINGS LOCATION || SWIM & TENNIS COMMUNITY || LOW HOA WITH WATER, SEWER & TRASH INCLUDED || UPDATED KITCHEN WITH QUARTZ COUNTERTOPS || ONLY ONE ADJOINING NEIGHBOR || FLOOR TO CEILING WINDOWS || WINDOW TREATMENTS || ENGINEERED HARDWOOD FLOORS || Prime Buckhead/Sandy Springs location! Move-in ready unit steps from pool & tennis courts with private forest views. Incredible access to shopping, dining & GA-400! FROM THE OWNERS Living at 5149 Roswell Road, Unit 1 has provided incredible convenience and comfort. Being so close to local shopping, Buckhead dining, and Chastain Park while still having a quiet home that looks out toward a private forest setting has made day-to-day life wonderfully easy. Enjoying the community pool and tennis courts just steps away has been a fantastic perk. As I transition to my next chapter, I know the next owner will love the incredible location, solid building construction, and easy lifestyle here. FROM THE LISTING AGENT Rhonda Duffy | 31 years of experience | DUFFY Realty of Atlanta. This property is priced strictly on location value, low-maintenance convenience, and neighborhood demand. Featuring quick access to GA-400 and I-285, close proximity to community amenities, and a quiet setting with forest views, this home represents outstanding rational value in today's market. A compiled "Life at 5149 Roswell Road, Unit 1" property summary is available for review and includes the owner's perspective, documented improvements and maintenance history, neighborhood insights, and answers to KEY BUYER QUESTIONS designed to help buyers evaluate the home with clarity and confidence.
Welcome to 5149 Roswell Road in The Summit, where this thoughtfully designed 2-bed, 1-bath home is ready for its next chapter. Inside, the home offers 1,051 square feet of finished living space, giving plenty of room for everyday living and easy entertaining. The kitchen was planned for both everyday meals and special occasions, with plenty of room to cook, serve, and connect. The main living areas are filled with natural light and provide an easy flow for hosting friends or enjoying quiet evenings at home. The outdoor space includes approximately 0.024 acres, ideal for gardening, outdoor activities, or simply enjoying the seasons. With parking available for multiple vehicles, the home provides flexible options for families and visitors. Residents of The Summit enjoy a blend of neighborhood charm and easy access to everyday conveniences. With approximately 37 days on the market, this home is well positioned for the next owner. Currently offered at $195,000, this home delivers a strong combination of space, condition, and location.
Show more
5149 Roswell Road - Map & Directions
view in Google Maps
Facts & features
School District Information
High School
Middle School
Elementary School
Additional Information about
The Summit
Association
Yes
Association Fee
$5,254
Association Fee Includes
Sewer
Water
Trash
Community Features
Pool
Tennis Court(s)
Street Lights
Walk To Shopping
Walk To Public Transit
Neighborhood Tennis
Yes
Neighborhood Pool
Yes
Additional Information about
5149 Roswell Road
County
Neighborhood
Year Built
1976
Appliances
Dishwasher
Disposal
Gas Water Heater
Microwave
Refrigerator
Washer
Architectural Style
Traditional
Foundation
Slab
Construction Materials
Other
Cooling
Central Air
Ceiling Fan(s)
Flooring
Hardwood
Other
Heating
Forced Air
Central
Natural Gas
Home Warranty
Yes
Interior Features
Walk-In Closet(s)
Kitchen Features
Solid Surface Counters
Levels
One
Selling Status
Resale
Roof
Composition
Rooms
Family Room
Sewer Type
Public Sewer
Total Finished Area
1,051
Utilities
Cable Available
Electricity Available
Natural Gas Available
Sewer Available
Water Available
High Speed Internet
Water Source
Public
Land Information
Lot Size
Less than .5 Acres
Lot Size Estimated
0.024
Garages and Parking Information
Parking Total
1
Parking Features
Assigned
Tax Information
Taxes
$1,415
Tax Year
2025
Tax ID Number
17 0092 LL1259
Show more
listed by real estate agent showing time and duffy realty