Back

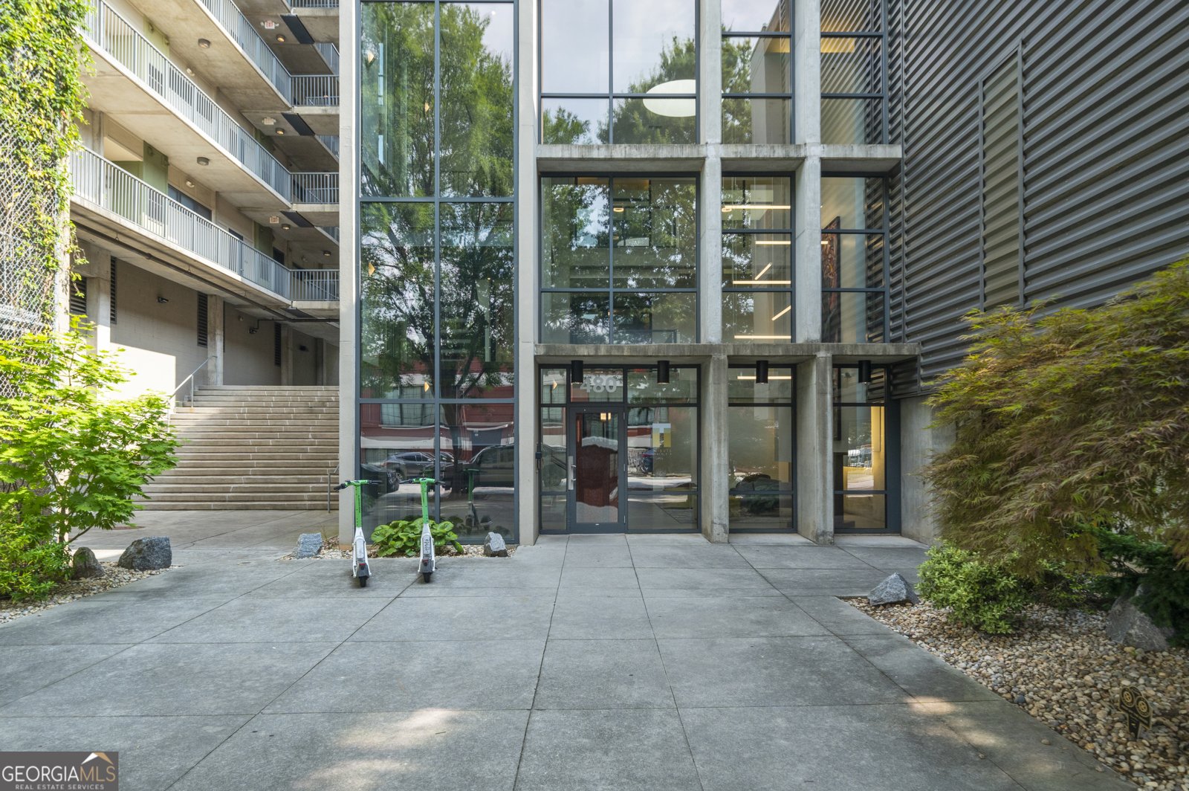
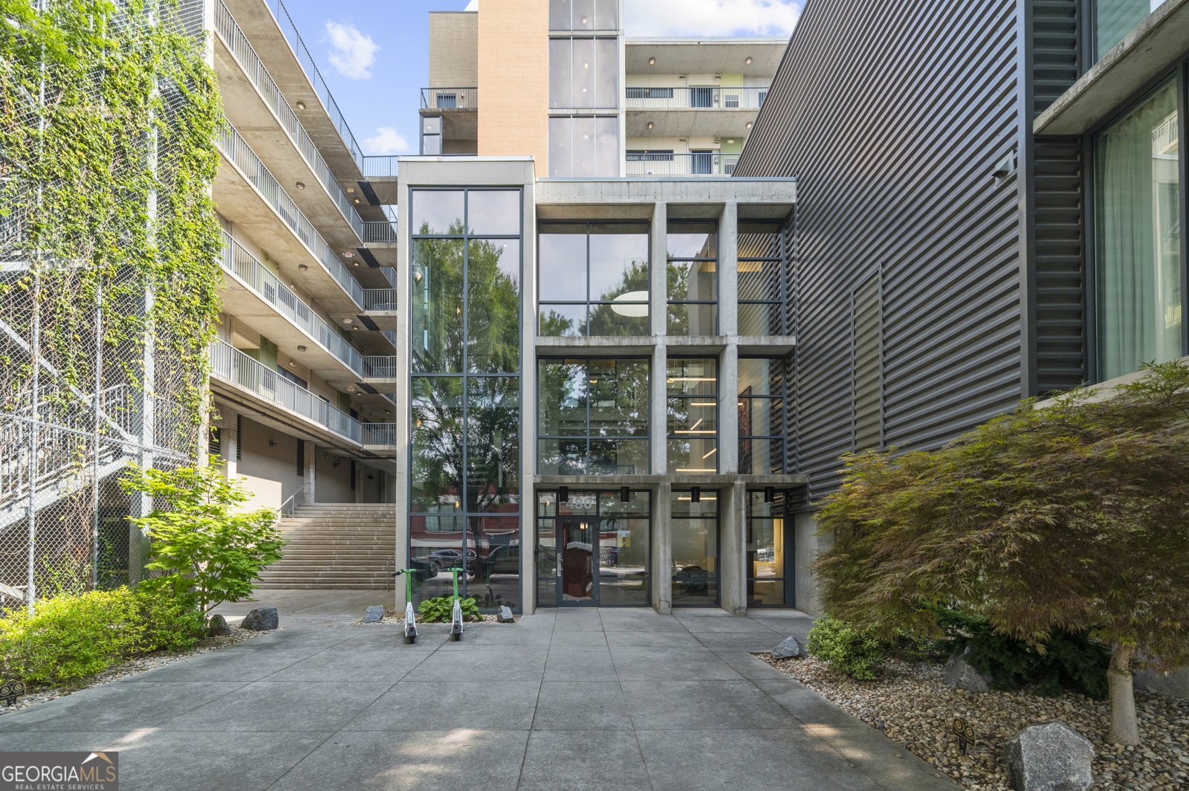
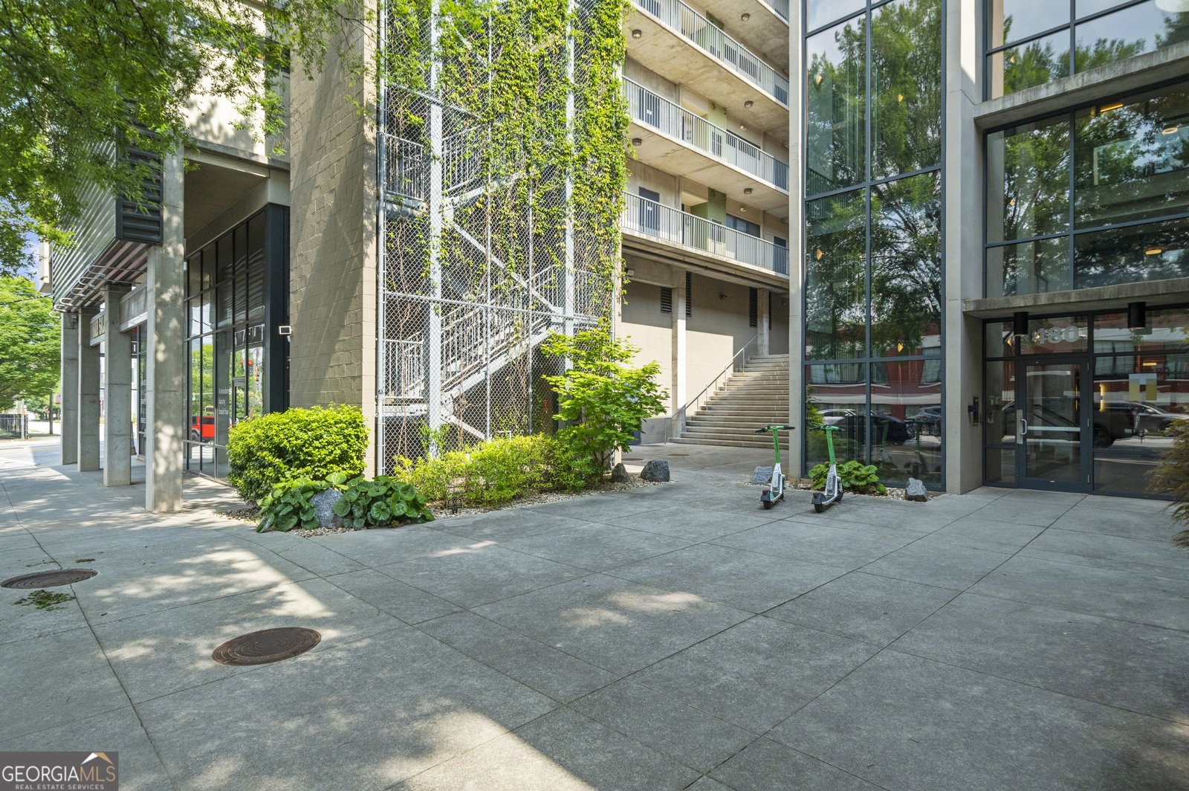
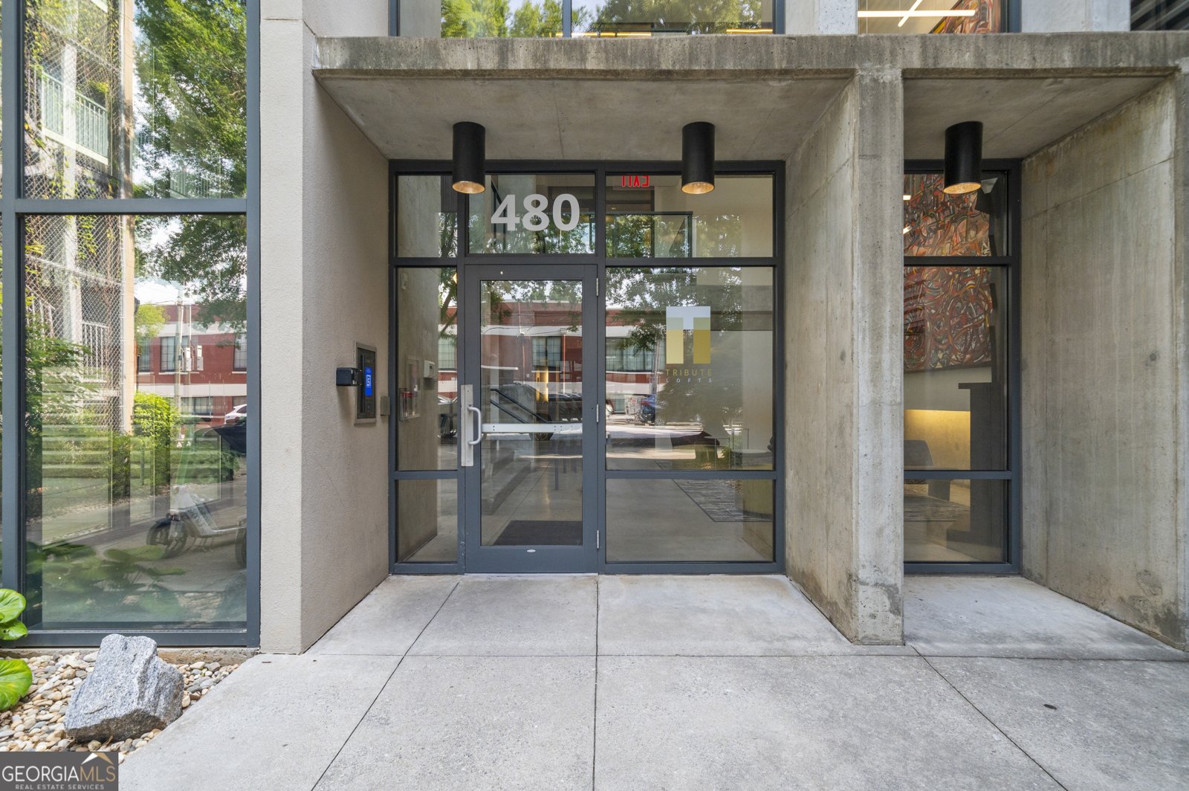
480 John Wesley Dobbs Avenue

Atlanta, GA 30312

Larry Wise
call for more info
615-738-0015
Ask a Question
Send to a Friend
Schedule a Showing
Request More Info
More Homes In
Tribute Lofts
480 John Wesley Dobbs Avenue, Atlanta
Smart Mortgage Options
Dalton Carter
Lender
Lic. 1566538
Office:
Direct: 678-425-4140
AP Mortgage
340 Jesse Jewell Parkway
Suite 500A
Gainesville, GA 30501
Apply for a Loan
For Sale
MLS Number 10803120
1 Bedrooms
1 Bathrooms
0 Half Baths
795 Square Feet *estimated
Summary of 480 John Wesley Dobbs Avenue
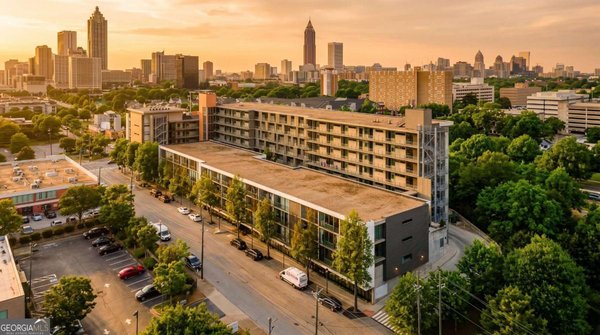
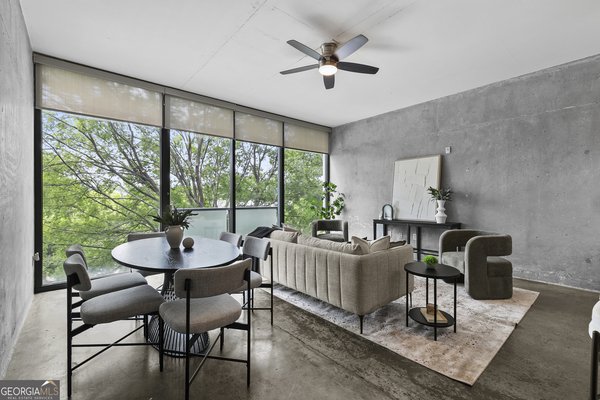
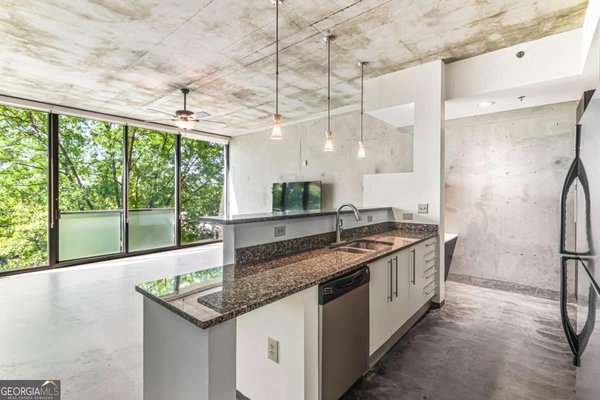
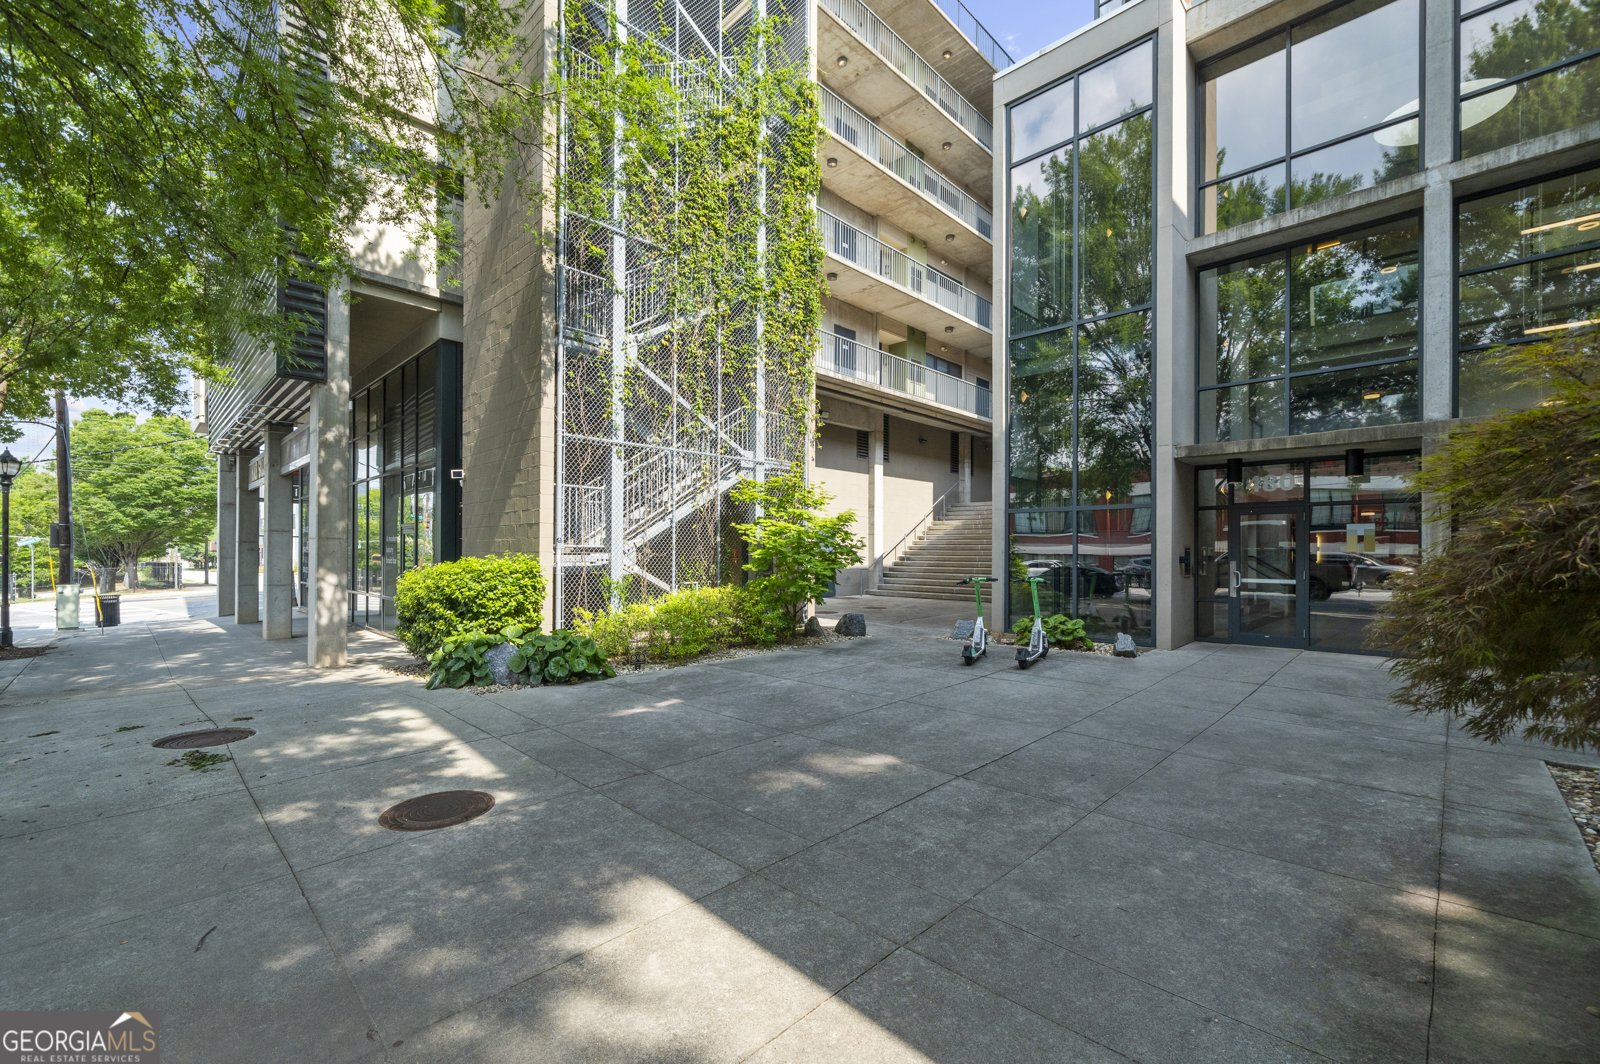
The city life in its most convenient location - Tribute Lofts - awaits you. This modern (with a dash of "futuristic retro") community boasts the best skyline view in Atlanta from its breathtaking 7th floor community SkyPad amenities, plus a third floor outdoor landscaped sanctuary to catch your breath and the sun's warmth, too. In unit 514 you'll find a cozy, efficient and well-appointed home - with abundant sunlight from the north-facing living room wall of glass and balcony - an open-style galley kitchen adjacent to the living and dining area warmed by that north-facing view of the Buckhead skyline. There's the bedroom and full bath aligned facing inward to the community for peace and tranquility, plus a walk-through closet with shelving system leading to the laundry room & storage, too. Speaking of storage, this unit comes with an additional storage unit within Tribute Lofts. Bonus! Your guests will be impressed with your condo, but amazed by the community you found it in. Come see all that Tribute Lofts has to offer for yourself: secure parking, a dog wash station, secure mailroom, that breathtaking SkyPad and its amenities: the cool summer pool that heats to 104 degrees in the winter for year-round enjoyment, outdoor grilling station, gas-lit fire pit, outdoor seating, community meeting space and fitness center. Plus, the neighbors you'll befriend are pretty amazing, too.
Discover this inviting 1-bedroom, 1-bath home located in the well established community of Tribute Lofts. With 795 square feet of finished living space, this floor plan offers generous gathering spaces as well as comfortable private retreats. The kitchen functions as the heart of the home with ample counter space, storage, and a natural connection to the main living areas. Open concept living and dining spaces create a comfortable setting for gatherings of all kinds. Outside, the property offers approximately 0.018 acres, giving ample room to relax, play, or plan future outdoor projects. The property includes parking available for multiple vehicles, offering convenience for residents and guests. Set within Tribute Lofts in Atlanta, this home is close to schools, shopping, dining, and area attractions. On the market for about 6 days, this home offers an excellent opportunity in Atlanta. At $300,000, this home is well positioned for buyers seeking value in Atlanta.
Show more
480 John Wesley Dobbs Avenue - Map & Directions
view in Google Maps
Facts & features
School District Information
High School
Middle School
Elementary School
Additional Information about
Tribute Lofts
Association
Yes
Association Fee
$4,885
Initiation Fee
$810
Association Fee Includes
Maintenance Exterior
Management Fee
Pest Control
Reserve Fund
Security
Sewer
Swimming
Trash
Water
Community Features
Clubhouse
Fitness Center
Pool
Street Lights
Walk To Public Transit
Walk To Schools
Walk To Shopping
Neighborhood Pool
Yes
Additional Information about
480 John Wesley Dobbs Avenue
County
Neighborhood
Year Built
2007
Appliances
Dishwasher
Dryer
Electric Water Heater
Ice Maker
Microwave
Oven/Range (Combo)
Refrigerator
Washer
Architectural Style
Contemporary
Foundation
Slab
Construction Materials
Concrete
Cooling
Ceiling Fan(s)
Central Air
Exterior Features
Fire Pit
Heating
Central
Home Warranty
No
Interior Features
High Ceilings
Two Story Foyer
Kitchen Features
Breakfast Bar
Pantry
Solid Surface Counters
Laundry Features
Laundry Closet
Levels
Three Or More
Financing Available
Cash
Conventional
Patio and Porch Features
Patio
Selling Status
Resale
Roof
Composition
Security Features
Fire Sprinkler System
Key Card Entry
Smoke Detector(s)
Sewer Type
Public Sewer
Total Finished Area
795
Utilities
Cable Available
Electricity Available
High Speed Internet
Phone Available
Water Source
Public
Land Information
Lot Size
Less than .5 Acres
Lot Features
City Lot
Level
Lot Size Estimated
0.018
View
City
Garages and Parking Information
Parking Total
1
Parking Features
Assigned
Garage
Tax Information
Taxes
$3,004
Tax Year
2025
Tax ID Number
14 004600062130
Show more
listed by real estate agent ron roberts and homestead realtors, llc