Back

82 Blackland Road

Atlanta, GA 30342

Larry Wise
call for more info
615-738-0015
Ask a Question
Send to a Friend
Schedule a Showing
Request More Info
More Homes In
Tuxedo Park
366 Blackland Road, Atlanta
72 Blackland Road, Atlanta
365 King Road, Atlanta
Smart Mortgage Options
Dalton Carter
Lender
Lic. 1566538
Office:
Direct: 678-425-4140
AP Mortgage
340 Jesse Jewell Parkway
Suite 500A
Gainesville, GA 30501
Apply for a Loan
For Sale
MLS Number 10805086
5 Bedrooms
7 Bathrooms
1 Half Baths
9,000 Square Feet *estimated
Summary of 82 Blackland Road
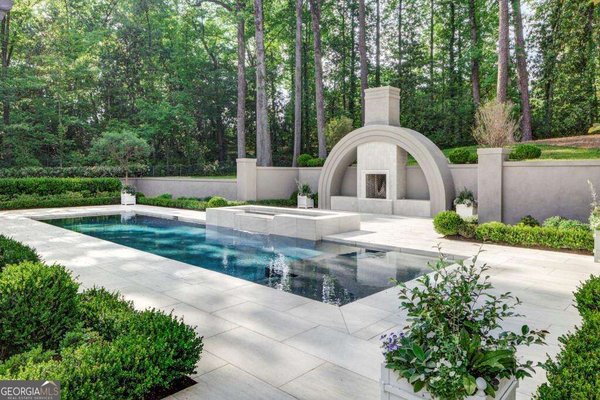
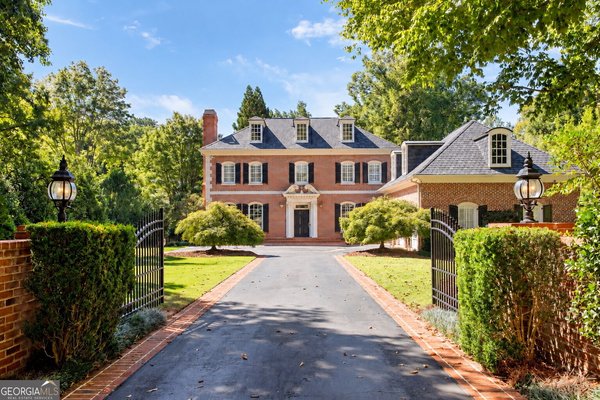
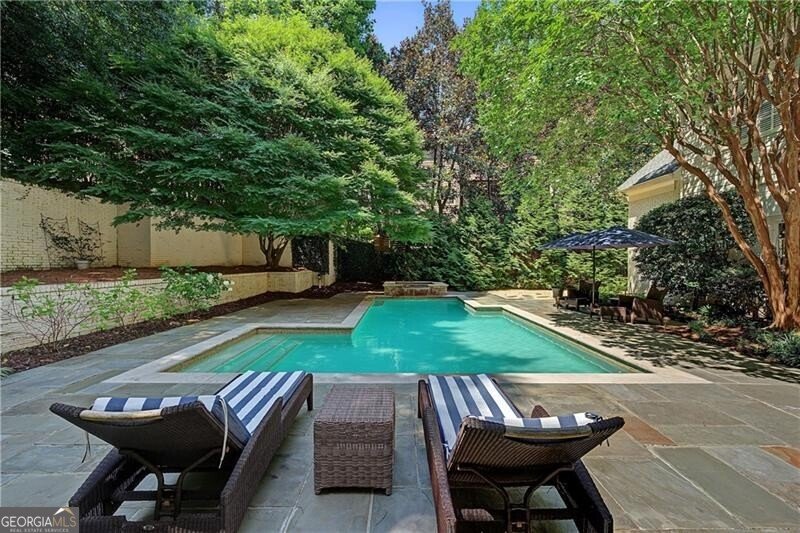
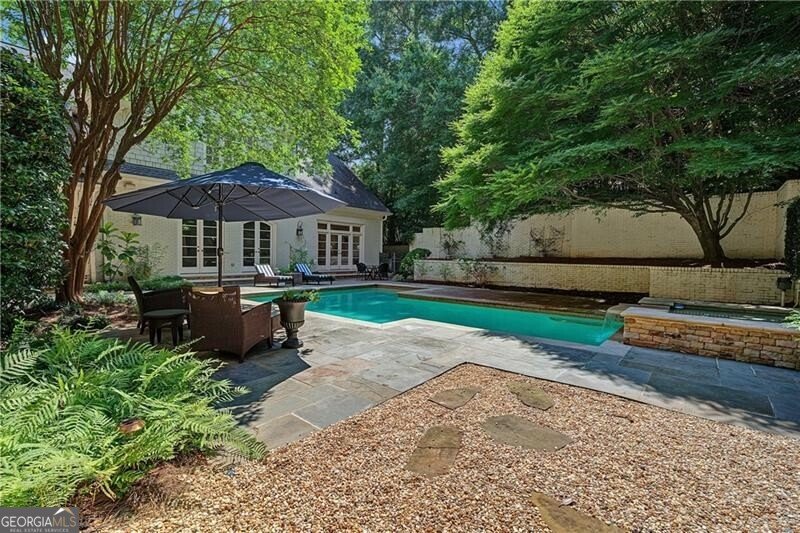
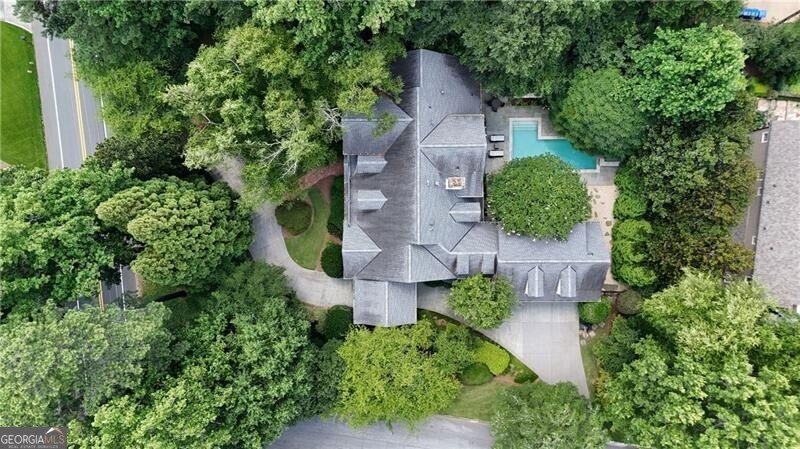
Nestled in the heart of prestigious Tuxedo Park, this exceptional residence embodies timeless elegance, impeccable craftsmanship, and effortless luxury. Thoughtfully designed for both grand-scale entertaining and comfortable everyday living, the home offers an unparalleled blend of sophistication and modern convenience. Expansive, light-filled living spaces flow seamlessly throughout the main level, creating an inviting atmosphere for intimate gatherings and large-scale entertaining alike. The beautifully appointed chef's kitchen is equipped with top-of-the-line appliances, an oversized walk-in pantry, and convenient level access from the attached three-car garage, making both daily living and entertaining effortless. Privately positioned on the main level, the luxurious primary suite is a true sanctuary overlooking one of the home's most captivating features-the resort-inspired courtyard pool and expansive terrace. Seamlessly connected to the principal living spaces, this extraordinary outdoor retreat serves as a natural extension of the home, offering the perfect setting for entertaining, quiet relaxation, or year-round enjoyment. Mature landscaping surrounds the property, creating exceptional privacy while providing a beautifully maintained, low-maintenance environment ideal for a lock-and-leave lifestyle. Upstairs, four generously sized bedroom suites each feature beautifully appointed en-suite baths, ensuring comfort and privacy for family and guests. The finished terrace level further enhances the home's impressive living space with an expansive recreation room, full bath, and a dedicated fitness studio complete with professional-grade turf-perfect for athletic training, golf practice, batting drills, or a private wellness retreat. Combining timeless design and resort-style amenities, this distinguished residence offers a rare opportunity to experience one of Buckhead's most coveted lifestyles. Set within one of Atlanta's premier neighborhoods, this is Tuxedo Park living at its finest.
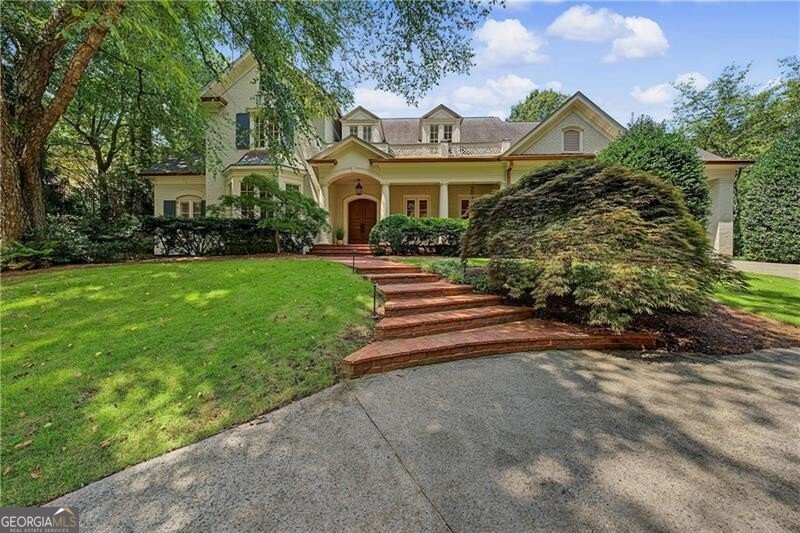
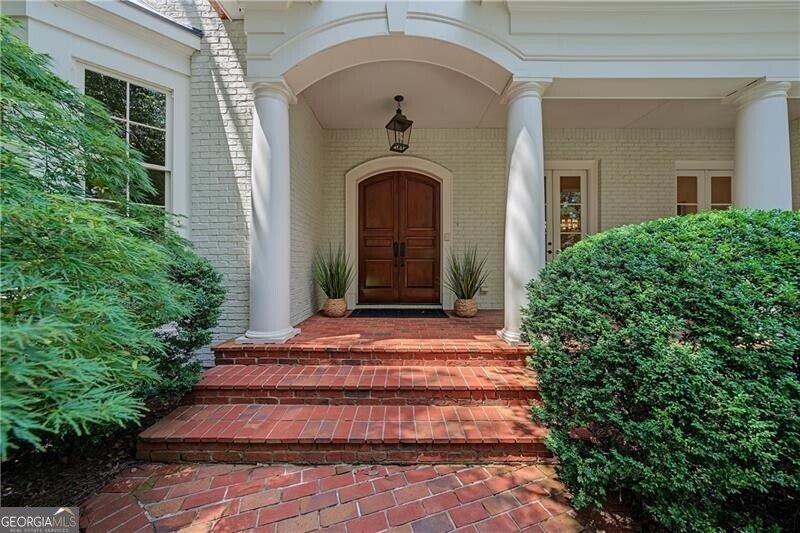
Welcome home to this spacious 5-bed, 7-bath residence nestled in Tuxedo Park in Atlanta, GA. Inside, the home offers 9,000 square feet of finished living space, giving plenty of room for everyday living and easy entertaining. The kitchen functions as the heart of the home with ample counter space, storage, and a natural connection to the main living areas. A central family room and dining area provide a welcoming place to unwind, gather, and enjoy time together. Step outside to approximately 0.638 acres, creating a comfortable setting for outdoor living and weekend gatherings. Practical parking available makes everyday living easier for households with multiple vehicles. Residents of Tuxedo Park enjoy a blend of neighborhood charm and easy access to everyday conveniences. Recently listed and already on many buyers radar, this home is a fresh opportunity. Currently offered at $2,850,000, this home delivers a strong combination of space, condition, and location.
Show more
82 Blackland Road - Map & Directions
view in Google Maps
Facts & features
School District Information
High School
Middle School
Elementary School
Additional Information about
Tuxedo Park
Association
No
Association Fee Includes
Other
Community Features
Street Lights
Walk To Public Transit
Walk To Schools
Walk To Shopping
Additional Information about
82 Blackland Road
County
Neighborhood
Year Built
1996
Architectural Style
Brick 4 Side
Traditional
Basement
Bath Finished
Concrete
Exterior Entry
Finished
Full
Interior Entry
Construction Materials
Other
Cooling
Ceiling Fan(s)
Central Air
Dining Room Features
Seats 12+,Separate Room
Exterior Features
Garden
Fireplace Features
Gas Log
Gas Starter
Flooring
Carpet
Hardwood
Heating
Forced Air
Natural Gas
Zoned
Home Warranty
No
Interior Features
Bookcases
In-Law Floorplan
Master On Main Level
Separate Shower
Walk-In Closet(s)
Wet Bar
Kitchen Features
Breakfast Area
Breakfast Room
Kitchen Island
Walk-in Pantry
Laundry Features
In Mud Room
Levels
Two
Patio and Porch Features
Patio
Selling Status
Resale
Roof
Composition
Rooms
Bonus Room
Exercise Room
Foyer
Laundry
Office
Sewer Type
Public Sewer
Total Finished Area
9,000
Total Fire Places
3
Utilities
Cable Available
Electricity Available
High Speed Internet
Natural Gas Available
Phone Available
Water Available
Water Source
Public
Private Pool
Yes
Finished Basement
Yes
Master on the Main
Yes
Land Information
Lot Size
.5 to 1 Acre
Lot Features
Corner Lot
Lot Size Estimated
0.638
Fencing
Back Yard
Garages and Parking Information
Parking Features
Garage
Kitchen Level
Tax Information
Taxes
$38,867
Tax Year
2025
Tax ID Number
17 011600010293
Show more
listed by real estate agent team bonneau and ansley re | christie's int'l re