Back

10508 Serenbe Lane

Chattahoochee Hills, GA 30268

Larry Wise
call for more info
615-738-0015
Ask a Question
Send to a Friend
Schedule a Showing
Request More Info
More Homes In
Serenbe
9016 Selborne Lane, Chattahoochee Hills
10625 Serenbe Lane, Chattahoochee Hills
200 Mado Lane, Chattahoochee Hills
Smart Mortgage Options
Dalton Carter
Lender
Lic. 1566538
Office:
Direct: 678-425-4140
AP Mortgage
340 Jesse Jewell Parkway
Suite 500A
Gainesville, GA 30501
Apply for a Loan
For Sale
MLS Number 10872128
5 Bedrooms
4 Bathrooms
1 Half Baths
4,527 Square Feet *estimated
Summary of 10508 Serenbe Lane
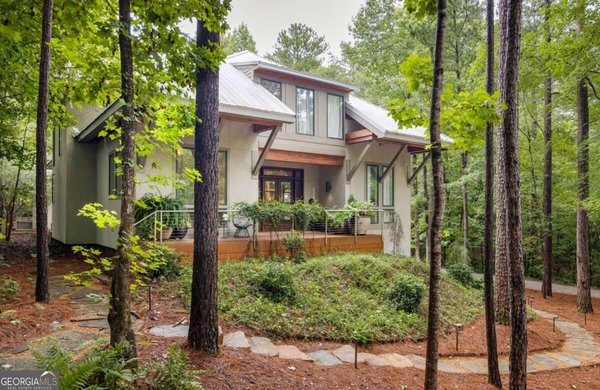
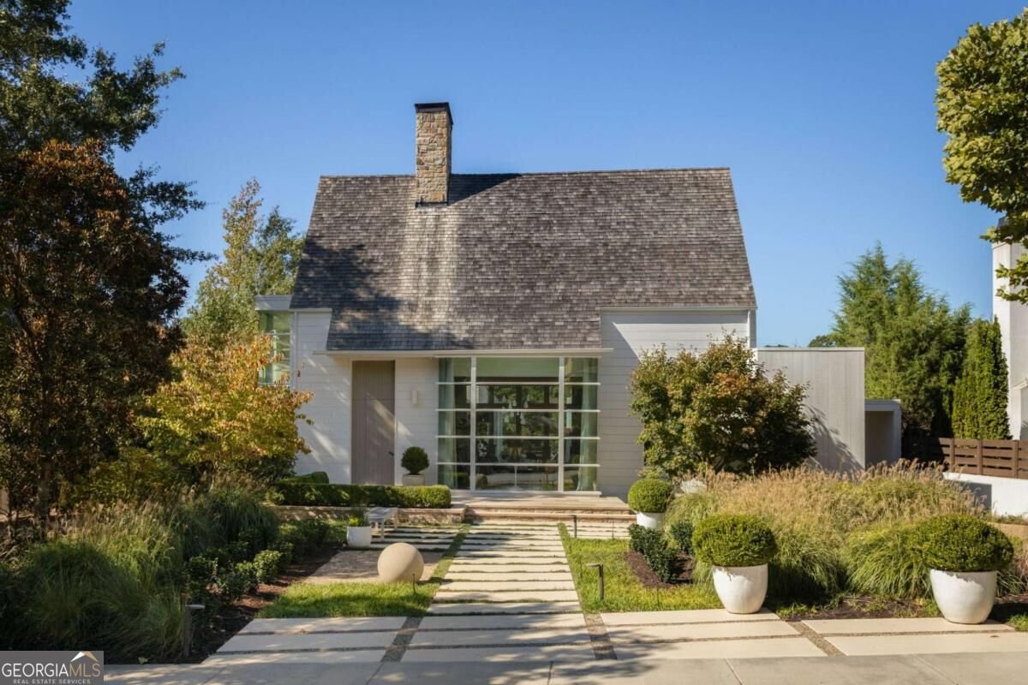
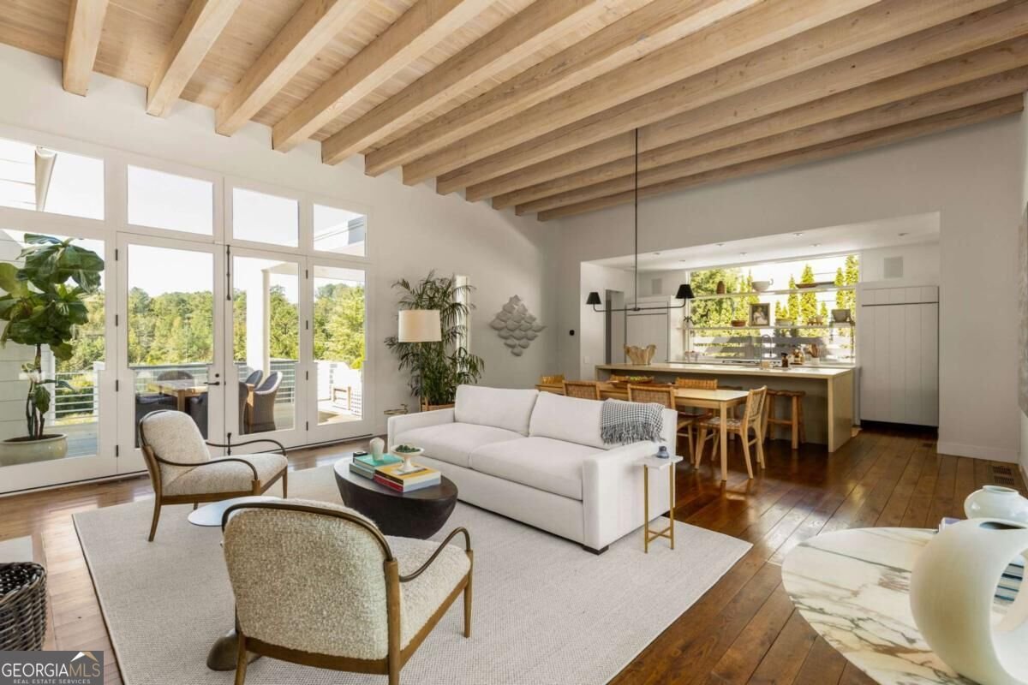
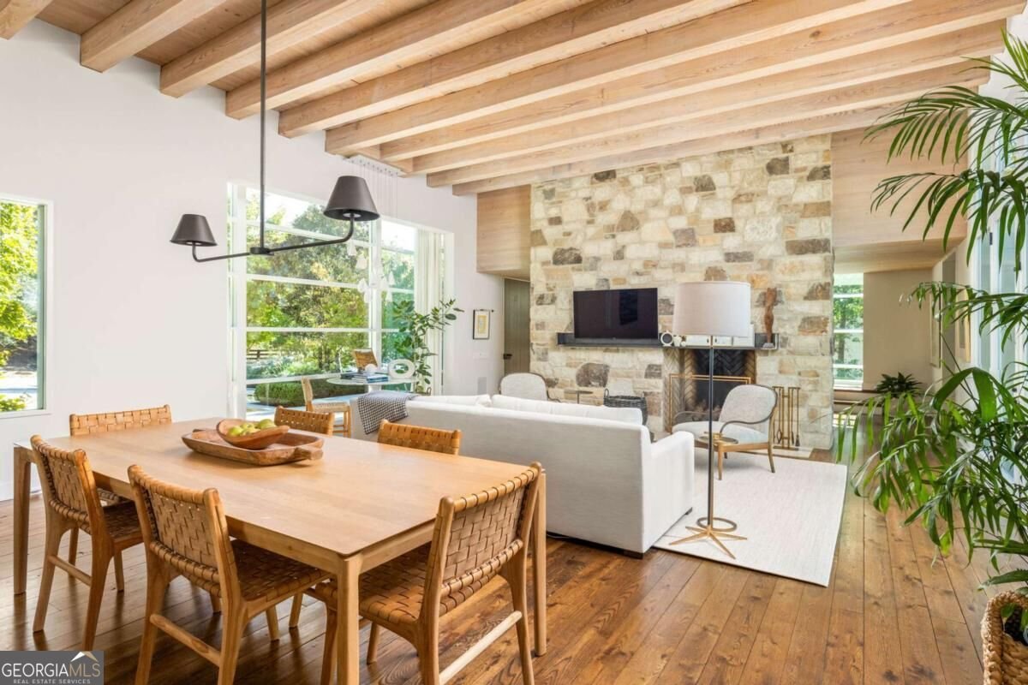
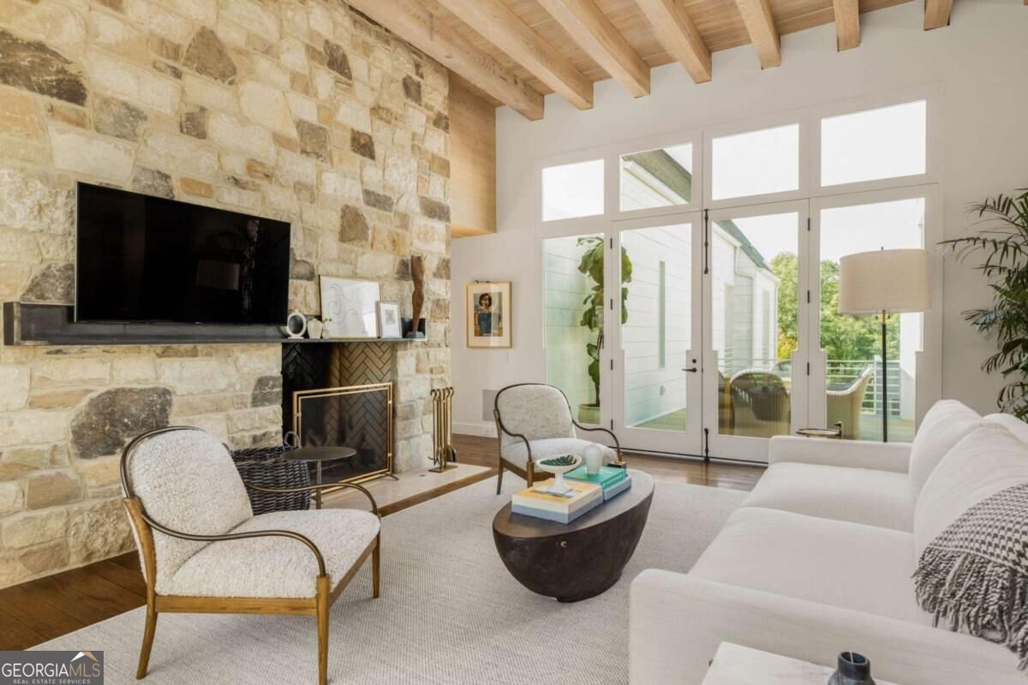
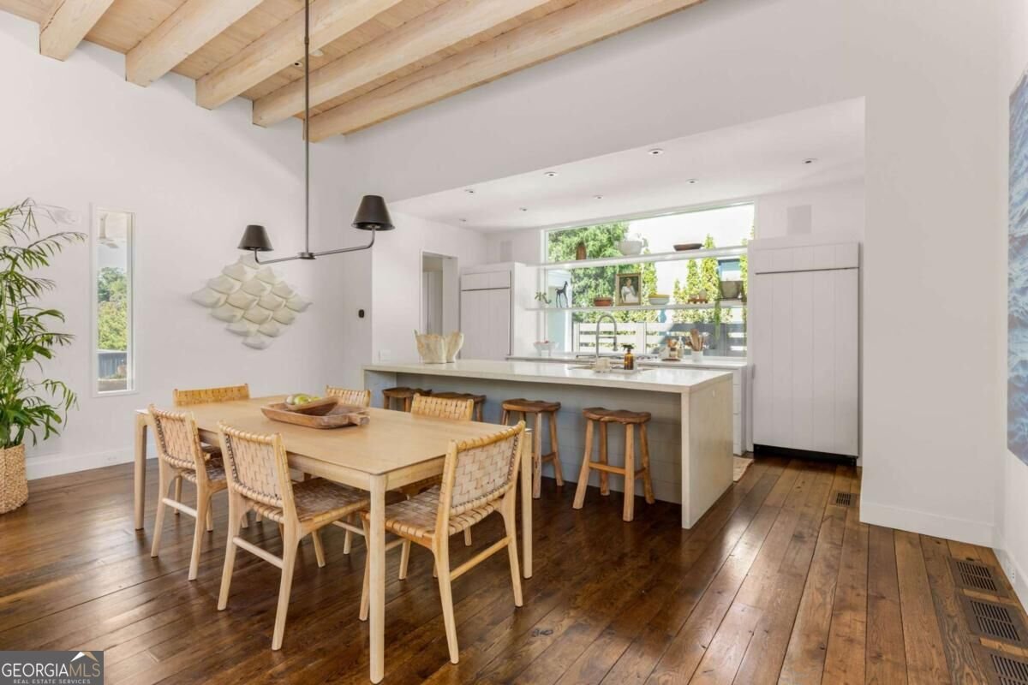
Set in Serenbe's coveted Grange Hamlet, this striking modern farmhouse residence was designed by acclaimed architect, Bill Ingram, and is defined by its architecture, warmth, and extraordinary setting. The front yard looks directly across to Serenbe Farms, while the backyard captures sweeping sunset views over Grange Lake and permanently protected forest, offering a rare sense of privacy and connection to nature. Inside, a welcoming foyer with warm wood, natural stone, and custom details leads to an expansive living, kitchen, and dining space designed for gathering and entertaining. A substantial concrete island anchors the kitchen, complemented by two walk-in pantries, one thoughtfully outfitted as a coffee and cocktail bar. The stone fireplace and floor-to-ceiling windows create a dramatic yet inviting living space, especially at golden hour when the setting sun fills the room with warm light. The main level features a primary suite and dedicated pocket office, while upstairs offers two guest bedrooms plus a flexible library, workspace, or game room. The terrace level adds two additional en-suite bedrooms and a secondary living or media room with direct access to the lower patio and boardwalk to the backyard. Outside, a stone fire pit and designer landscaping frame the spectacular lake and forest views. A private, detached 2.5-car garage accommodates two vehicles, a golf cart, and storage, with additional driveway parking, and is accessed via a drive through through porte cochere. Just moments from Serenbe's restaurants, shops, wellness amenities, and farms, this home offers the best of both worlds: a sophisticated modern retreat immersed in the landscape, with a setting that simply cannot be replicated.
Welcome to this beautifully maintained 5-bedroom, 4-bath home in the sought after Serenbe community of Chattahoochee Hills. Inside, the home offers 4,527 square feet of finished living space, giving plenty of room for everyday living and easy entertaining. A bright, open kitchen offers generous workspace, storage, and a direct view into the main gathering spaces. The main living areas are filled with natural light and provide an easy flow for hosting friends or enjoying quiet evenings at home. Step outside to approximately 0.32 acres, creating a comfortable setting for outdoor living and weekend gatherings. With parking available for multiple vehicles, the home provides flexible options for families and visitors. Set within Serenbe in Chattahoochee Hills, this home is close to schools, shopping, dining, and area attractions. With only a few days on the market, this property is a must see for buyers watching the area. Currently offered at $3,195,000, this home delivers a strong combination of space, condition, and location.

▾ Show more
10508 Serenbe Lane - Map & Directions
view in Google Maps
Facts & features
School District Information
High School
Middle School
Elementary School
Additional Information about
Serenbe
Association
Yes
Association Fee
$1,960
Association Fee Includes
Maintenance Grounds
Other
Trash
Community Features
Lake
Park
Sidewalks
Stable(s)
Tennis Court(s)
Walk To Shopping
Neighborhood Tennis
Yes
Additional Information about
10508 Serenbe Lane
County
Neighborhood
Year Built
2015
Appliances
Dishwasher
Dryer
Other
Refrigerator
Washer
Architectural Style
European
Other
Basement
Bath Finished
Daylight
Finished
Full
Construction Materials
Wood Siding
Cooling
Central Air
Exterior Features
Lighting,Other
Fireplace Features
Living Room
Flooring
Carpet
Hardwood
Heating
Central
Home Warranty
No
Interior Features
Beamed Ceilings
Double Vanity
Master On Main Level
Other
Walk-In Closet(s)
Wet Bar
Kitchen Features
Breakfast Area
Kitchen Island
Pantry
Solid Surface Counters
Walk-in Pantry
Laundry Features
In Basement
Levels
Three Or More
Patio and Porch Features
Deck
Patio
Selling Status
Resale
Roof
Metal
Rooms
Bonus Room
Foyer
Laundry
Loft
Other
Security Features
Smoke Detector(s)
Sewer Type
Septic Tank
Total Finished Area
4,527
Total Fire Places
1
Utilities
Cable Available
Electricity Available
Natural Gas Available
Other
Sewer Available
Underground Utilities
Water Available
Water Source
Public
Window Features
Double Pane Windows
Finished Basement
Yes
Master on the Main
Yes
Land Information
Lot Size
Less than .5 Acres
Lot Features
Other
Private
Lot Size Estimated
0.32
View
Lake
Water Front Features
Pond
Lake Front
Yes
Garages and Parking Information
Parking Total
2
Parking Features
Detached
Garage
Detached Garage
Yes
Tax Information
Taxes
$20,968
Tax Year
2025
Tax ID Number
08 140000462058
▾ Show more
listed by real estate agent serenbe real estate and serenbe real estat