Back

5027 Estonian Drive

Fairburn, GA 30213

Larry Wise
call for more info
615-738-0015
Ask a Question
Send to a Friend
Schedule a Showing
Request More Info
More Homes In
Chestnut Ridge
530 Shire Lane, Fairburn
Smart Mortgage Options
Dalton Carter
Lender
Lic. 1566538
Office:
Direct: 678-425-4140
AP Mortgage
340 Jesse Jewell Parkway
Suite 500A
Gainesville, GA 30501
Apply for a Loan
For Sale
MLS Number 10868250
7 Bedrooms
4 Bathrooms
0 Half Baths
4,877 Square Feet *estimated
Summary of 5027 Estonian Drive
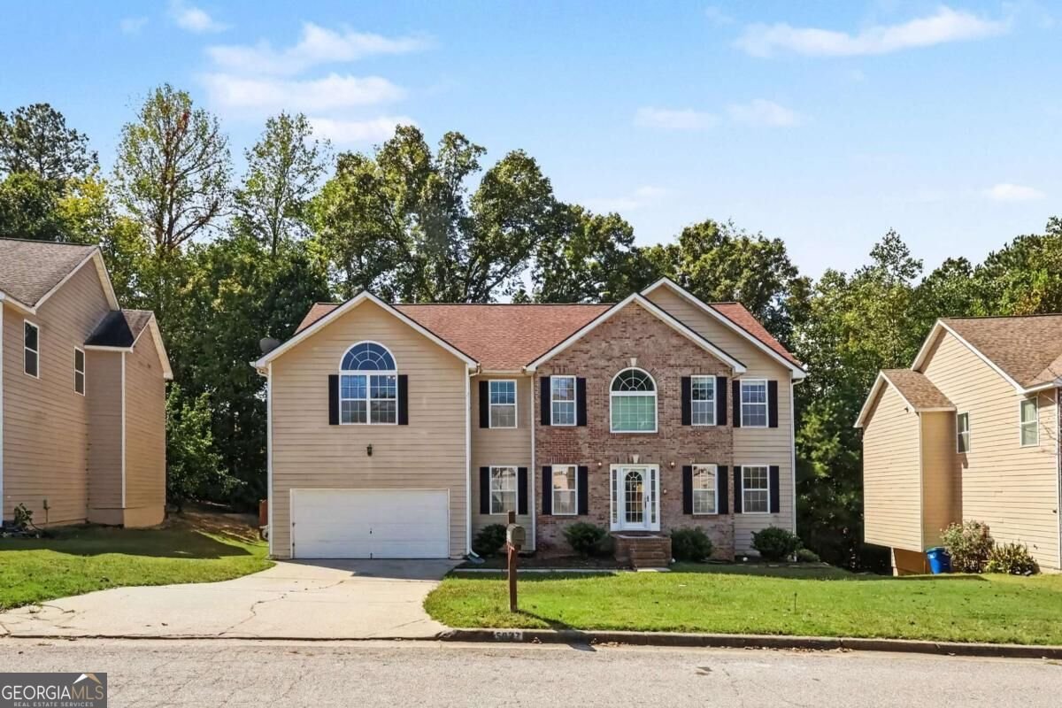
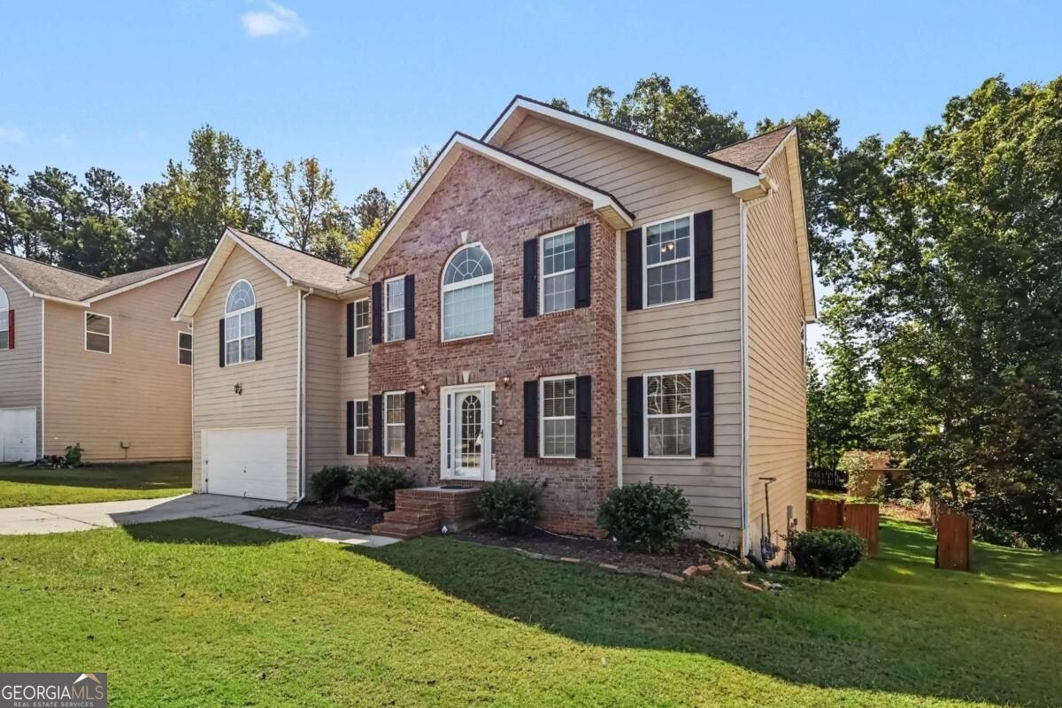
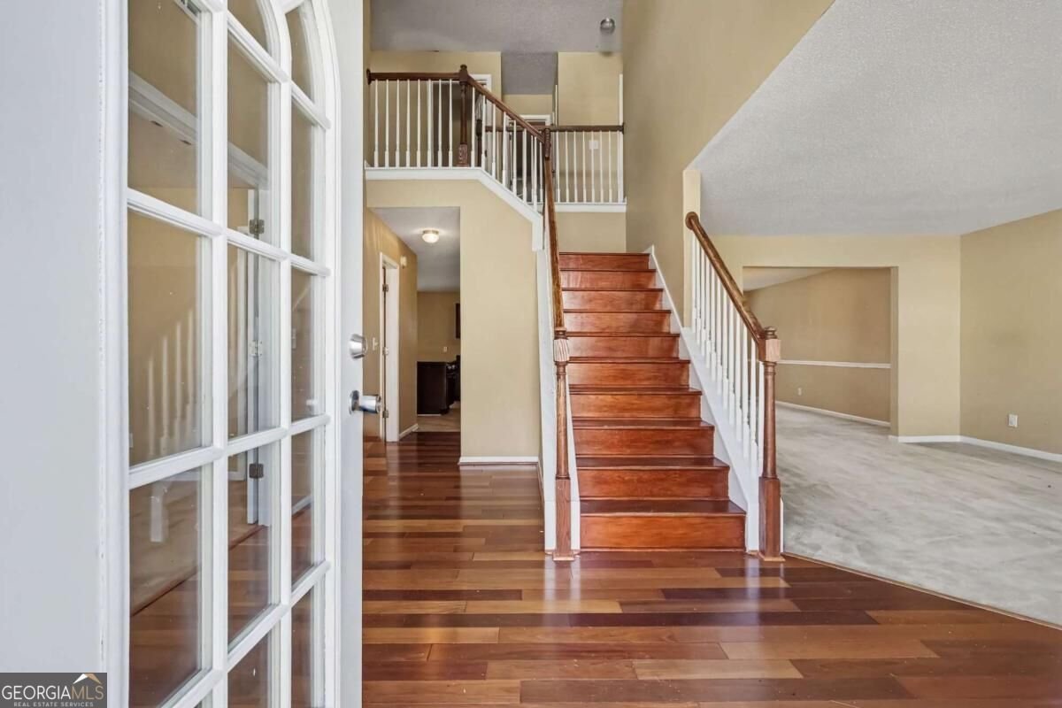
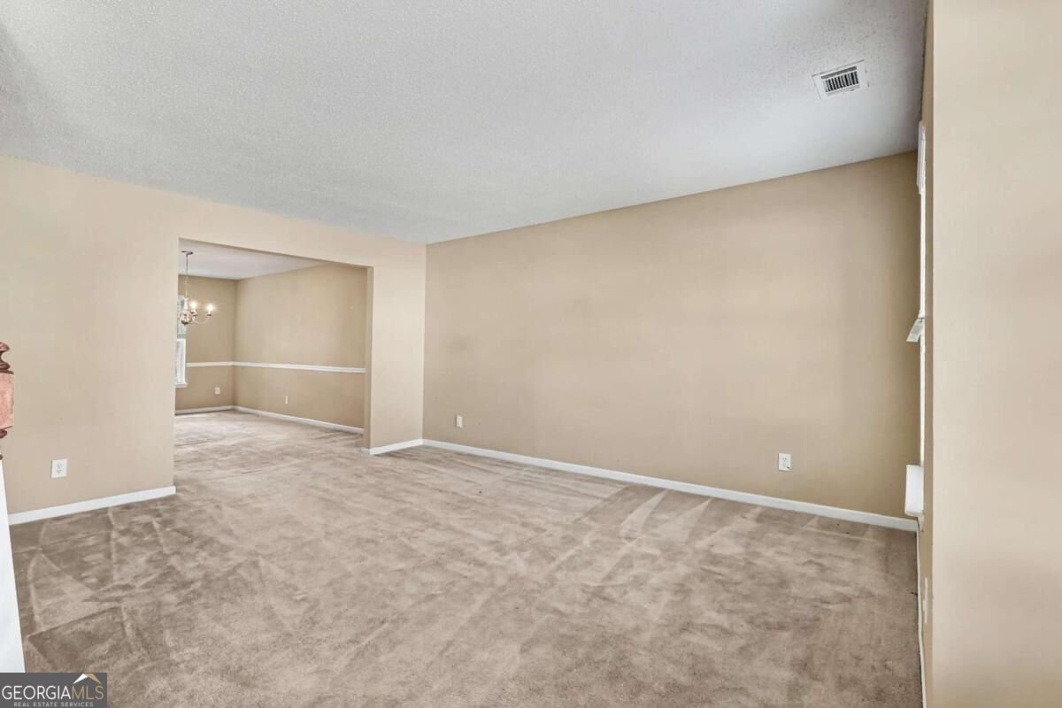
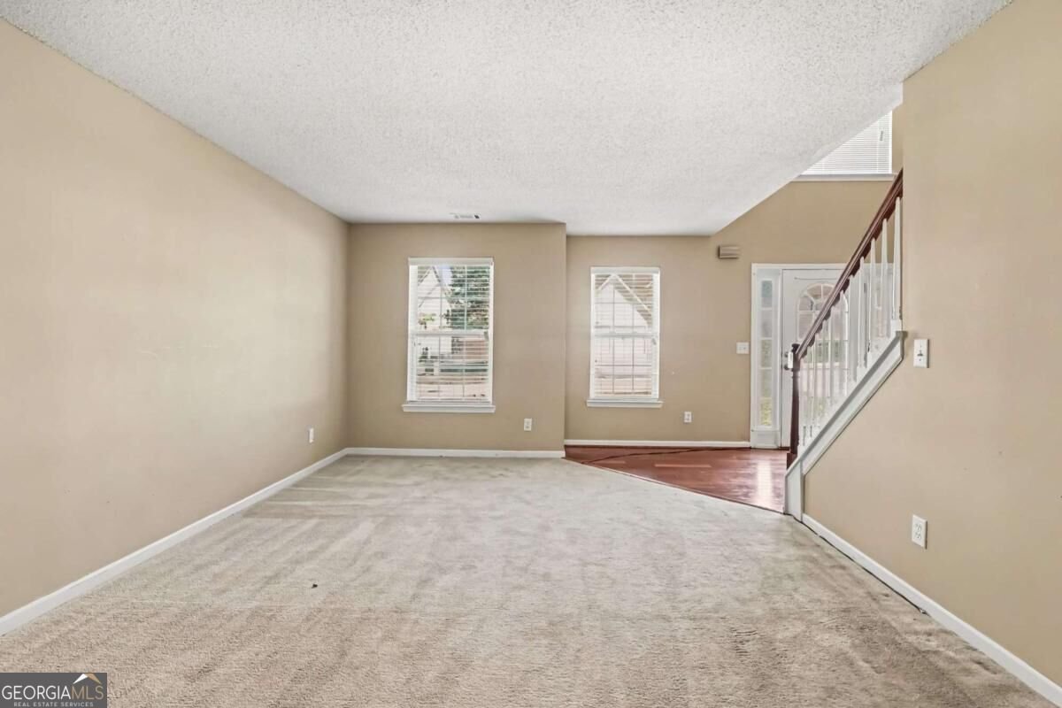
Offering remarkable scale and flexibility with 4,877 square feet across three finished levels, with seven bedrooms and four full bathrooms. Its flat front yard leads to a light-filled, two-story foyer, introducing formal living and dining rooms suited to quiet moments, celebrations, and everything between. At the center of the main level, the open kitchen connects naturally with a breakfast nook and fireside family room. A bedroom and full bath on this floor accommodate overnight visitors, multigenerational living, or a dedicated office. Upstairs, the expansive primary suite pairs vaulted ceilings with a generous bathroom and walk-in closet. Four additional bedrooms and another full bath provide abundant room for individual routines, creative pursuits, or study space. The finished daylight basement adds an entirely new dimension, featuring a home theater, second kitchen, fitness center, full bath, and bright flex area with direct outdoor access. Beyond it, a deck overlooks the fenced backyard and outbuilding-an inviting setting for gardening, play, pets, or weekend gatherings. Community swim and tennis amenities add recreation close to home, while nearby highway connections simplify trips to shopping, dining, and the airport. Gateway Park and Publix Super Market at Parkway Village are also conveniently accessible. With its generous footprint and adaptable spaces, this property offers a compelling canvas for personalized design. The corporate-owned home is being sold as is and is subject to a short due diligence period. Schedule a private tour to explore its possibilities firsthand.
Set in the popular Chestnut Ridge neighborhood, this 7-BR, 4-BA home offers a comfortable blend of space, style, and function. With 4,877 square feet of finished living space, this floor plan offers generous gathering spaces as well as comfortable private retreats. The kitchen was planned for both everyday meals and special occasions, with plenty of room to cook, serve, and connect. A central family room and dining area provide a welcoming place to unwind, gather, and enjoy time together. Outside, the property offers approximately 0.216 acres, giving ample room to relax, play, or plan future outdoor projects. The property includes parking available for multiple vehicles, offering convenience for residents and guests. Residents of Chestnut Ridge enjoy a blend of neighborhood charm and easy access to everyday conveniences. On the market for about 12 days, this home offers an excellent opportunity in Fairburn. At $399,000, this home is well positioned for buyers seeking value in Fairburn.
▾ Show more
5027 Estonian Drive - Map & Directions
view in Google Maps
Facts & features
School District Information
High School
Middle School
Elementary School
Additional Information about
Chestnut Ridge
Association
Yes
Association Fee
$470
Initiation Fee
$500
Association Fee Includes
Swimming
Tennis
Community Features
Pool
Sidewalks
Tennis Court(s)
Walk To Schools
Walk To Shopping
Neighborhood Tennis
Yes
Neighborhood Pool
Yes
Additional Information about
5027 Estonian Drive
County
Neighborhood
Year Built
2006
Appliances
Dishwasher
Refrigerator
Architectural Style
Traditional
Basement
Full
Construction Materials
Brick
Concrete
Cooling
Central Air
Exterior Features
Garden
Fireplace Features
Living Room
Flooring
Carpet
Hardwood
Tile
Heating
Forced Air
Heat Pump
Natural Gas
Home Warranty
No
Interior Features
Double Vanity
High Ceilings
In-Law Floorplan
Kitchen Features
Breakfast Bar
Breakfast Room
Kitchen Island
Laundry Features
Laundry Closet,Other
Levels
Two
Financing Available
Cash
Conventional
FHA
VA Loan
Other Structures
Outbuilding
Patio and Porch Features
Deck
Selling Status
Resale
Roof
Composition
Rooms
Den
Game Room
Laundry
Media Room
Office
Security Features
Security System
Sewer Type
Public Sewer
Listing Conditions
As Is,No Disclosure
Total Finished Area
4,877
Total Fire Places
1
Utilities
Cable Available
Electricity Available
Natural Gas Available
Phone Available
Sewer Available
Underground Utilities
Water Available
Water Source
Public
Window Features
Double Pane Windows
Land Information
Lot Size
Less than .5 Acres
Lot Features
Level
Private
Lot Size Estimated
0.216
Fencing
Back Yard
Privacy
Water Front Features
No Dock Or Boathouse
Garages and Parking Information
Parking Total
2
Parking Features
Garage
Tax Information
Taxes
$6,855
Tax Year
2025
Tax ID Number
07 050001430677
▾ Show more
listed by real estate agent max baerman and re/max metro atlanta