Back

630 Ironstone Drive

Fairburn, GA 30213

Larry Wise
call for more info
615-738-0015
Ask a Question
Send to a Friend
Schedule a Showing
Request More Info
Smart Mortgage Options
Dalton Carter
Lender
Lic. 1566538
Office:
Direct: 678-425-4140
AP Mortgage
340 Jesse Jewell Parkway
Suite 500A
Gainesville, GA 30501
Apply for a Loan
For Sale
MLS Number 10871772
5 Bedrooms
3 Bathrooms
0 Half Baths
2,918 Square Feet *estimated
Summary of 630 Ironstone Drive
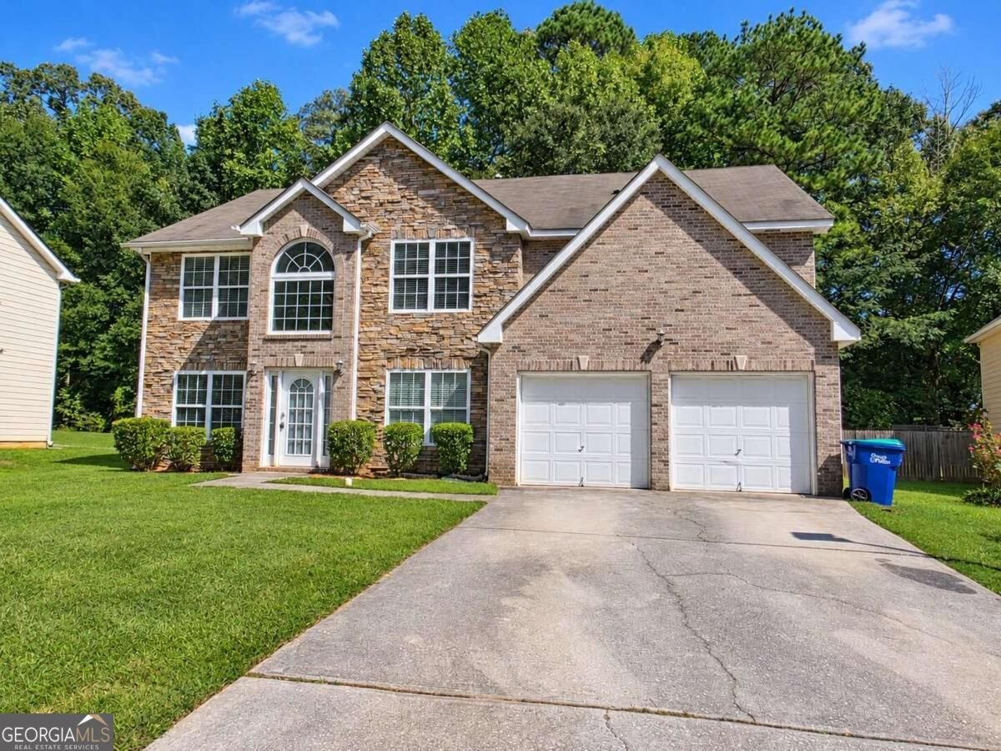
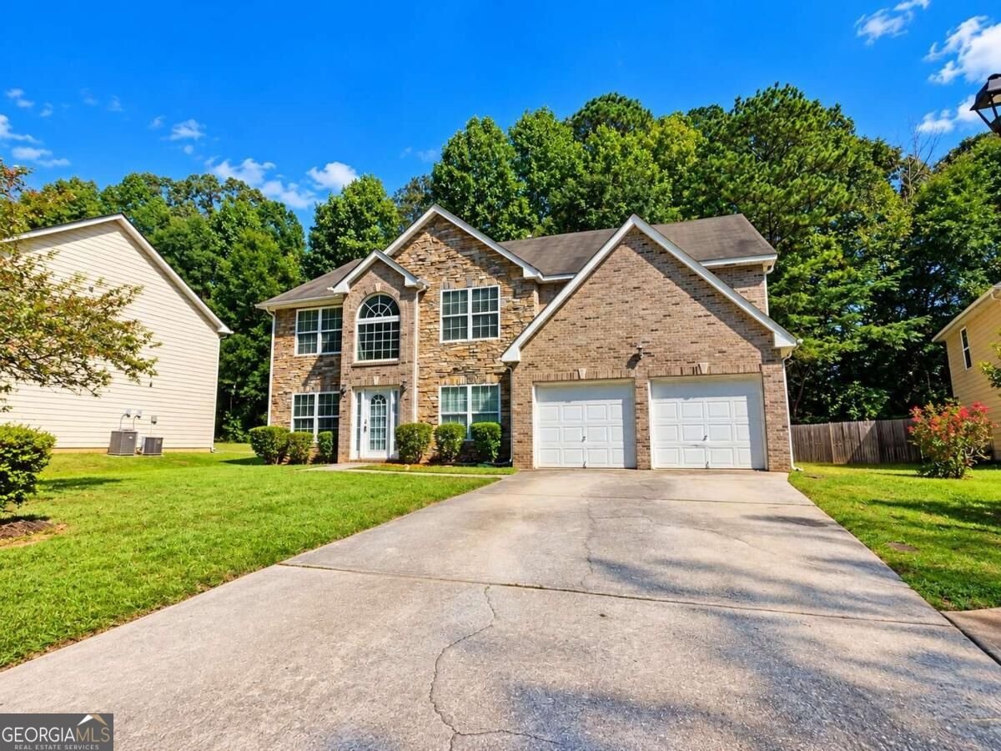
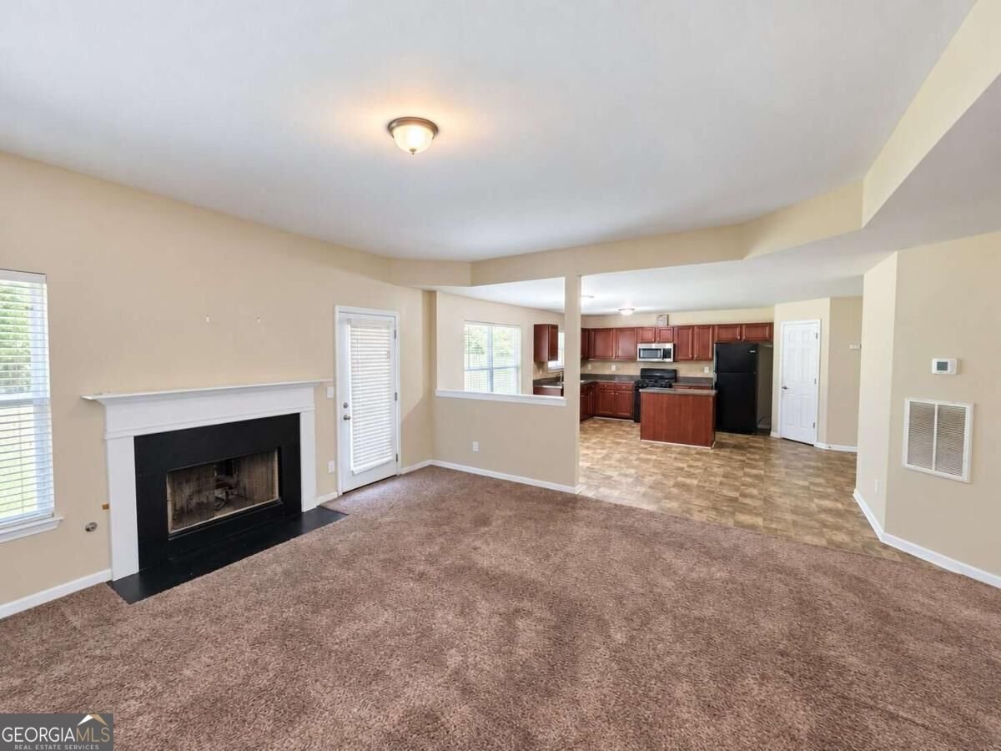
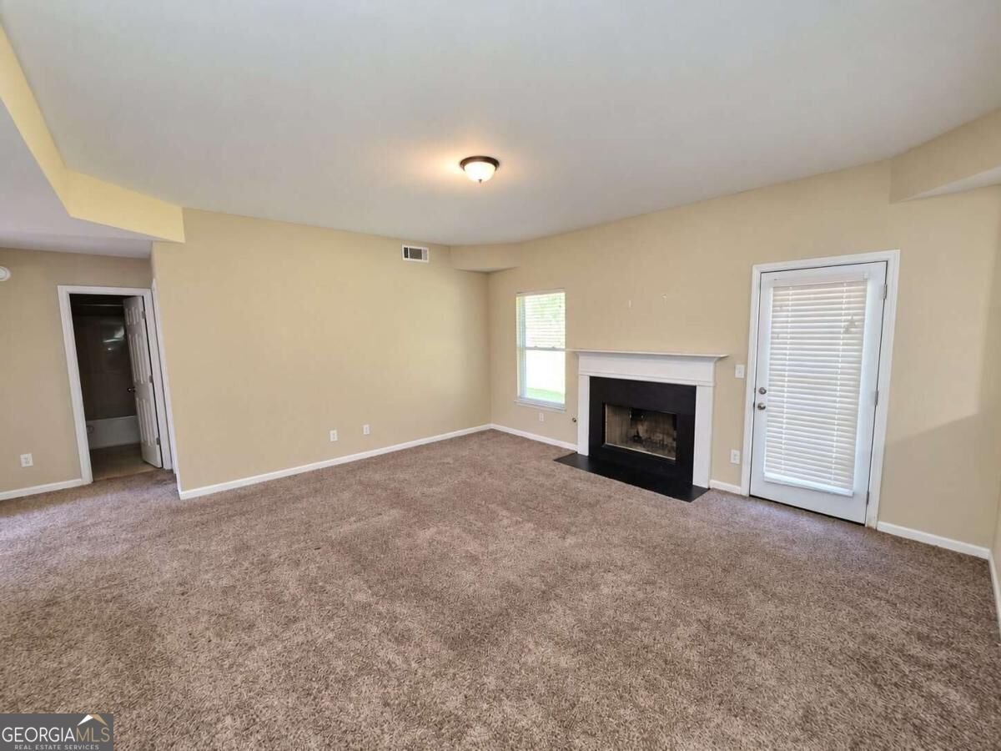
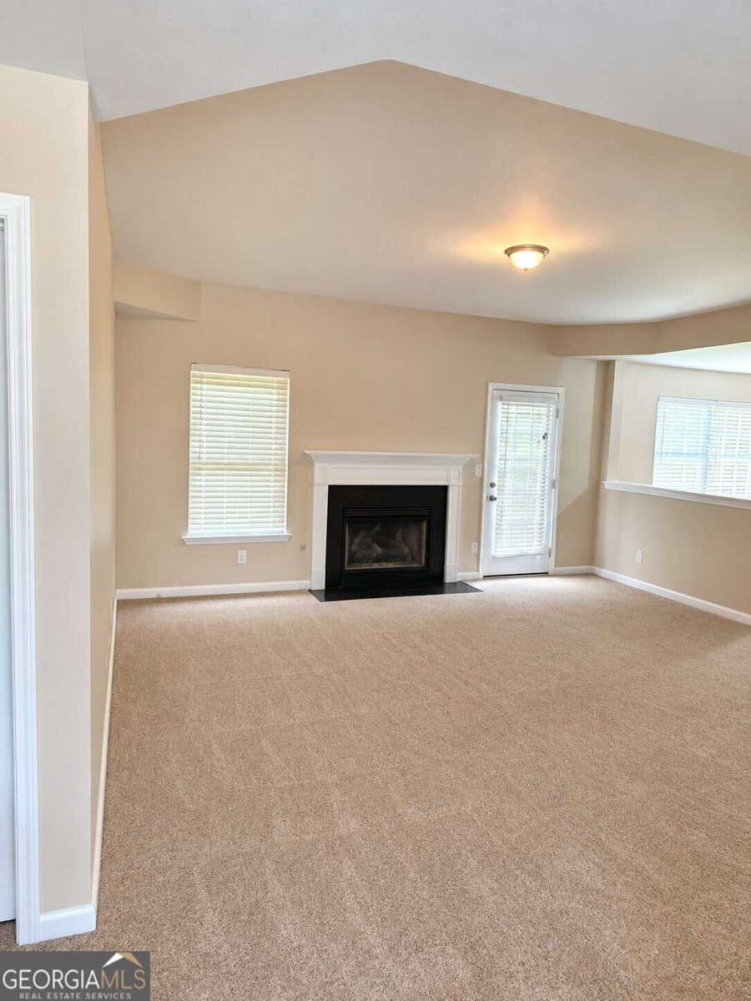
Welcome to 630 Ironstone Drive! This spacious home is located in a desirable swim and tennis community, offering plenty of room to spread out and a convenient location just minutes from major highways, shopping, parks, the airport, and downtown Atlanta. A welcoming front porch leads into the foyer, flanked by formal living and dining rooms, perfect for entertaining family and friends. Continue into the spacious family room featuring a cozy fireplace and an abundance of natural light. The large eat-in kitchen offers an island, beautiful cherry cabinetry, and plenty of counter and storage space for those who love to cook. A private guest bedroom and full bathroom are tucked away on the main level, providing a great setup for overnight guests or extended family. Step outside to the rear patio overlooking a level backyard, ideal for grilling, relaxing, or enjoying time outdoors. Upstairs, the oversized primary suite is truly a standout feature, complete with a HUGE separate sitting room and its own fireplace! This versatile space offers endless possibilities as a home office, media room, private retreat, or additional lounge area. The primary bathroom features dual vanities, a separate soaking tub and shower, and walk-in closets. Three additional spacious bedrooms and a well-appointed guest bathroom complete the upper level. **FRESH PAINT AND NEW CARPET THROUGHOUT** make this home move-in ready, allowing you to simply unpack and settle in! With its generous living spaces, impressive primary suite, main-level guest accommodations, and neighborhood swim and tennis amenities, this home has so much to offer. Add in the convenient location, and you have a fantastic opportunity to enjoy space, comfort, and convenience all in one. Don't miss your chance to make 630 Ironstone Drive your new home!
Set in the popular Town Creek Cedar Grove neighborhood, this 5-BR, 3-BA home offers a comfortable blend of space, style, and function. Thoughtfully planned, the interior provides 2,918 square feet of finished living space with an open, livable feel from room to room. The kitchen was planned for both everyday meals and special occasions, with plenty of room to cook, serve, and connect. A central family room and dining area provide a welcoming place to unwind, gather, and enjoy time together. Outside, the property offers approximately 0.21 acres, giving ample room to relax, play, or plan future outdoor projects. The property includes parking available for multiple vehicles, offering convenience for residents and guests. Residents of Town Creek Cedar Grove enjoy a blend of neighborhood charm and easy access to everyday conveniences. With roughly 6 days on the market, this property stands out for condition and location. Currently offered at $314,900, this home delivers a strong combination of space, condition, and location.

▾ Show more
630 Ironstone Drive - Map & Directions
view in Google Maps
Facts & features
School District Information
High School
Middle School
Elementary School
Additional Information about
Town Creek Cedar Grove
Association
Yes
Association Fee
$841
Association Fee Includes
Management Fee
Swimming
Tennis
Community Features
Pool
Tennis Court(s)
Walk To Schools
Walk To Shopping
Neighborhood Tennis
Yes
Neighborhood Pool
Yes
Additional Information about
630 Ironstone Drive
County
Year Built
2007
Appliances
Dishwasher
Gas Water Heater
Microwave
Refrigerator
Architectural Style
Brick Front
Traditional
Foundation
Slab
Construction Materials
Other
Cooling
Ceiling Fan(s)
Central Air
Fireplace Features
Factory Built
Family Room
Flooring
Carpet
Laminate
Heating
Central
Home Warranty
Yes
Interior Features
Double Vanity
High Ceilings
Vaulted Ceiling(s)
Walk-In Closet(s)
Kitchen Features
Breakfast Area
Pantry
Laundry Features
In Hall
Levels
Two
Patio and Porch Features
Patio
Selling Status
Resale
Roof
Composition
Rooms
Family Room
Sewer Type
Public Sewer
Listing Conditions
As Is,No Disclosure
Total Finished Area
2,918
Total Fire Places
2
Utilities
Cable Available
Electricity Available
High Speed Internet
Natural Gas Available
Phone Available
Sewer Available
Water Source
Public
Land Information
Lot Size
Less than .5 Acres
Lot Features
Level
Lot Size Estimated
0.21
Garages and Parking Information
Parking Total
2
Parking Features
Attached
Garage
Tax Information
Taxes
$5,616
Tax Year
2025
Tax ID Number
07 030000811465
▾ Show more
listed by real estate agent showingtime (not app) and southern classic realtors