Back

2590 Grassview Drive

Milton, GA 30004

Larry Wise
call for more info
615-738-0015
Ask a Question
Send to a Friend
Schedule a Showing
Request More Info
Smart Mortgage Options
Dalton Carter
Lender
Lic. 1566538
Office:
Direct: 678-425-4140
AP Mortgage
340 Jesse Jewell Parkway
Suite 500A
Gainesville, GA 30501
Apply for a Loan
For Sale
MLS Number 10834935
4 Bedrooms
2 Bathrooms
1 Half Baths
2,834 Square Feet *estimated
Summary of 2590 Grassview Drive
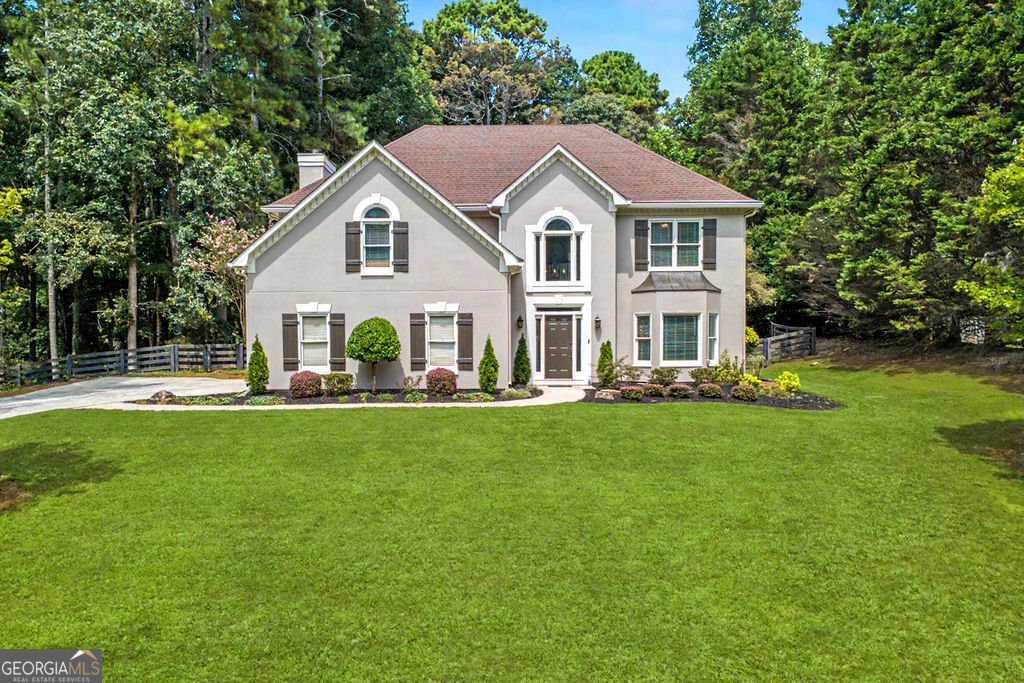
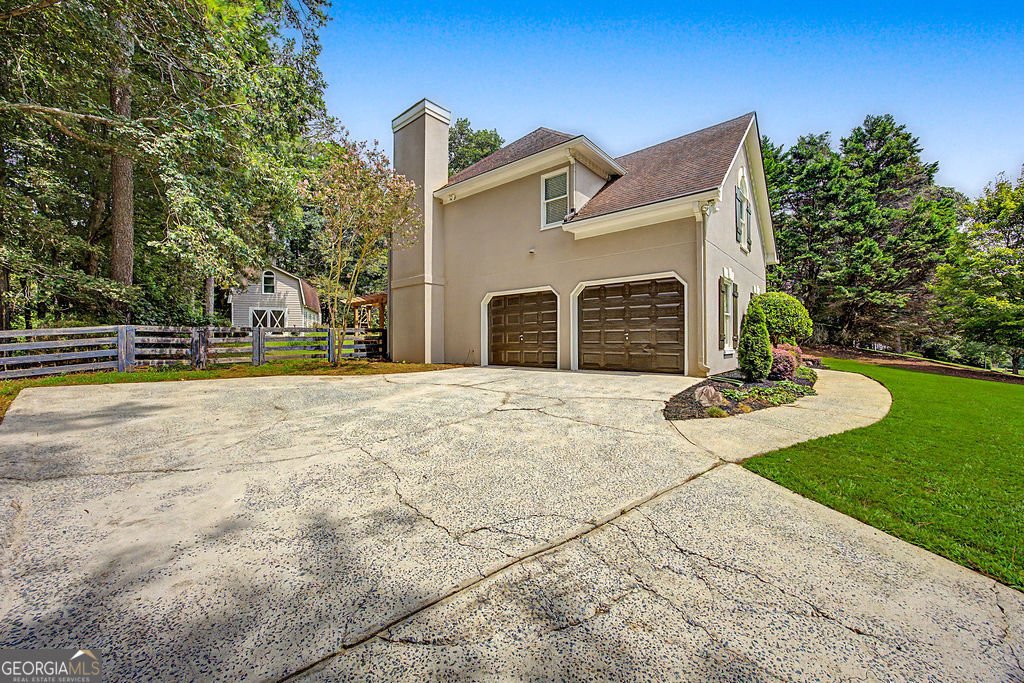
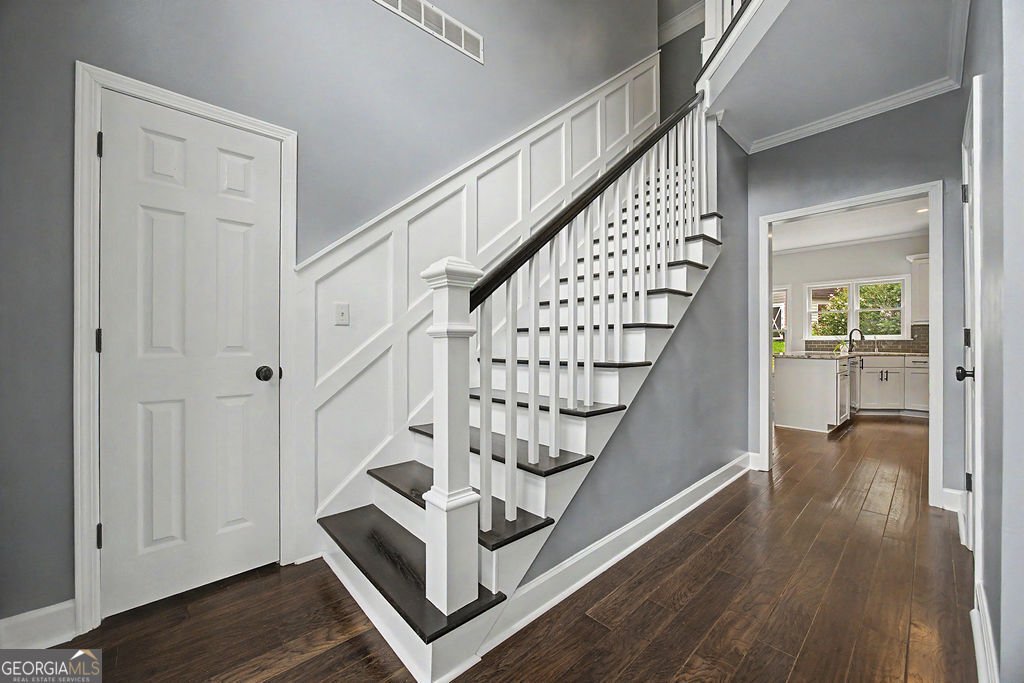
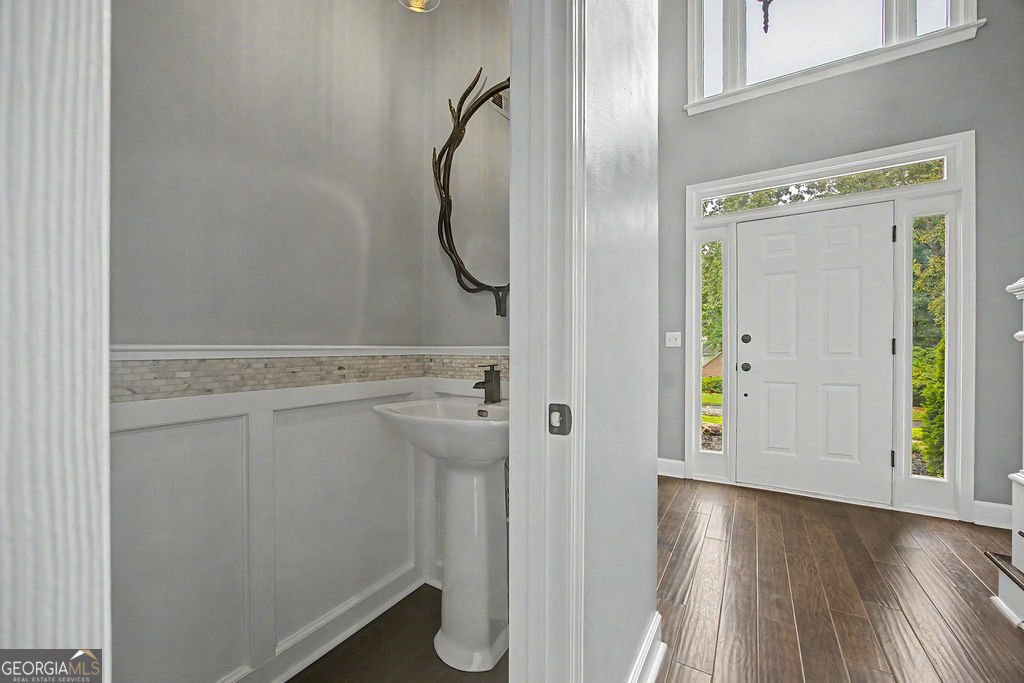
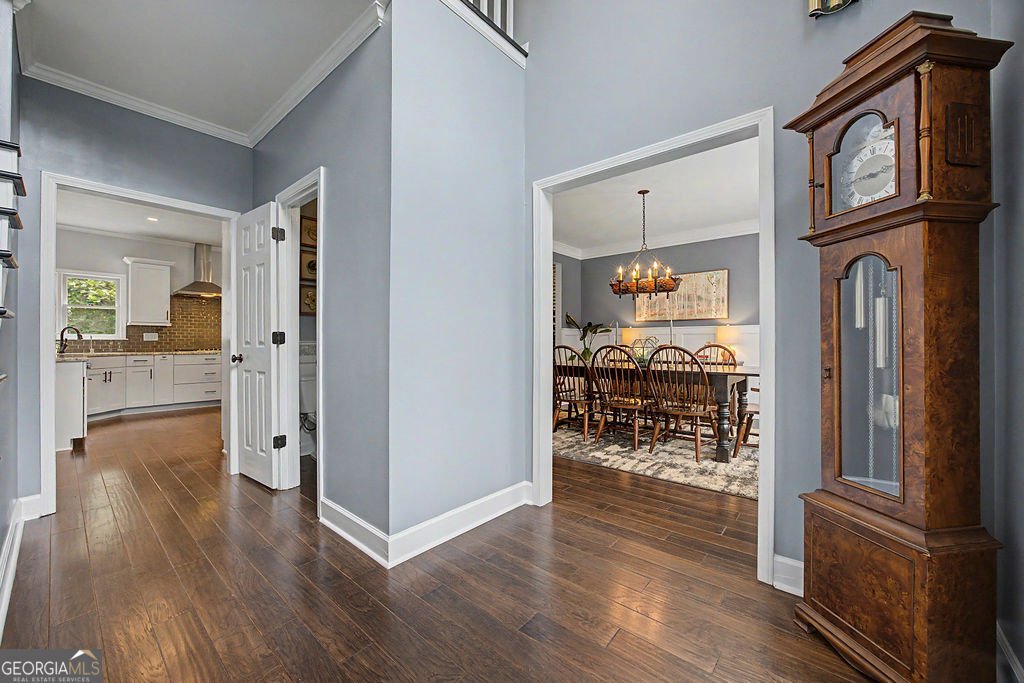
This is one of those Milton homes where you walk in and immediately think, "Yep. I could live here." The main level has been beautifully renovated with a floorplan that has been opened up and actually makes sense (always a win!). The gorgeous chef's kitchen has a huge island, opens to the bright fireside family room with custom coffered ceilings, and flows right into a generous dining room - so yes, there's plenty of room for dinner parties. Out back is where this house really shines! You've got a covered patio, expanded deck, porch swing, cute bistro lights, professional landscaping, producing fruit trees, and more than an acre of fully fenced private land. Kids can run, dogs can run, and honestly, you may just want to grab a drink and sit on the porch swing while everyone else runs. Upstairs are four great-sized bedrooms, including an oversized owner's suite with a seriously beautiful spa-like bath. The kids get built-in vaulted beds in one bedroom plus cute "clubhouse" spaces in another. And then there's the two-story carriage house - a rare bonus space currently set up as a gym and home office, but it could easily become a media room, playroom, guest space, or whatever your family needs. There's even a large storage area that could potentially be converted to a bathroom and make this into an income producing option. All this sits in a quiet neighborhood in the heart of Milton's horse country, close to downtown Alpharetta, Avalon, Vickery Village, and GA400. Great schools, tons of space, loads of flexibility - and just enough personality to keep things interesting. New dishwasher (2026), HVAC (2023), water heater (2020). Home pressure washed and painted August 2026. No HOA!
Welcome to 2590 Grassview Drive in Bentgrass Farms, where this thoughtfully designed 4-bed, 2-bath home is ready for its next chapter. With 2,834 square feet of finished living space, this floor plan offers generous gathering spaces as well as comfortable private retreats. The kitchen functions as the heart of the home with ample counter space, storage, and a natural connection to the main living areas. A central family room and dining area provide a welcoming place to unwind, gather, and enjoy time together. Outside, the property offers approximately 1.168 acres, giving ample room to relax, play, or plan future outdoor projects. With parking available for multiple vehicles, the home provides flexible options for families and visitors. Set within Bentgrass Farms in Milton, this home is close to schools, shopping, dining, and area attractions. With only a few days on the market, this property is a must see for buyers watching the area. At $775,000, this home is well positioned for buyers seeking value in Milton.
Show more
2590 Grassview Drive - Map & Directions
view in Google Maps
Facts & features
School District Information
High School
Middle School
Elementary School
Additional Information about
Bentgrass Farms
Association
No
Community Features
Walk To Schools
Walk To Shopping
Additional Information about
2590 Grassview Drive
County
Neighborhood
Year Built
1994
Appliances
Dishwasher
Refrigerator
Architectural Style
Traditional
Foundation
Slab
Construction Materials
Stucco
Cooling
Ceiling Fan(s)
Central Air
Dining Room Features
Seats 12+,Separate Room
Exterior Features
Garden,Lighting
Flooring
Carpet
Hardwood
Heating
Central
Home Warranty
No
Interior Features
Beamed Ceilings
Sauna
Separate Shower
Soaking Tub
Tray Ceiling(s)
Two Story Foyer
Vaulted Ceiling(s)
Walk-In Closet(s)
Kitchen Features
Kitchen Island
Walk-in Pantry
Laundry Features
Upper Level
Levels
Two
Other Structures
Outbuilding,Shed(s),Workshop
Patio and Porch Features
Deck
Patio
Selling Status
Updated/Remodeled
Rooms
Bonus Room
Den
Exercise Room
Family Room
Game Room
Loft
Media Room
Office
Sewer Type
Septic Tank
Total Finished Area
2,834
Total Fire Places
1
Utilities
Cable Available
Electricity Available
Natural Gas Available
Phone Available
Water Available
Water Source
Public
Window Features
Double Pane Windows
Land Information
Lot Size
1 to 2 Acres
Lot Features
Level
Private
Sloped
Lot Size Estimated
1.168
Fencing
Back Yard
Garages and Parking Information
Parking Total
3
Parking Features
Garage
Kitchen Level
Tax Information
Taxes
$2,534
Tax Year
2025
Tax ID Number
22 502104010052
Show more
listed by real estate agent text agent alix and remax around atlanta