Back

2720 Cogburn Lane

Milton, GA 30004

Larry Wise
call for more info
615-738-0015
Ask a Question
Send to a Friend
Schedule a Showing
Request More Info
Smart Mortgage Options
Dalton Carter
Lender
Lic. 1566538
Office:
Direct: 678-425-4140
AP Mortgage
340 Jesse Jewell Parkway
Suite 500A
Gainesville, GA 30501
Apply for a Loan
For Sale
MLS Number 10762939
5 Bedrooms
4 Bathrooms
0 Half Baths
4,482 Square Feet *estimated
Summary of 2720 Cogburn Lane
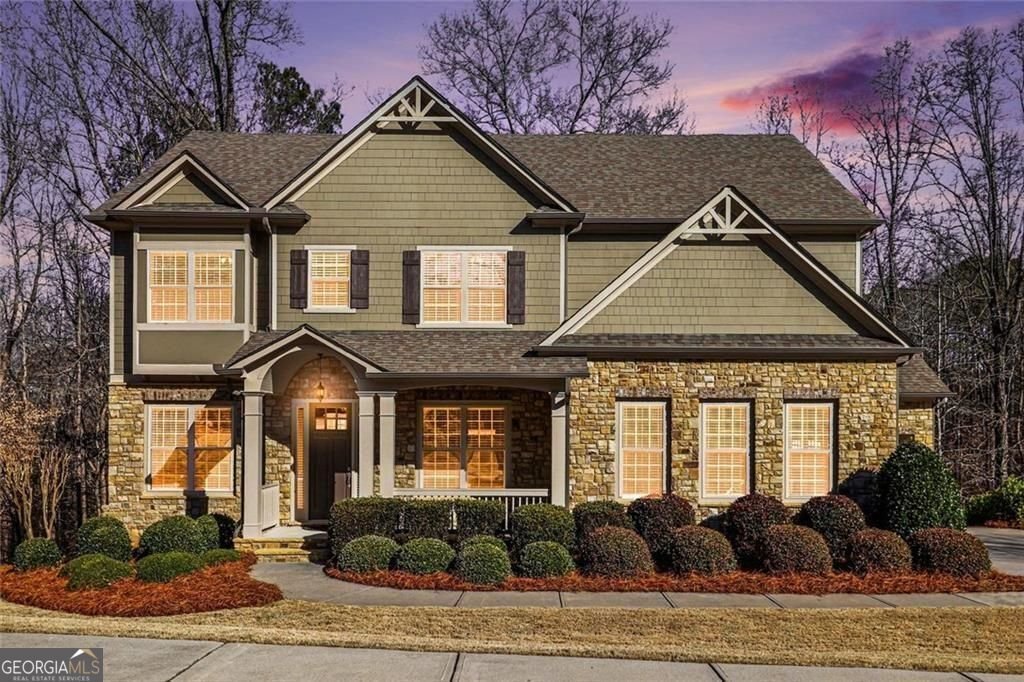
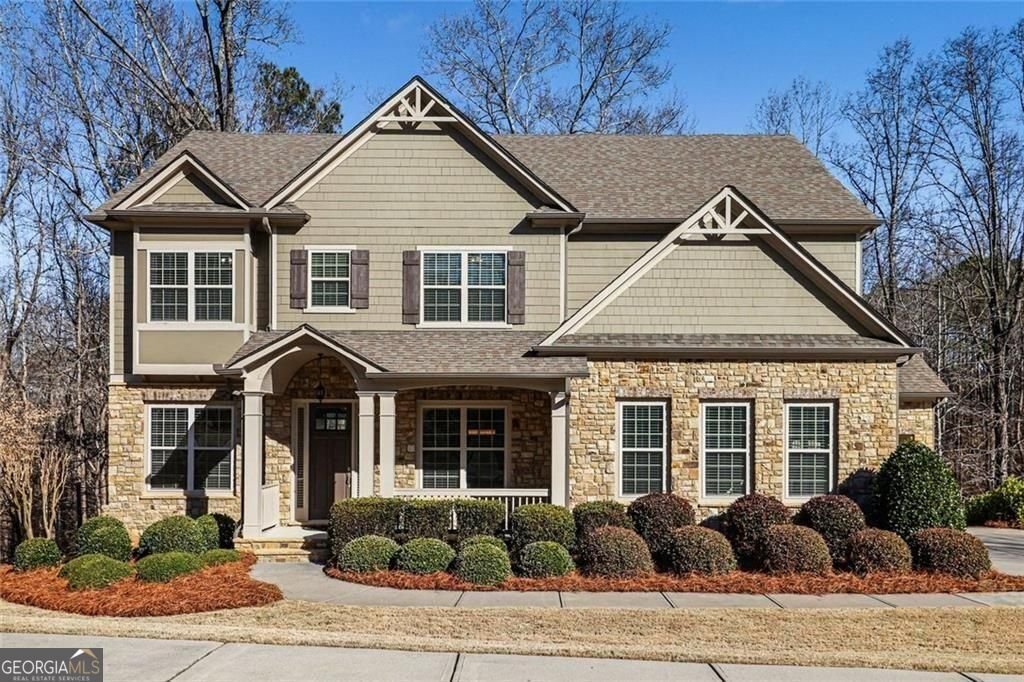
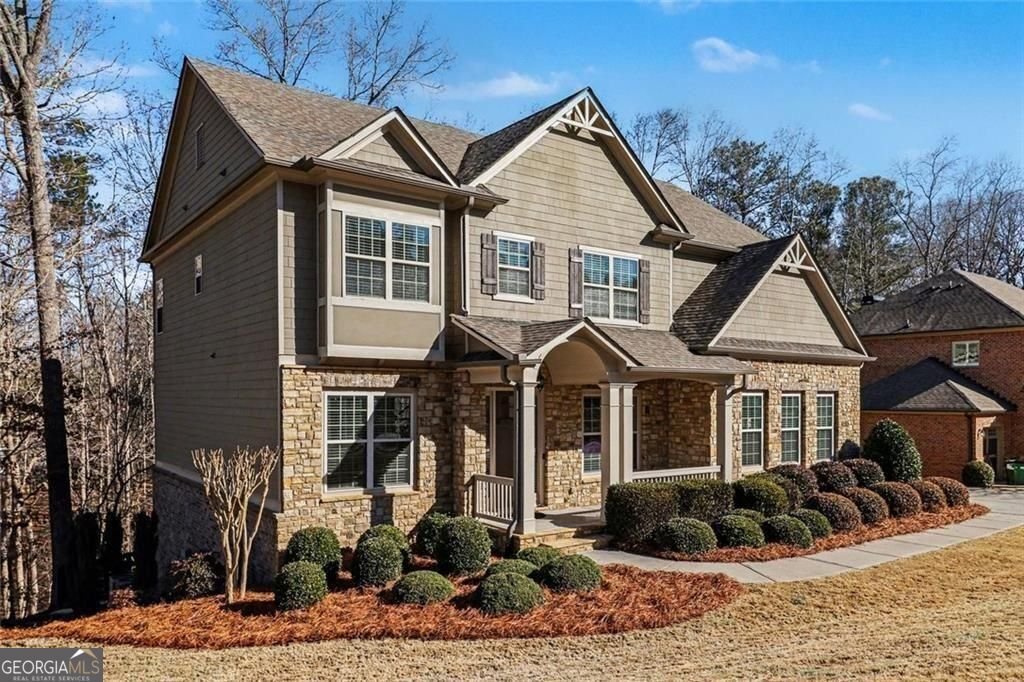
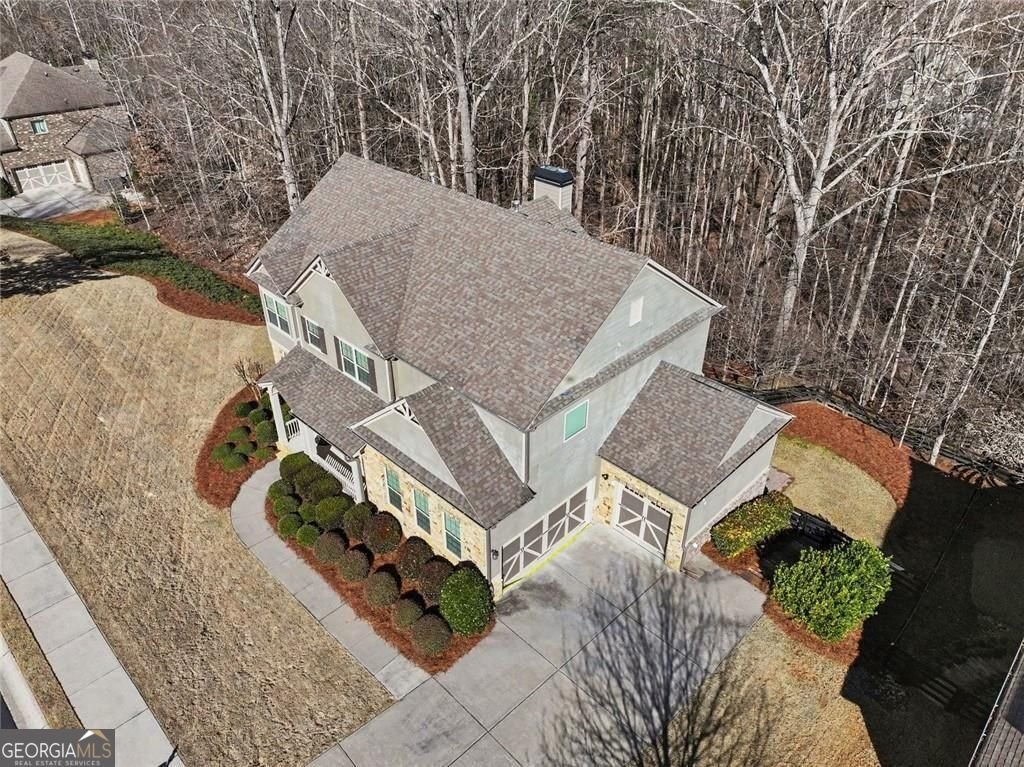
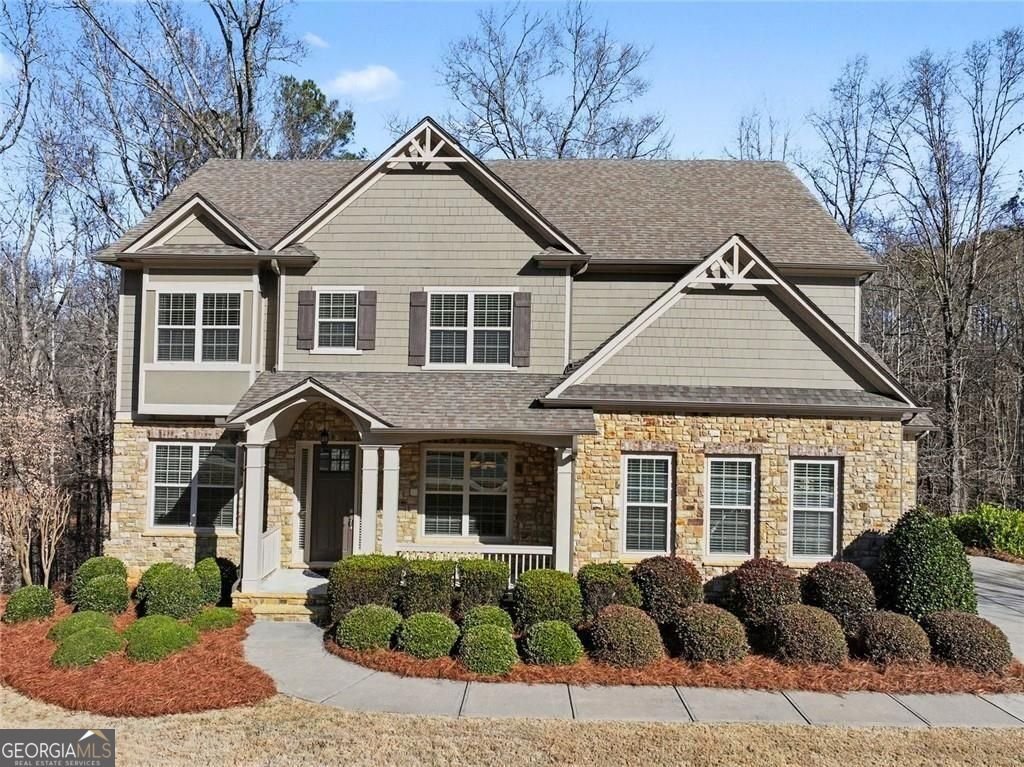
This meticulously maintained estate home is nestled on a stunning 1-acre private lot in one of Milton's most sought-after communities, just minutes from top-rated Cambridge High School. Surrounded by serene natural beauty, this exceptional residence blends timeless elegance with perfect move-in-ready features and a desirable three-car garage. The welcoming foyer flows into an open-concept formal living and dining room, creating an ideal space for entertaining and special gatherings. The chef's kitchen is designed for both everyday living and entertaining, featuring an oversized island, gas range, abundant cabinetry, and generous counter space. It overlooks the inviting family room, where a cozy fireplace creates the perfect place to relax. The luxurious primary suite serves as a private retreat with a vaulted ceiling, dual vanities, a soaking garden tub, a separate shower, and a spacious walk-in closet. The conveniently located laundry room is just outside the primary suite. Three additional bedrooms and two full bathrooms provide plenty of space for family and guests, while a main-level bedroom with an adjacent full bath offers an ideal guest suite or home office. The finished basement expands the home's living space with a dedicated office or media room and a large recreation area perfect for entertaining, movie nights, or a home gym. Outdoor living is equally impressive. Enjoy peaceful mornings on the charming front porch or unwind on the backyard deck overlooking the beautifully landscaped property. The backyard offers a rare combination of level lawn, gently rolling terrain, and mature woods, creating exceptional privacy and a picturesque setting. Recent improvements include fresh interior paint (2026), exterior paint (2023), main-level hardwood floors, and a new HVAC system (2020) backed by a 10-year warranty. Offering the perfect blend of comfort, elegance, and convenience, this immaculate, move-in-ready home presents a rare opportunity to enjoy luxury living in one of Milton's premier locations.
Discover this inviting 5-bedroom, 4-bath home located in the well established community of Cogburn Estates. Thoughtfully planned, the interior provides 4,482 square feet of finished living space with an open, livable feel from room to room. The kitchen functions as the heart of the home with ample counter space, storage, and a natural connection to the main living areas. A central family room and dining area provide a welcoming place to unwind, gather, and enjoy time together. The outdoor space includes approximately 1.002 acres, ideal for gardening, outdoor activities, or simply enjoying the seasons. Practical parking available for multiple vehicles makes everyday living easier for households with multiple vehicles. Cogburn Estates offers a well established community setting in Milton with convenient access to local shopping, dining, and major routes. After roughly 65 days on the market, this home remains a strong option in the area. Currently offered at $999,900, this home delivers a strong combination of space, condition, and location.

Show more
2720 Cogburn Lane - Map & Directions
view in Google Maps
Facts & features
School District Information
High School
Middle School
Elementary School
Additional Information about
Cogburn Estates
Association
Yes
Association Fee
$1,500
Initiation Fee
$1,800
Association Fee Includes
Reserve Fund
Additional Information about
2720 Cogburn Lane
County
Neighborhood
Year Built
2014
Appliances
Dishwasher
Disposal
Gas Water Heater
Microwave
Refrigerator
Architectural Style
Traditional
Basement
Daylight
Exterior Entry
Finished
Full
Interior Entry
Construction Materials
Brick
Cooling
Central Air
Electric
Fireplace Features
Gas Log
Flooring
Carpet
Hardwood
Tile
Heating
Central
Natural Gas
Home Warranty
No
Interior Features
Walk-In Closet(s)
Kitchen Features
Breakfast Bar
Kitchen Island
Laundry Features
Upper Level
Levels
Two
Financing Available
Cash
Conventional
FHA
Patio and Porch Features
Deck
Selling Status
Resale
Roof
Composition
Security Features
Carbon Monoxide Detector(s)
Fire Sprinkler System
Smoke Detector(s)
Sewer Type
Septic Tank
Total Finished Area
4,482
Total Fire Places
1
Utilities
Electricity Available
Natural Gas Available
Underground Utilities
Water Source
Public
Window Features
Double Pane Windows
Finished Basement
Yes
Land Information
Lot Size
1 to 2 Acres
Lot Features
Private
Lot Size Estimated
1.002
Fencing
Back Yard
Fenced
Garages and Parking Information
Parking Total
3
Parking Features
Attached
Garage Door Opener
Garage
Tax Information
Taxes
$6,493
Tax Year
2025
Tax ID Number
22 507007520701
Show more
listed by real estate agent bharat ragha and bhgre metro brokers