Back

14530 Creek Club Drive

Milton, GA 30004

Larry Wise
call for more info
615-738-0015
Ask a Question
Send to a Friend
Schedule a Showing
Request More Info
Smart Mortgage Options
Dalton Carter
Lender
Lic. 1566538
Office:
Direct: 678-425-4140
AP Mortgage
340 Jesse Jewell Parkway
Suite 500A
Gainesville, GA 30501
Apply for a Loan
For Sale
MLS Number 10803998
6 Bedrooms
5 Bathrooms
0 Half Baths
5,027 Square Feet *estimated
Summary of 14530 Creek Club Drive
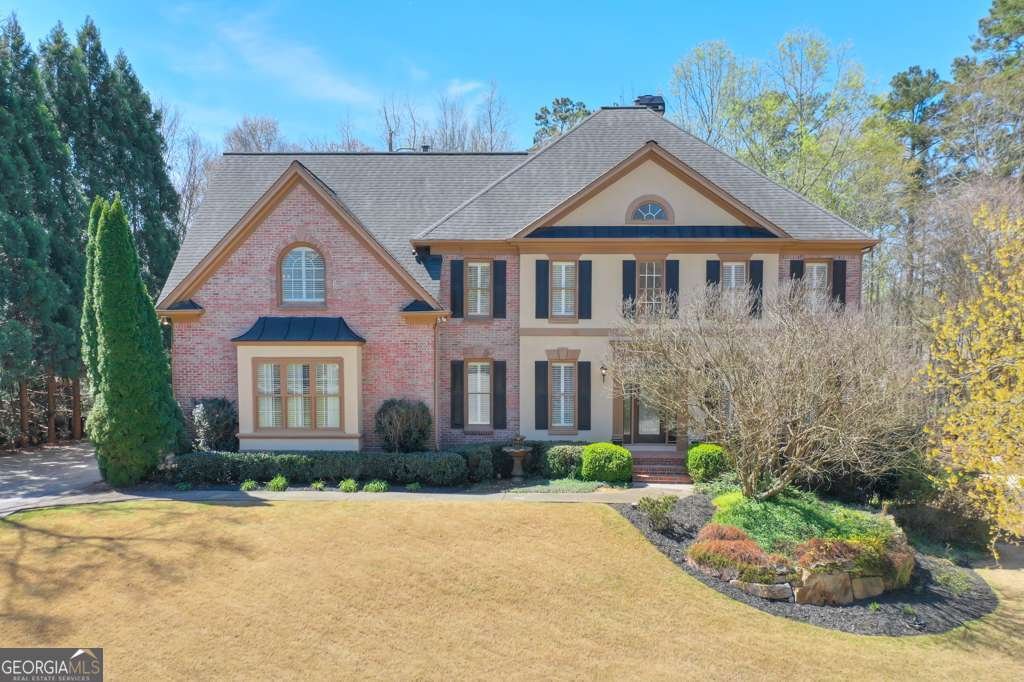
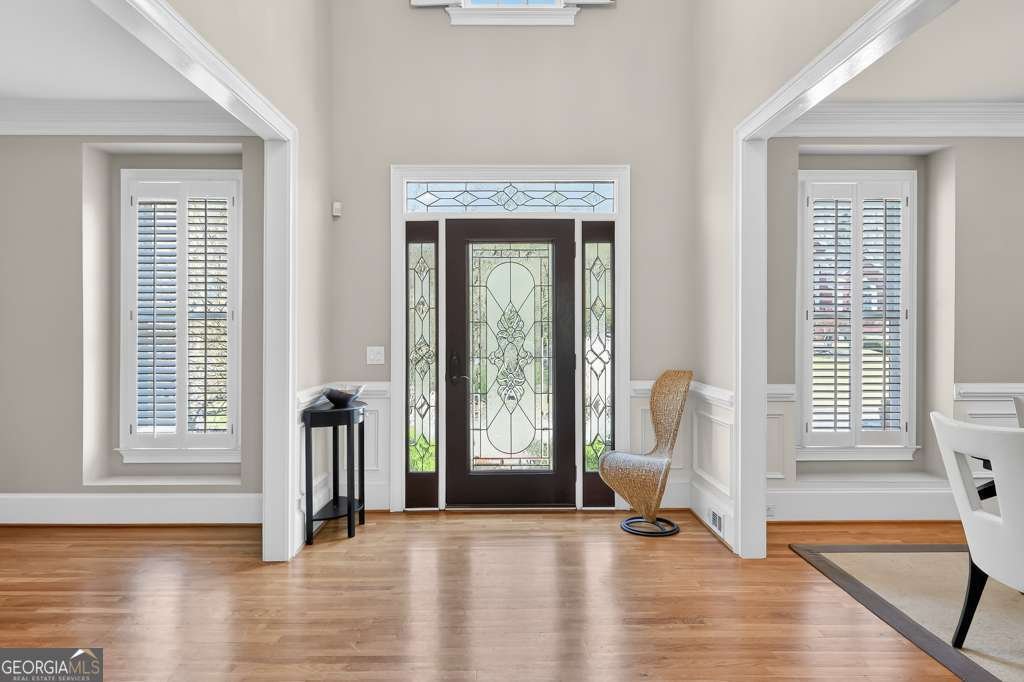
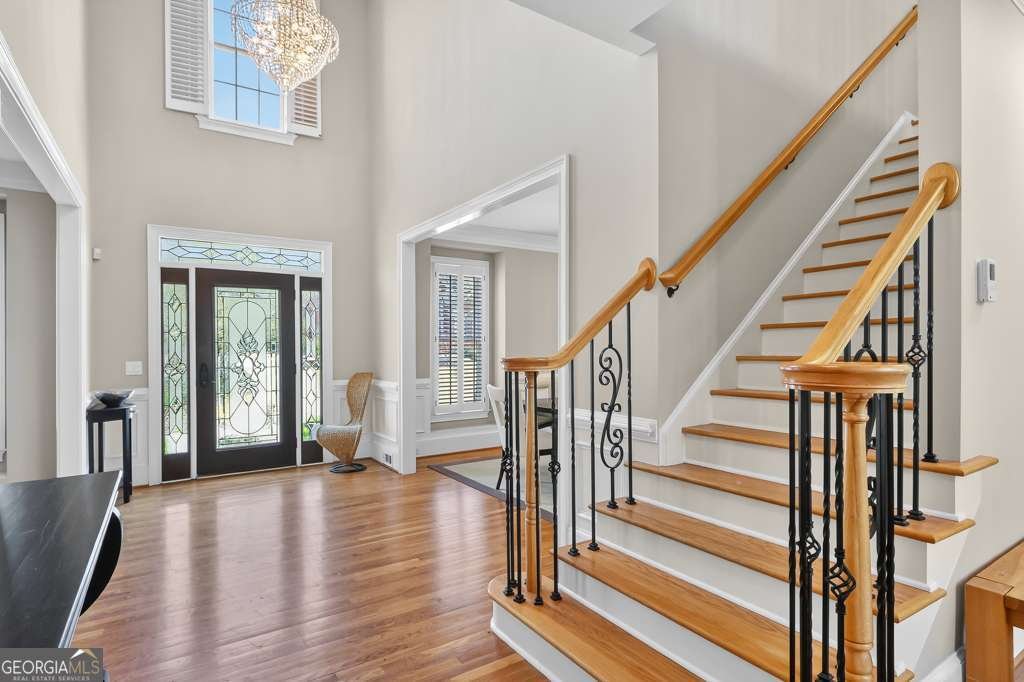
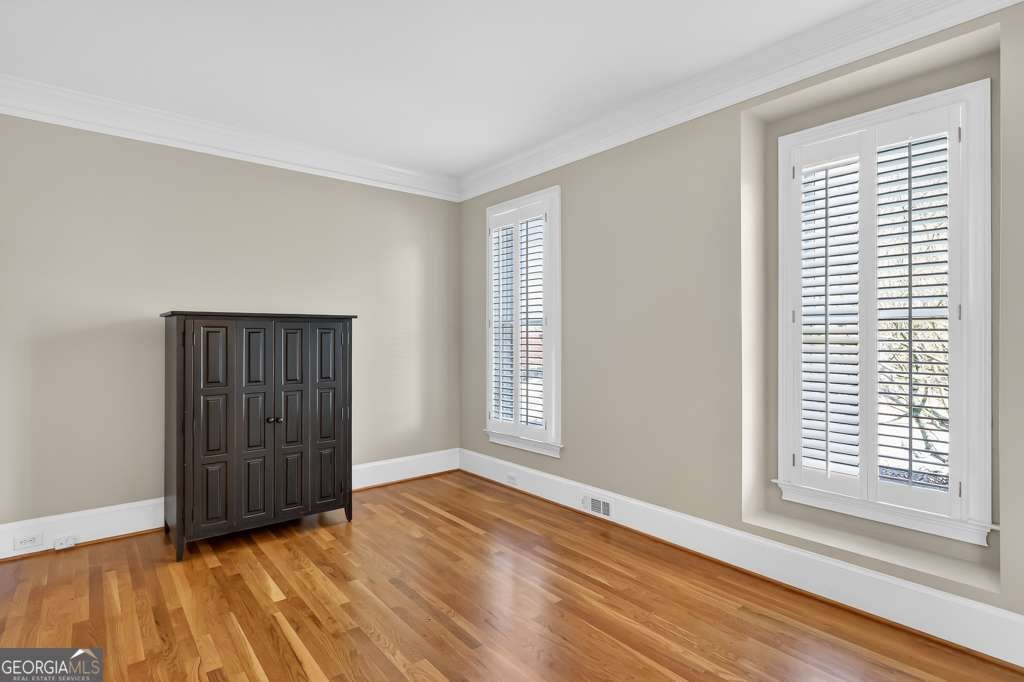
LARGE FLAT BACKYARD on 1/2 acre in Crooked Creek!! Move-in before school starts! Situated on one of the neighborhood's premier lots, this home features a rare, level, fenced backyard with ample room to add a pool while still preserving generous green space for play and entertaining. Designed for both everyday living and effortless entertaining, the home offers multiple outdoor living spaces, including two covered decks accessible from the kitchen and upstairs owner's suite-perfect for enjoying morning coffee or relaxing evenings overlooking the lake. There is a spacious third deck overlooking the backyard above the walkout terrace level patio. Inside, you'll find a thoughtfully designed floor plan with hardwoods on both the main and upper levels. There are 6 bedrooms and 5 full baths, including a desirable guest bedroom and full bath on the main level. The elegant formal dining room flows into a upgraded gourmet chef's kitchen featuring stainless steel appliances, designer cabinetry, and walk-in pantry with large island. The breakfast area is open to the double story great room with fireplace and built in bookcase. The luxurious owner's retreat is a true sanctuary with its own fireplace and sitting room, creating the perfect place to unwind at the end of the day. The expansive finished terrace level adds incredible flexibility with a large recreation/media area, bar, home gym space, and an additional bedroom and full bath - ideal for entertaining, multi-generational living, or guests. The residents of Crooked Creek enjoy a gated entrance and outstanding resort-style amenities, including a championship tennis center, swim team, clubhouse, an incredible double pool with a 25-foot waterslide, splash pad, outdoor fireplace gathering area, and a vibrant community atmosphere. This is a rare opportunity to own a beautifully appointed home on one of Crooked Creek's most desirable lots in a community served by award-winning schools.
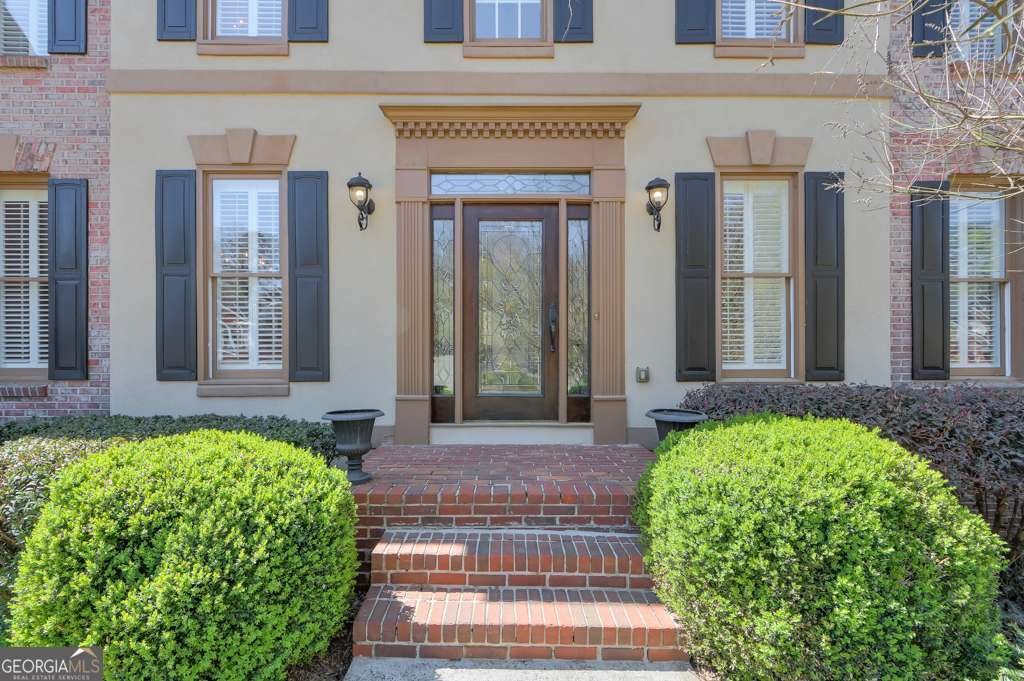
Welcome to 14530 Creek Club Drive in Crooked Creek, where this thoughtfully designed 6-bed, 5-bath home is ready for its next chapter. Thoughtfully planned, the interior provides 5,027 square feet of finished living space with an open, livable feel from room to room. The kitchen was planned for both everyday meals and special occasions, with plenty of room to cook, serve, and connect. A central family room and dining area provide a welcoming place to unwind, gather, and enjoy time together. The outdoor space includes approximately 0.483 acres, ideal for gardening, outdoor activities, or simply enjoying the seasons. With parking available for multiple vehicles, the home provides flexible options for families and visitors. Crooked Creek offers a well established community setting in Milton with convenient access to local shopping, dining, and major routes. This home has been available for approximately 6 days and continues to attract interest. At $1,200,000, this home is well positioned for buyers seeking value in Milton.
Show more
14530 Creek Club Drive - Map & Directions
view in Google Maps
Facts & features
School District Information
High School
Middle School
Elementary School
Additional Information about
Crooked Creek
Association
Yes
Association Fee
$3,130
Initiation Fee
$3,130
Association Fee Includes
Management Fee
Private Roads
Security
Swimming
Tennis
Trash
Community Features
Clubhouse
Gated
Golf
Lake
Pickleball Court(s)
Playground
Pool
Sidewalks
Street Lights
Swim Team
Tennis Court(s)
Tennis Team
Neighborhood Tennis
Yes
Neighborhood Golf
Yes
Neighborhood Pool
Yes
Gated Community
Yes
Additional Information about
14530 Creek Club Drive
County
Neighborhood
Year Built
1998
Appliances
Cooktop
Dishwasher
Disposal
Dryer
Gas Water Heater
Ice Maker
Microwave
Oven (Wall)
Refrigerator
Stainless Steel Appliance(s)
Washer
Architectural Style
Brick 3 Side
Colonial
Traditional
Basement
Bath Finished
Daylight
Exterior Entry
Finished
Full
Interior Entry
Construction Materials
Brick
Cooling
Central Air
Electric
Zoned
Dining Room Features
Seats 12+,Separate Room
Exterior Features
Sprinkler System
Fireplace Features
Factory Built
Family Room
Gas Log
Gas Starter
Master Bedroom
Flooring
Hardwood
Tile
Heating
Central
Forced Air
Natural Gas
Zoned
Home Warranty
No
Interior Features
Bookcases
Double Vanity
Pulldown Attic Stairs
Rear Stairs
Separate Shower
Tile Bath
Tray Ceiling(s)
Two Story Foyer
Walk-In Closet(s)
Whirlpool Bath
Kitchen Features
Breakfast Area
Breakfast Bar
Breakfast Room
Kitchen Island
Pantry
Walk-in Pantry
Laundry Features
Upper Level
Levels
Three Or More
Patio and Porch Features
Deck
Patio
Selling Status
Resale
Roof
Composition
Rooms
Exercise Room
Foyer
Great Room
Laundry
Media Room
Security Features
Gated Community
Smoke Detector(s)
Sewer Type
Public Sewer
Listing Conditions
Agent Owned
Total Finished Area
5,027
Total Fire Places
2
Utilities
Cable Available
Electricity Available
High Speed Internet
Natural Gas Available
Phone Available
Sewer Connected
Underground Utilities
Water Available
Water Source
Public
Window Features
Double Pane Windows
Finished Basement
Yes
Land Information
Lot Size
Less than .5 Acres
Lot Features
Level
Private
Lot Size Estimated
0.483
Fencing
Back Yard
Fenced
View
Lake
Lake Front
Yes
Garages and Parking Information
Parking Total
2
Parking Features
Attached
Garage
Garage Door Opener
Kitchen Level
Side/Rear Entrance
Tax Information
Taxes
$7,328
Tax Year
2025
Tax ID Number
22 522006831009
Show more
listed by real estate agent nancy gilfillan and keller williams realty first atlanta