Back

5475 Summit Oak Drive

Milton, GA 30004

Larry Wise
call for more info
615-738-0015
Ask a Question
Send to a Friend
Schedule a Showing
Request More Info
Smart Mortgage Options
Dalton Carter
Lender
Lic. 1566538
Office:
Direct: 678-425-4140
AP Mortgage
340 Jesse Jewell Parkway
Suite 500A
Gainesville, GA 30501
Apply for a Loan
For Sale
MLS Number 10804934
6 Bedrooms
5 Bathrooms
0 Half Baths
5,400 Square Feet *estimated
Summary of 5475 Summit Oak Drive
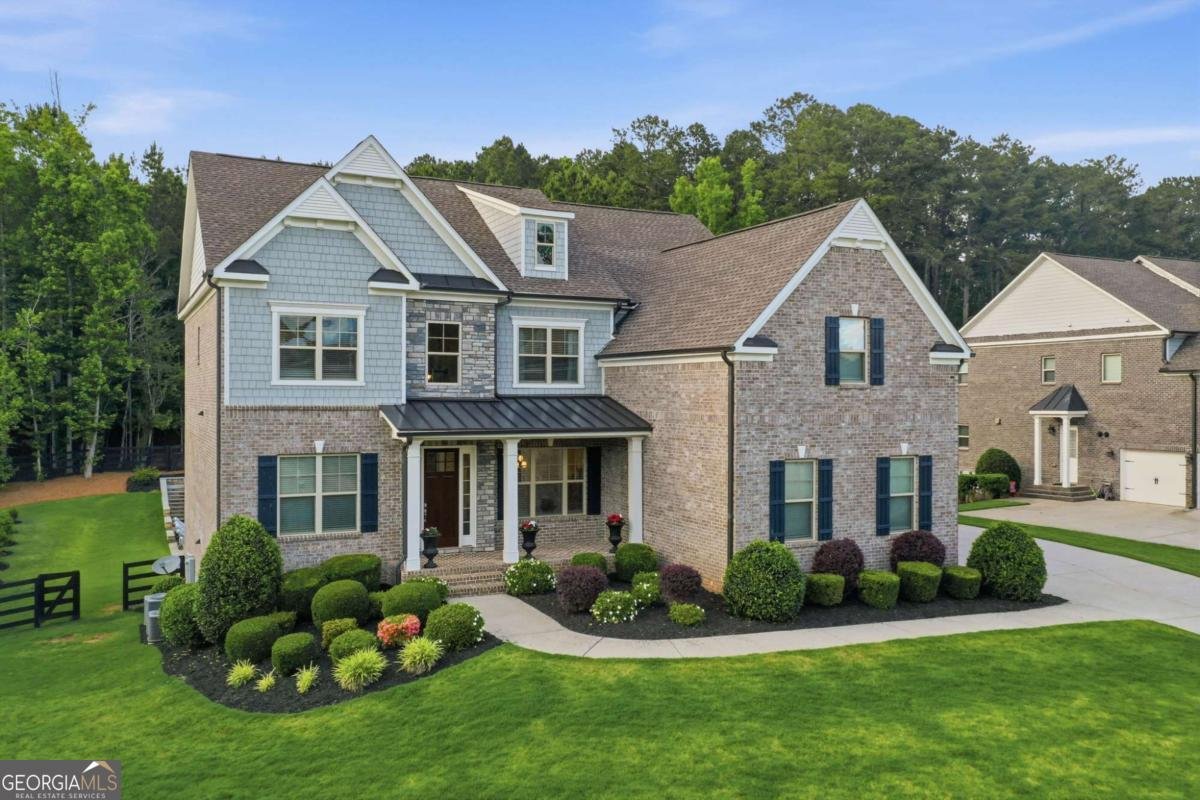
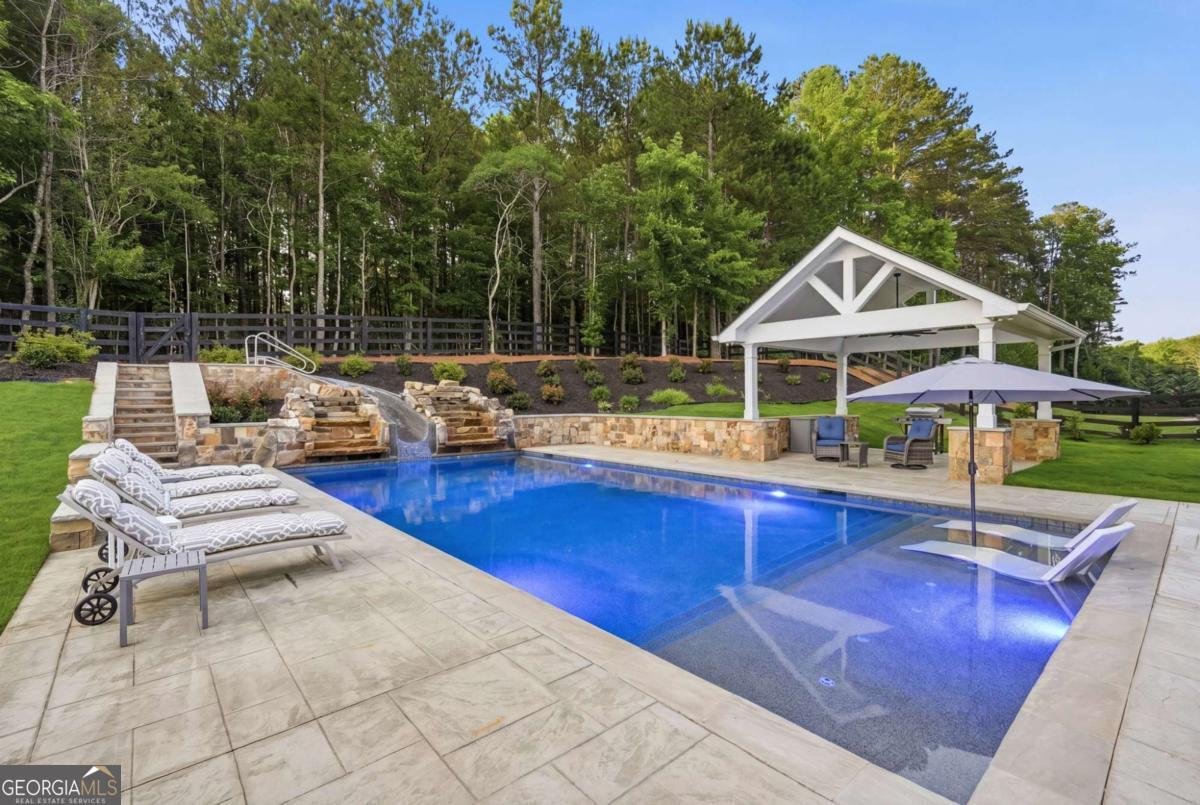
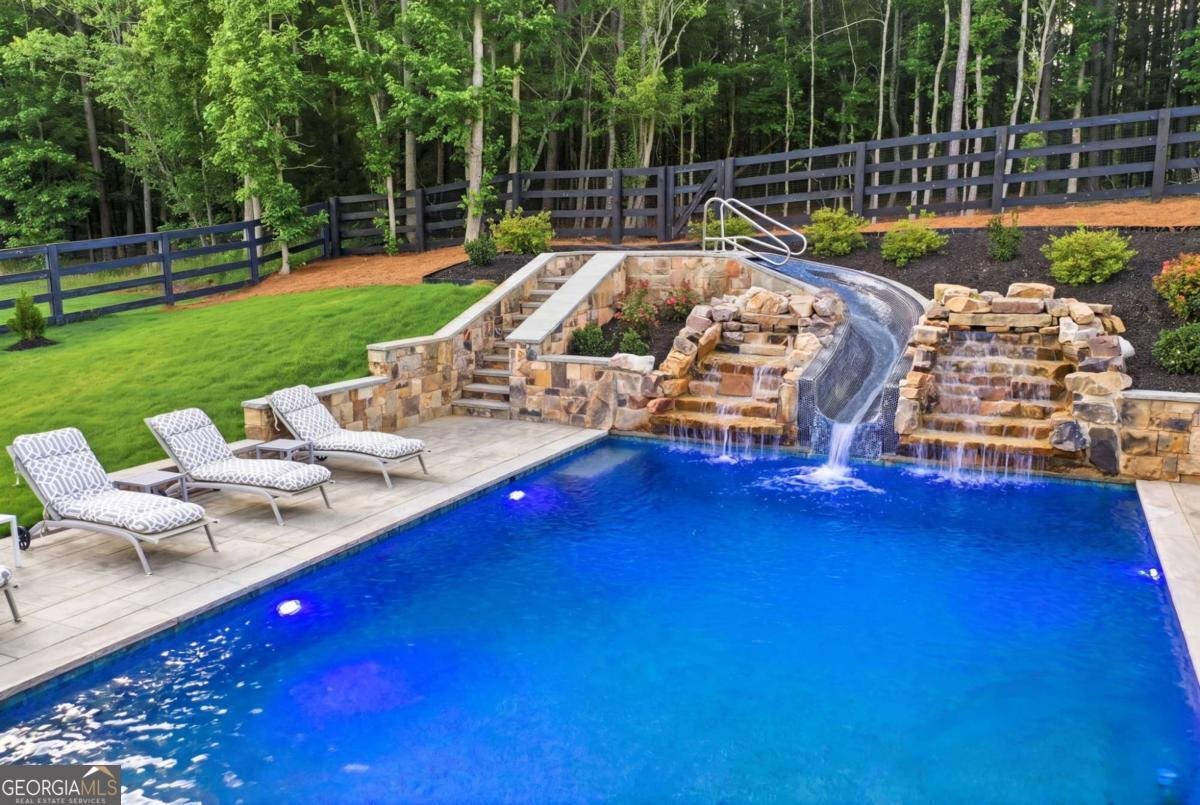
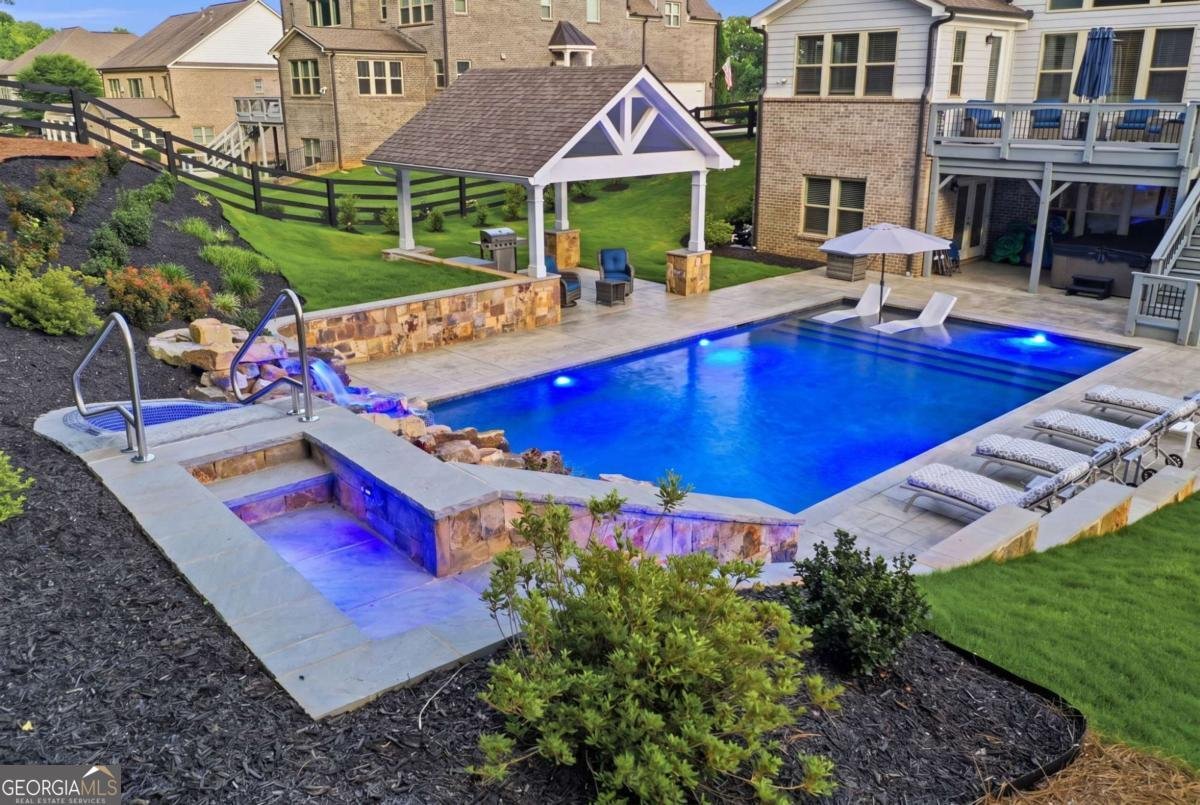
Tucked away within one of Milton's most prestigious gated communities, this masterfully curated estate offers an exceptional blend of privacy, security, luxury, and elite country club living. Ideally located just 0.5 miles from the entrance of The Manor Golf & Country Club, this remarkable property places a world-class lifestyle right at your doorstep. Professionally staged by a premier design firm, the thoughtfully designed main level flows seamlessly into a spectacular chef's kitchen, perfectly suited for everyday living and sophisticated entertaining. The terrace level is an entertainer's dream, featuring an expansive game room and a private theater complete with a state-of-the-art 3D projector for an authentic cinematic experience. The true centerpiece of this estate is its extraordinary resort-style outdoor retreat. Relax on the expansive covered upper patio overlooking the stunning heated gunite pool, complemented by a spacious covered cabana designed for year-round enjoyment. Fitness and wellness enthusiasts will appreciate the dedicated gym and custom spa-inspired wet room conveniently located just off the pool deck, creating the perfect indoor-outdoor lifestyle. Complete with a brand-new detached hot tub and surrounded by peaceful wooded privacy, this property offers the feeling of an exclusive luxury resort every day of the year. Located in the highly sought-after Cambridge High School district, this exceptional estate is a rare opportunity to experience luxury living at its finest. Additional features include a freshly painted interior and exterior, a spacious 3-car side-entry garage, and meticulously maintained living spaces throughout. Ideally located just minutes from premier shopping, dining, and entertainment, including Avalon, Halcyon, Downtown Alpharetta, and Vickery Village. Optional membership to The Manor Golf & Country Club offers access to championship golf, exceptional dining, resort-style amenities, and an exclusive network of affiliated club properties. Schedule your private tour today.
Discover this inviting 6-bedroom, 5-bath home located in the well established community of Manorview. With 5,400 square feet of finished living space, this floor plan offers generous gathering spaces as well as comfortable private retreats. The kitchen was planned for both everyday meals and special occasions, with plenty of room to cook, serve, and connect. A central family room and dining area provide a welcoming place to unwind, gather, and enjoy time together. Step outside to approximately 1.01 acres, creating a comfortable setting for outdoor living and weekend gatherings. With parking available for multiple vehicles, the home provides flexible options for families and visitors. Manorview offers a well established community setting in Milton with convenient access to local shopping, dining, and major routes. On the market for about 5 days, this home offers an excellent opportunity in Milton. At $1,549,999, this home is well positioned for buyers seeking value in Milton.
Show more
5475 Summit Oak Drive - Map & Directions
view in Google Maps
Facts & features
School District Information
High School
Middle School
Elementary School
Additional Information about
Manorview
Association
Yes
Association Fee
$1,200
Initiation Fee
$1,200
Association Fee Includes
Security
Trash
Community Features
Gated
Street Lights
Walk To Schools
Walk To Shopping
Gated Community
Yes
Additional Information about
5475 Summit Oak Drive
County
Neighborhood
Year Built
2018
Appliances
Dishwasher
Disposal
Double Oven
Dryer
Microwave
Washer
Architectural Style
Brick 4 Side
Colonial
Craftsman
Traditional
Basement
Bath Finished
Daylight
Exterior Entry
Finished
Interior Entry
Construction Materials
Brick
Concrete
Stone
Vinyl Siding
Cooling
Ceiling Fan(s)
Central Air
Exterior Features
Garden
Flooring
Carpet
Hardwood
Tile
Heating
Central
Home Warranty
Yes
Interior Features
Bookcases
Double Vanity
In-Law Floorplan
Pulldown Attic Stairs
Walk-In Closet(s)
Kitchen Features
Breakfast Area
Kitchen Island
Walk-in Pantry
Laundry Features
Upper Level
Levels
Three Or More
Financing Available
1031 Exchange
Cash
Conventional
Other Structures
Gazebo
Patio and Porch Features
Deck
Patio
Selling Status
Resale
Roof
Composition
Rooms
Great Room
Laundry
Office
Sun Room
Security Features
Carbon Monoxide Detector(s)
Gated Community
Smoke Detector(s)
Sewer Type
Public Sewer
Total Finished Area
5,400
Total Fire Places
1
Utilities
Cable Available
Electricity Available
Natural Gas Available
Phone Available
Sewer Available
Underground Utilities
Water Available
Water Source
Public
Window Features
Double Pane Windows
Private Pool
Yes
Finished Basement
Yes
Land Information
Lot Size
1 to 2 Acres
Lot Features
Level
Open Lot
Private
Lot Size Estimated
1.01
Fencing
Back Yard
Fenced
Garages and Parking Information
Parking Total
3
Parking Features
Garage
Tax Information
Taxes
$14,898
Tax Year
2025
Tax ID Number
22 531001820867
Show more
listed by real estate agent osmara martinez and keller williams community partners