Back

3024 Watsons Bend

Milton, GA 30004

Larry Wise
call for more info
615-738-0015
Ask a Question
Send to a Friend
Schedule a Showing
Request More Info
Smart Mortgage Options
Dalton Carter
Lender
Lic. 1566538
Office:
Direct: 678-425-4140
AP Mortgage
340 Jesse Jewell Parkway
Suite 500A
Gainesville, GA 30501
Apply for a Loan
For Sale
MLS Number 10720878
5 Bedrooms
5 Bathrooms
3 Half Baths
11,370 Square Feet *estimated
Summary of 3024 Watsons Bend
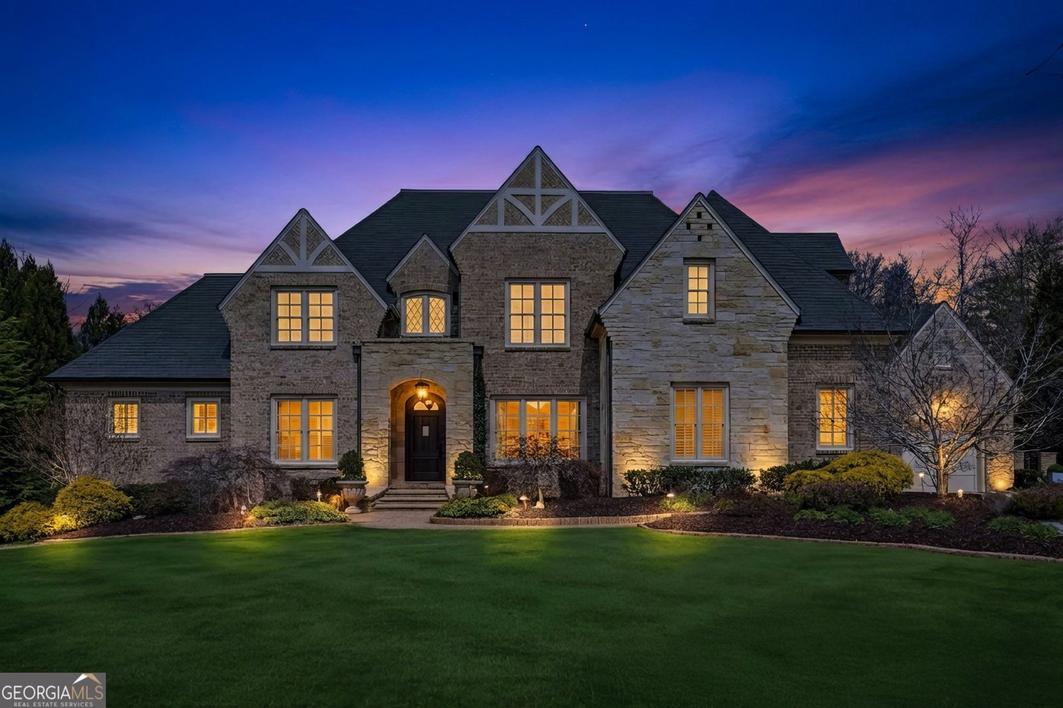
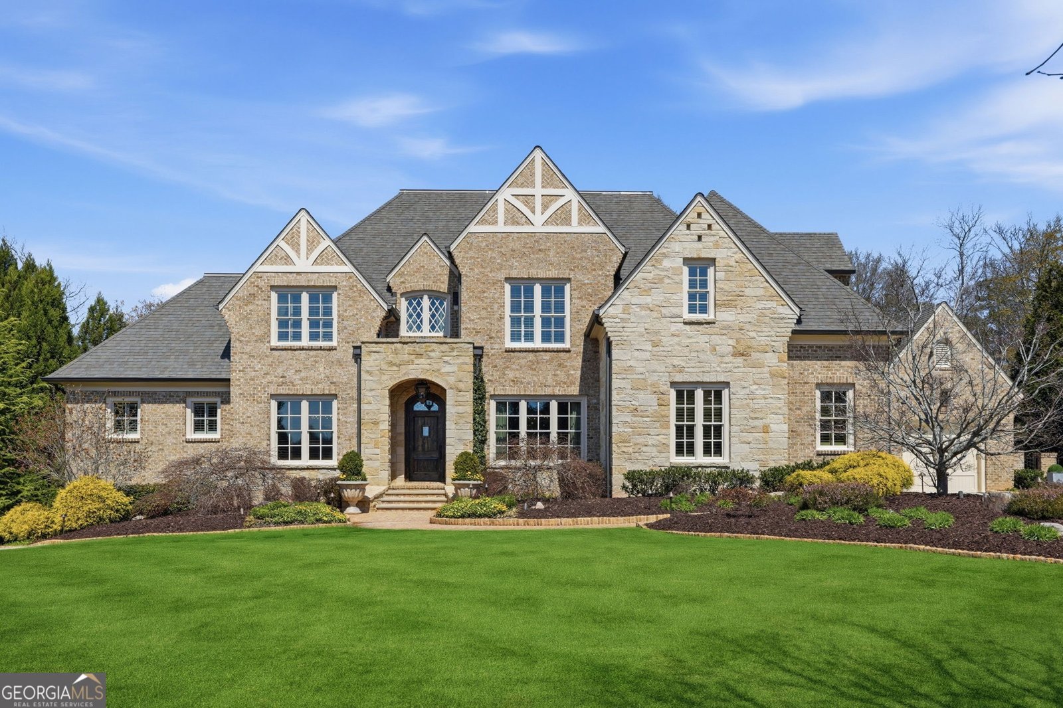
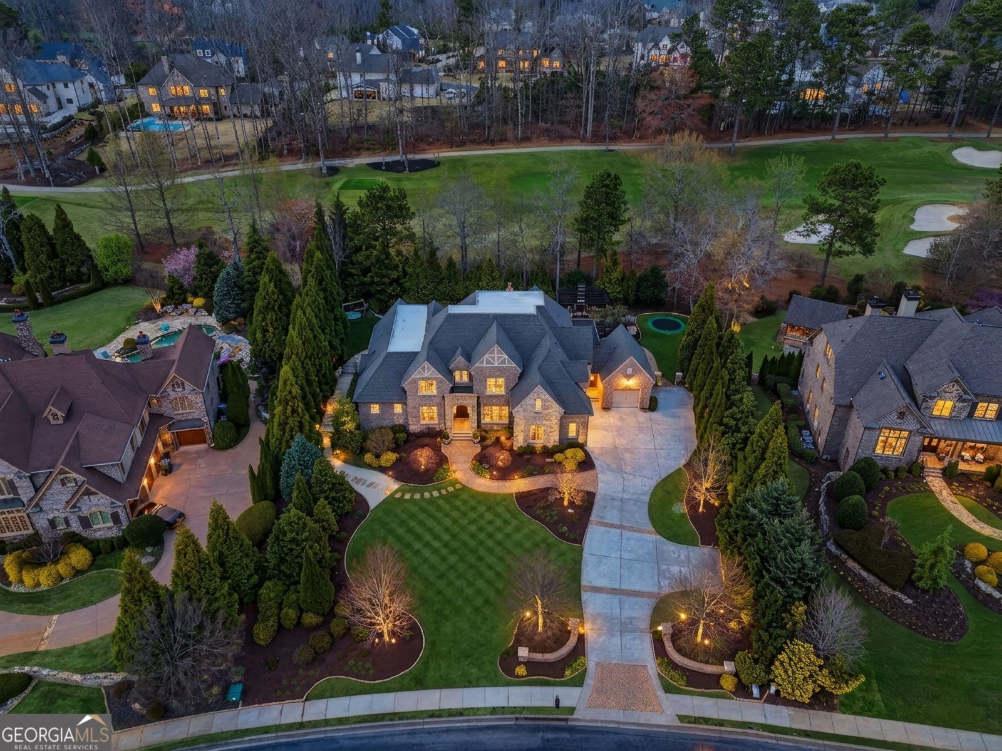
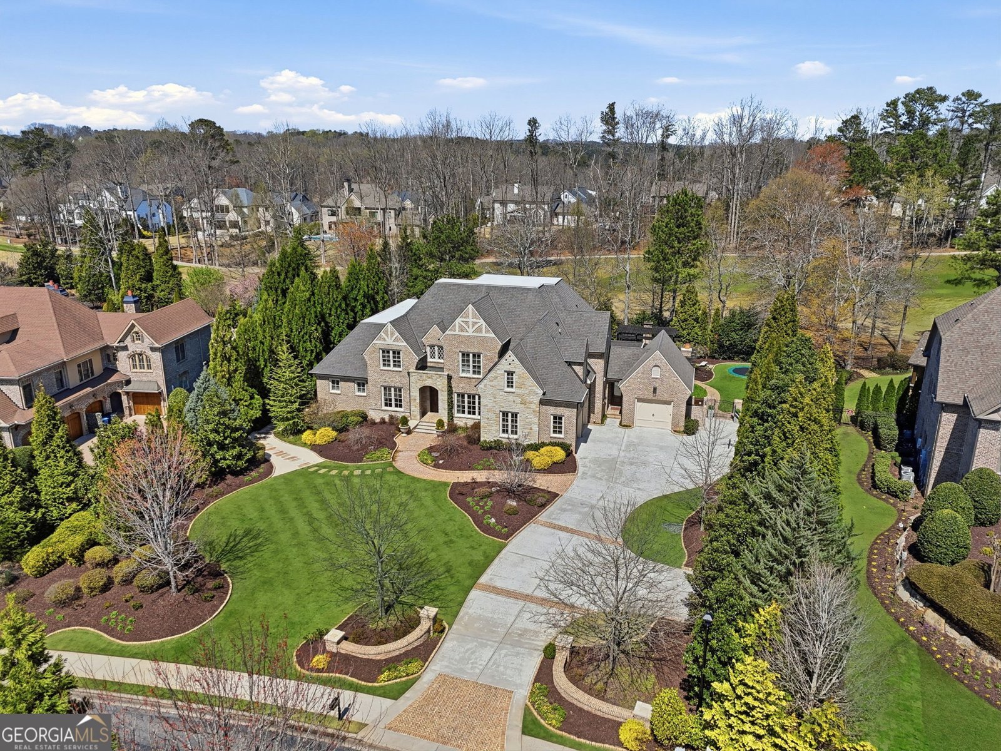
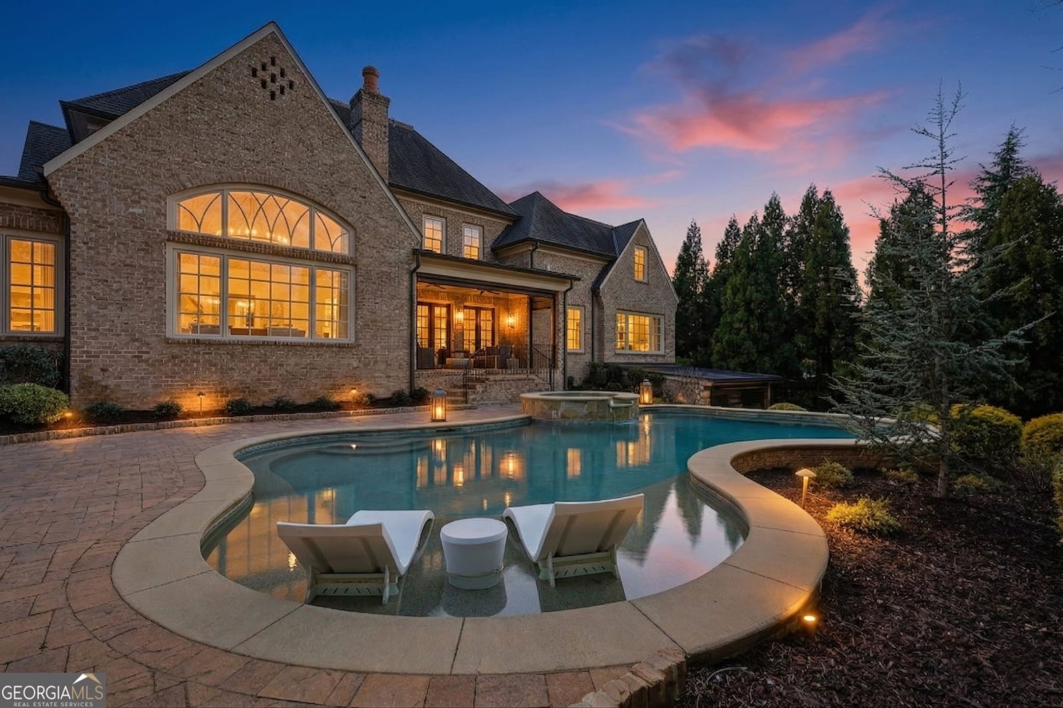
www.3024watsonsbend.com Meticulously updated and truly move-in ready, this extraordinary Harrison Design estate overlooks the 8th fairway of The Manor Golf & Country Club and offers a rare opportunity to own one of Milton's premier luxury residences. Encompassing over 11,000 square feet across three finished levels, this custom-built home combines timeless architecture, exceptional craftsmanship, and resort-style amenities with extensive recent improvements that would be difficult and costly to replicate today. Unlike new construction, this home offers the advantage of mature landscaping, established golf course views, and years of thoughtful enhancements-all without the time, expense, and uncertainty of a multi-year custom build. Recently refreshed with refinished wide-plank white oak flooring, new interior and exterior paint, a newer Lennox HVAC system, and meticulous updates throughout, it presents in exceptional, turnkey condition. Designed for both grand-scale entertaining and everyday living, the residence features five spacious bedrooms, five full baths, and three half baths, soaring ceilings, extensive custom millwork, designer lighting, multiple custom fireplaces, and walls of windows that frame picturesque golf course views. The chef's kitchen is appointed with Wolf, Sub-Zero, and Bosch appliances, custom cabinetry, generous gathering spaces, and seamless flow into the home's elegant living and dining areas. The primary suite serves as a private retreat, complete with heated marble floors, boutique-style custom closets, and a luxurious spa-inspired bath designed for everyday comfort and relaxation. The terrace level rivals the finest private clubs, offering a professionally designed home theater, climate-controlled 3,000+ bottle wine cellar with cigar humidor, fitness center, sauna, secondary kitchen, and expansive entertaining spaces ideal for hosting family and guests. Outdoor living is equally impressive. Multiple covered patios with retractable screens and heaters overlook the resort-style saltwater pool and spa, while the outdoor kitchen, fireplaces, fire pit, synthetic turf, landscape lighting, and sweeping golf course vistas create an exceptional setting for year-round entertaining or quiet evenings at home. Beyond its beauty, this home was built with quality in mind, featuring 2x6 construction, Pella windows and doors, spray foam insulation, premium mechanical systems, and the level of craftsmanship expected in a Harrison Design residence. Whether hosting unforgettable gatherings around the pool, enjoying sunset views over the fairway, relaxing in the private wellness retreat, or sharing a bottle of wine with friends in the cellar, every space has been thoughtfully designed to deliver a luxury resort lifestyle without ever leaving home. For the discerning buyer seeking exceptional architecture, enduring quality, and immediate enjoyment, this is a rare opportunity to skip the years-long custom building process and move directly into one of The Manor's finest turnkey estates.
Welcome to 3024 Watsons Bend in The Manor Golf Country Club, where this thoughtfully designed 5-bed, 5-bath home is ready for its next chapter. Inside, the home offers 11,370 square feet of finished living space, giving plenty of room for everyday living and easy entertaining. The kitchen functions as the heart of the home with ample counter space, storage, and a natural connection to the main living areas. The main living areas are filled with natural light and provide an easy flow for hosting friends or enjoying quiet evenings at home. Step outside to approximately 1.29 acres, creating a comfortable setting for outdoor living and weekend gatherings. With parking available, the home provides flexible options for families and visitors. The Manor Golf Country Club offers a well established community setting in Milton with convenient access to local shopping, dining, and major routes. Currently listed for about 108 days, this property combines space, style, and value. Currently offered at $3,950,000, this home delivers a strong combination of space, condition, and location.

Show more
3024 Watsons Bend - Map & Directions
view in Google Maps
Facts & features
School District Information
High School
Middle School
Elementary School
Additional Information about
The Manor Golf Country Club
Association
Yes
Association Fee
$3,936
Initiation Fee
$5,000
Association Fee Includes
Private Roads
Security
Trash
Community Features
Clubhouse
Fitness Center
Gated
Golf
Pickleball Court(s)
Playground
Pool
Sidewalks
Street Lights
Swim Team
Tennis Court(s)
Tennis Team
Neighborhood Tennis
Yes
Neighborhood Golf
Yes
Neighborhood Pool
Yes
Gated Community
Yes
Additional Information about
3024 Watsons Bend
County
Year Built
2013
Appliances
Convection Oven
Cooktop
Dishwasher
Disposal
Double Oven
Dryer
Ice Maker
Microwave
Oven (Wall)
Refrigerator
Stainless Steel Appliance(s)
Tankless Water Heater
Washer
Water Softener
Architectural Style
Brick 4 Side
Traditional
Basement
Bath Finished
Daylight
Exterior Entry
Finished
Full
Construction Materials
Brick
Concrete
Stone
Cooling
Central Air
Dining Room Features
Separate Room
Exterior Features
Fire Pit,Gas Grill,Lighting,Sprinkler System
Fireplace Features
Basement
Factory Built
Family Room
Gas Log
Gas Starter
Living Room
Masonry
Master Bedroom
Outside
Flooring
Hardwood
Stone
Tile
Heating
Central
Natural Gas
Home Warranty
No
Interior Features
Beamed Ceilings
Bookcases
Double Vanity
High Ceilings
Master On Main Level
Pulldown Attic Stairs
Sauna
Separate Shower
Soaking Tub
Tile Bath
Vaulted Ceiling(s)
Walk-In Closet(s)
Wet Bar
Wine Cellar
Kitchen Features
Breakfast Room
Kitchen Island
Walk-in Pantry
Laundry Features
Common Area,Upper Level
Levels
Three Or More
Other Equipment
Home Theater
Other Structures
Gazebo,Outdoor Kitchen
Patio and Porch Features
Patio
Screened
Selling Status
Resale
Roof
Composition,Metal,Other
Rooms
Bonus Room
Exercise Room
Family Room
Foyer
Game Room
Great Room
Keeping Room
Laundry
Media Room
Office
Other
Security Features
Carbon Monoxide Detector(s)
Gated Community
Key Card Entry
Security System
Smoke Detector(s)
Sewer Type
Public Sewer
Showing Info
Public Sewer
Total Finished Area
11,370
Total Fire Places
8
Utilities
Cable Available
Electricity Available
High Speed Internet
Natural Gas Available
Phone Available
Sewer Available
Sewer Connected
Underground Utilities
Water Available
Water Source
Public
Window Features
Double Pane Windows
Window Treatments
On Golf Course
Yes
Private Pool
Yes
Finished Basement
Yes
Master on the Main
Yes
Hot Tub
Yes
Land Information
Lot Size
1 to 2 Acres
Lot Features
Level
Other
Private
Lot Size Estimated
1.29
Fencing
Back Yard
Garages and Parking Information
Parking Features
Attached
Garage
Garage Door Opener
Kitchen Level
Parking Pad
Tax Information
Taxes
$23,845
Tax Year
24
Tax ID Number
22 518003990343
Show more
listed by real estate agent chris davis and the davis real estate group