Back

10555 Serenbe Lane

Palmetto, GA 30268

Larry Wise
call for more info
615-738-0015
Ask a Question
Send to a Friend
Schedule a Showing
Request More Info
Smart Mortgage Options
Dalton Carter
Lender
Lic. 1566538
Office:
Direct: 678-425-4140
AP Mortgage
340 Jesse Jewell Parkway
Suite 500A
Gainesville, GA 30501
Apply for a Loan
For Sale
MLS Number 10868301
5 Bedrooms
4 Bathrooms
1 Half Baths
5,744 Square Feet *estimated
Summary of 10555 Serenbe Lane
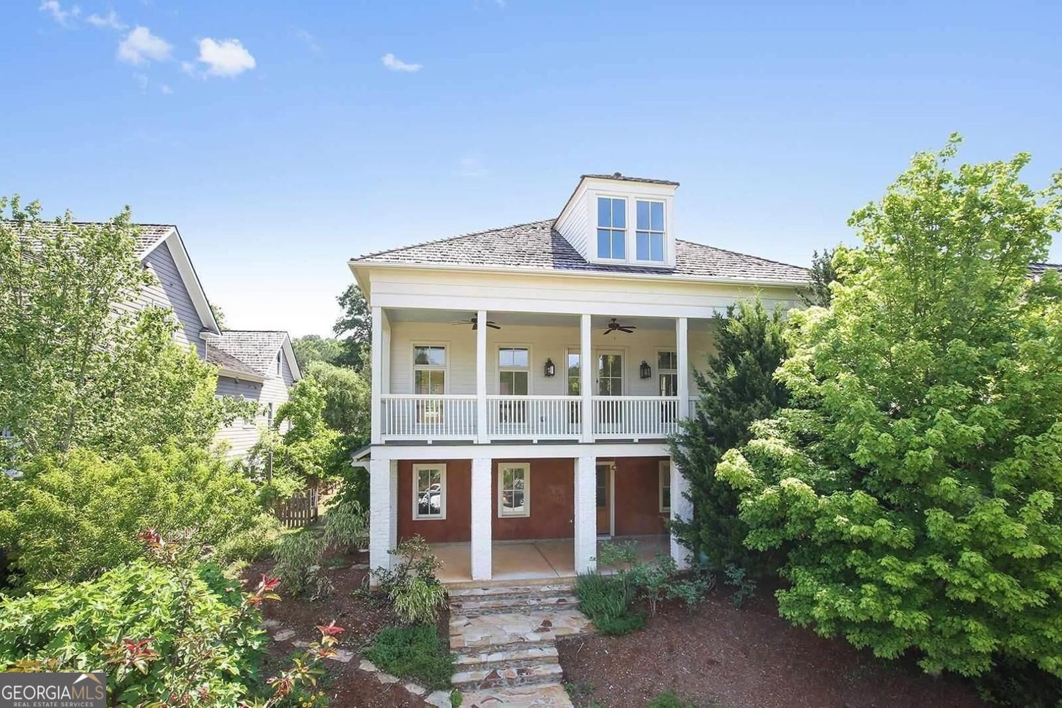
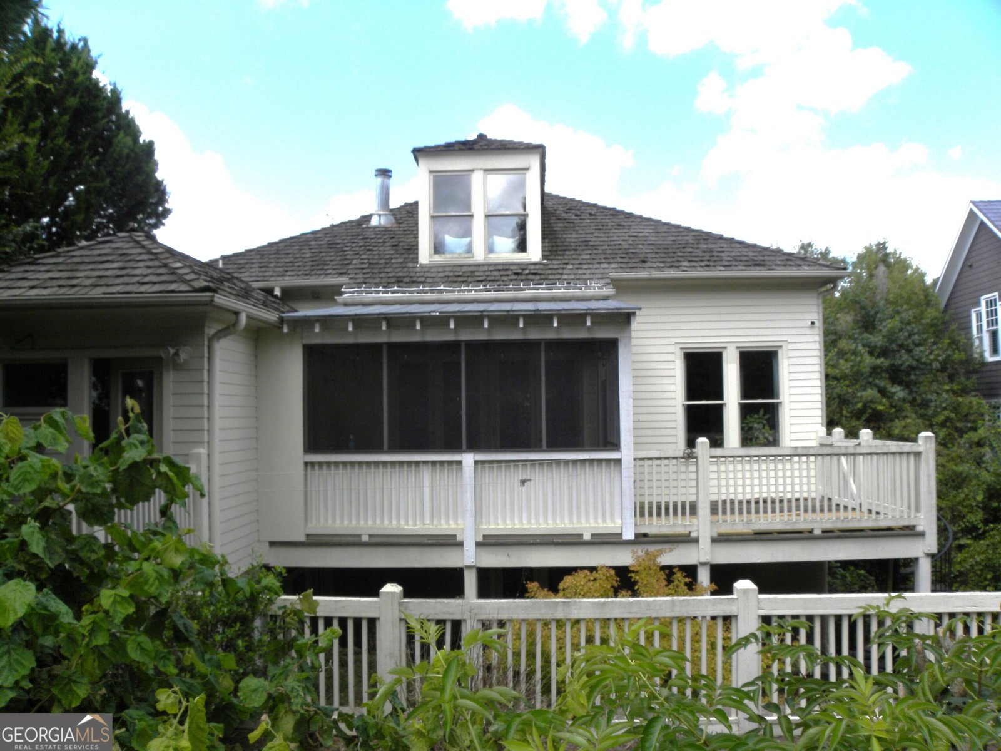
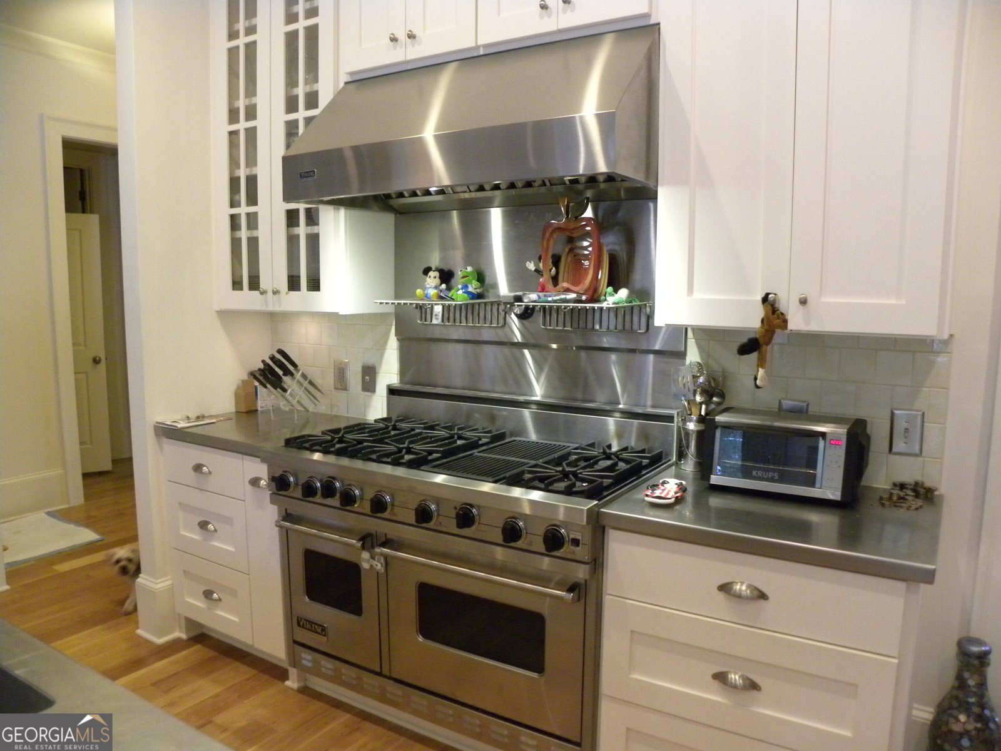
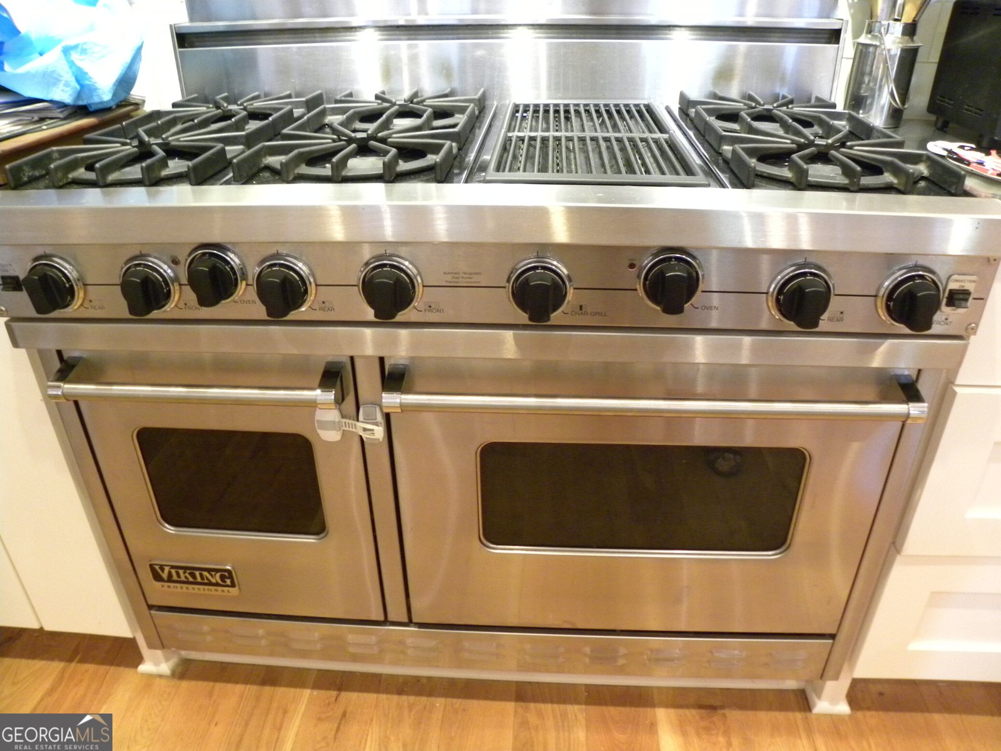
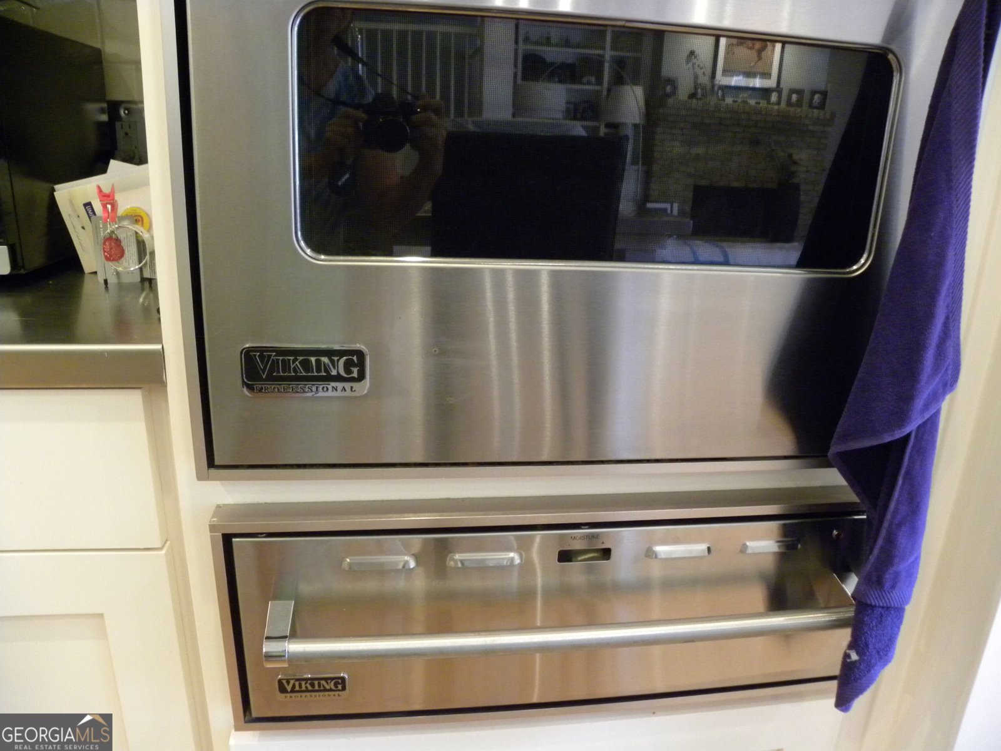
Come and take a look at the amazing Serenbe neighborhood in the Chattahoochee Hills development. Serenbe = Serenity = Be Serene. This is truly Atlanta's best kept secret! Neighborhoods.com has said, "Serenbe has been expertly designed to create a strong sense of community while strictly adhering to sustainability and natural conservation practices. The numerous awards it has won demonstrates how successful it is in living up to its name. At Serenbe's center is The Crossroads where there is a collection of gourmet restaurants, boutiques, a bakery and a general store.... a network of footpaths designed to make it easier, and much more enjoyable, to walk rather than drive." But, if you don't feel like walking, jump in your golfcart! This beautiful home at 10555 Serenbe Lane has been remodeled inside and everything you need you will find on the main level. Prepare to be wowed by the open-concept layout, featuring an oversized family room complete with a cozy fireplace. The chef's kitchen is truly a culinary delight, equipped with high-end Viking appliances, stainless steel counter tops, and ample storage space to fulfill all your cooking needs. A walk-in pantry and wet bar is situated between the kitchen and the large dining room. The main-floor primary bedroom offers easy living with a handsome bathroom, custom closet, and adjoining laundry room. A mud room with brick flooring leads to the back of the house where the owner's parking area is located, which is accessed by an alley. The front of the house has street parking for your guests. Upstairs you will find 2 large bedrooms (one looks like an office) along with 2 bathrooms. The terrace level is finished and has a full bath and several rooms that could serve as bedrooms, living areas, media room, offices, or could be transformed into multi-generational living. There are 3 hvac units, and a Generac Home Generator. The low price of this huge exceptional home reflects that there is some outdoor work to be done to create the showstopper you would be proud to call home. If you are not familiar with this neighborhood, please look it up online. This is Atlanta's best kept secret!
Set in the popular Serenbe Chattahoochee Hills neighborhood, this 5-BR, 4-BA home offers a comfortable blend of space, style, and function. With 5,744 square feet of finished living space, this floor plan offers generous gathering spaces as well as comfortable private retreats. The kitchen functions as the heart of the home with ample counter space, storage, and a natural connection to the main living areas. Open concept living and dining spaces create a comfortable setting for gatherings of all kinds. Outside, the property offers approximately 0.2 acres, giving ample room to relax, play, or plan future outdoor projects. The property includes parking available, offering convenience for residents and guests. Residents of Serenbe Chattahoochee Hills enjoy a blend of neighborhood charm and easy access to everyday conveniences. This home has been available for approximately 8 days and continues to attract interest. At $1,150,000, this home is well positioned for buyers seeking value in Palmetto.
▾ Show more
10555 Serenbe Lane - Map & Directions
view in Google Maps
Facts & features
School District Information
High School
Middle School
Elementary School
Additional Information about
Serenbe Chattahoochee Hills
Association
Yes
Association Fee
$1,960
Association Fee Includes
Maintenance Exterior
Maintenance Grounds
Community Features
Lake
Park
Pickleball Court(s)
Playground
Pool
Sidewalks
Stable(s)
Street Lights
Tennis Court(s)
Walk To Shopping
Neighborhood Tennis
Yes
Neighborhood Pool
Yes
Additional Information about
10555 Serenbe Lane
County
Year Built
2008
Appliances
Dishwasher
Disposal
Double Oven
Oven/Range (Combo)
Refrigerator
Architectural Style
Traditional
Basement
Bath Finished
Daylight
Exterior Entry
Finished
Full
Interior Entry
Construction Materials
Concrete
Stucco
Cooling
Electric
Central Air
Zoned
Dual
Dining Room Features
Seats 12+
Exterior Features
Balcony,Garden
Fireplace Features
Family Room
Gas Starter
Flooring
Hardwood
Heating
Natural Gas
Heat Pump
Zoned
Dual
Home Warranty
No
Interior Features
Bookcases
Double Vanity
High Ceilings
Master On Main Level
Separate Shower
Soaking Tub
Walk-In Closet(s)
Wet Bar
Kitchen Features
Breakfast Bar
Kitchen Island
Solid Surface Counters
Walk-in Pantry
Laundry Features
In Hall
Levels
Three Or More
Other Equipment
Home Theater
Patio and Porch Features
Deck
Patio
Porch
Selling Status
Resale
Roof
Wood
Rooms
Bonus Room
Exercise Room
Foyer
Laundry
Office
Security Features
Smoke Detector(s)
Sewer Type
Septic Tank
Total Finished Area
5,744
Total Fire Places
1
Utilities
Cable Available
Water Source
Public
Window Features
Double Pane Windows
Finished Basement
Yes
Master on the Main
Yes
Land Information
Lot Size
Less than .5 Acres
Lot Features
City Lot
Level
Lot Size Estimated
0.2
Fencing
Fenced
Garages and Parking Information
Parking Features
Kitchen Level
Off Street
Parking Pad
Side/Rear Entrance
Tax Information
Taxes
$18,373
Tax Year
2025
Tax ID Number
08 140000461944
▾ Show more
listed by real estate agent julie and freedom realty, llc