Back

10765 Shallowford Road

Roswell, GA 30075

Larry Wise
call for more info
615-738-0015
Ask a Question
Send to a Friend
Schedule a Showing
Request More Info
Smart Mortgage Options
Dalton Carter
Lender
Lic. 1566538
Office:
Direct: 678-425-4140
AP Mortgage
340 Jesse Jewell Parkway
Suite 500A
Gainesville, GA 30501
Apply for a Loan
For Sale
MLS Number 10804530
5 Bedrooms
5 Bathrooms
1 Half Baths
8,874 Square Feet *estimated
Summary of 10765 Shallowford Road
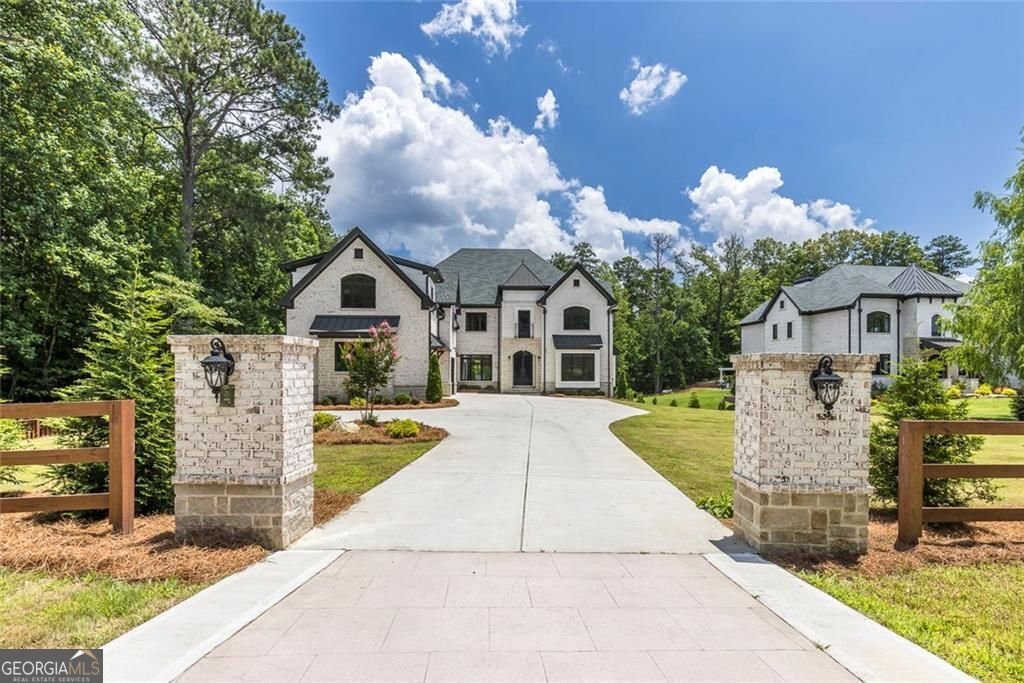
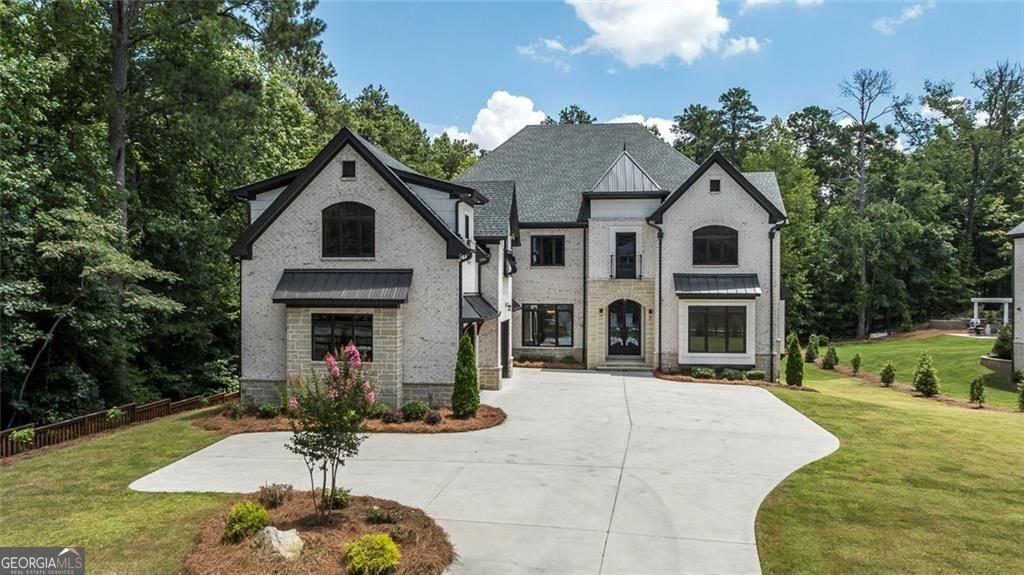
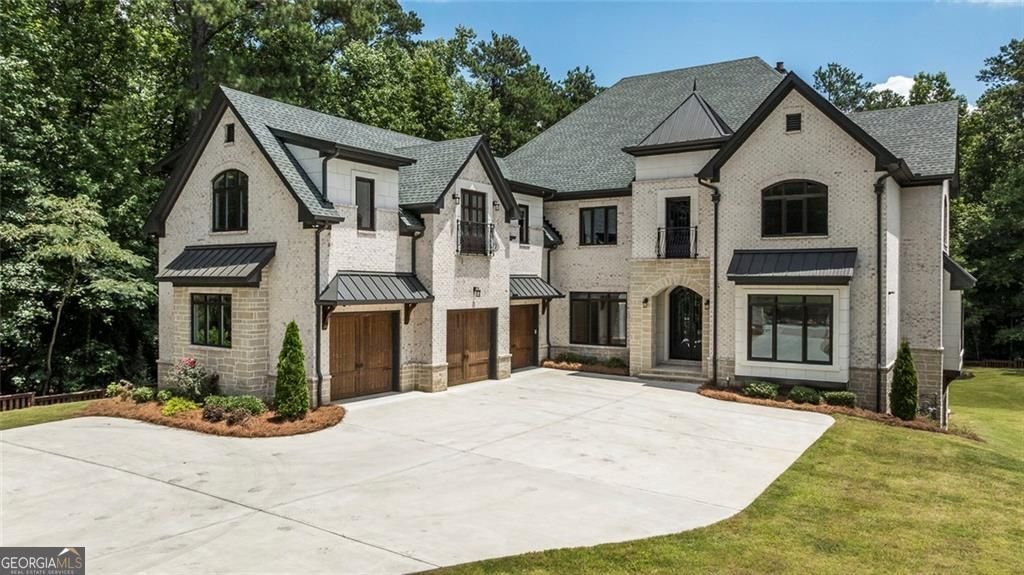
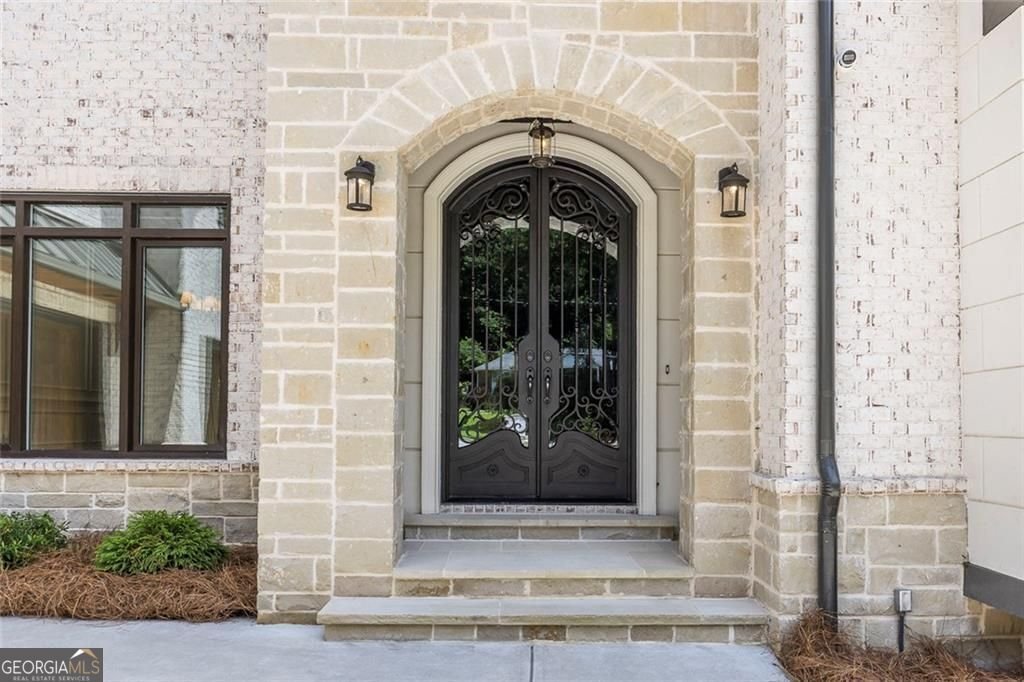
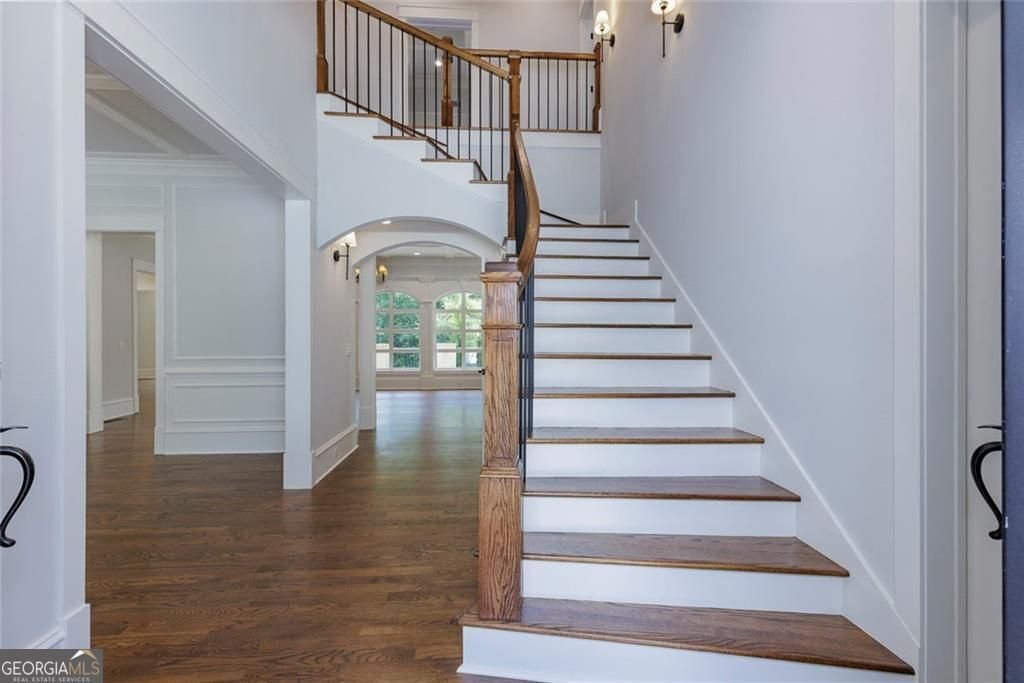
An extraordinary opportunity awaits to own the final residence in this exclusive collection of French Chateau-inspired luxury homes, ideally located just minutes from Historic Downtown Roswell, Canton Street, acclaimed dining, shopping, parks, and everyday conveniences. This exceptional new construction residence showcases timeless architecture, superior craftsmanship, and thoughtful design throughout. Every detail has been carefully curated to create a home that blends elegance, comfort, and modern functionality. A gracious entry welcomes you into beautifully designed living spaces featuring soaring ceilings, rich red oak hardwood floors, custom millwork, decorative iron accents, and three impressive fireplaces. The heart of the home is the gourmet kitchen, appointed with professional-grade Fisher & Paykel appliances, a built-in refrigerator, farmhouse sink, beverage refrigerator, custom cabinetry, oversized island, premium stone countertops, and two walk-in pantries. A well-appointed main-level mudroom adds convenience and organization for everyday living. The flexible floor plan offers multiple options for today's lifestyle. A private main-level bedroom suite provides the perfect retreat for guests, extended family, or those seeking a second primary-style suite, complete with a luxurious en-suite bath. Upstairs, the true primary suite is a private sanctuary featuring a gas fireplace, spa-inspired bathroom with freestanding soaking tub, oversized walk-in shower, dual vanities, and an expansive walk-in closet. Additional upstairs bedrooms offer privacy and comfort, including one bedroom with an elegant Juliet balcony overlooking the home's interior living spaces, creating a beautiful architectural focal point. The second level also features a spacious media and bonus suite with a wet bar, beverage refrigerator, and microwave-ideal for entertaining, a private lounge, au pair suite, in-law suite, or multigenerational living. The conveniently located upstairs laundry room adds exceptional functionality. A private three-level elevator provides seamless access throughout the home, including the unfinished terrace level with endless possibilities for future customization-perfect for a home theater, fitness studio, wine cellar, additional living space, or personalized retreat. Built with quality and efficiency in mind, this home features upgraded 2x6 framing, German-engineered triple-pane windows and doors, spray foam insulation, copper plumbing, premium TRANE HVAC systems, dual tankless water heaters with recirculation, and extensive soundproofing between bedrooms, bathrooms, and laundry areas. The home is also pre-wired for smart home technology, security cameras, and surround sound. The oversized three-car garage offers custom wood finishes, additional space for a golf cart, and an electric vehicle charging outlet. The striking four-sided brick and natural stone exterior is complemented by professionally designed landscaping and irrigation. The builder also offers the opportunity to create a spectacular outdoor retreat with an optional custom backyard design featuring a resort-style pool, fireplace pavilion, fire pit, and gated entrance, allowing buyers to personalize their outdoor living experience. With one home sold and another under contract, this is the final opportunity to own one of these exceptional custom residences. Experience the perfect combination of luxury, craftsmanship, and location in one of Roswell's most desirable areas.
Set outside of a traditional subdivision in Roswell, this well cared for 5-bedroom, 5-bath home offers space, comfort, and freedom from HOA restrictions. Inside, the home offers 8,874 square feet of finished living space, giving plenty of room for everyday living and easy entertaining. The kitchen functions as the heart of the home with ample counter space, storage, and a natural connection to the main living areas. A central family room and dining area provide a welcoming place to unwind, gather, and enjoy time together. Outside, the property offers approximately 0.808 acres, giving ample room to relax, play, or plan future outdoor projects. With parking available for multiple vehicles, the home provides flexible options for families and visitors. Set outside of a formal subdivision, this address in Roswell offers a more independent feel with no mandatory HOA. Just listed within the last few days, this home is already drawing attention. At $2,850,000, this home is well positioned for buyers seeking value in Roswell.
Show more
10765 Shallowford Road - Map & Directions
view in Google Maps
Facts & features
School District Information
High School
Middle School
Elementary School
Additional Information about
None
Association
No
Additional Information about
10765 Shallowford Road
County
Neighborhood
Year Built
2026
Appliances
Dishwasher
Disposal
Double Oven
Microwave
Refrigerator
Gas Water Heater
Architectural Style
Craftsman
Basement
Full
Construction Materials
Brick
Stone
Cooling
Central Air
Dining Room Features
Seats 12+
Exterior Features
Balcony
Flooring
Hardwood
Tile
Heating
Central
Home Warranty
Yes
Interior Features
Tray Ceiling(s)
Vaulted Ceiling(s)
Walk-In Closet(s)
Kitchen Features
Breakfast Room
Kitchen Island
Pantry
Laundry Features
Upper Level,In Mud Room
Levels
Three Or More
Financing Available
Cash
Conventional
Patio and Porch Features
Patio
Selling Status
New Construction
Roof
Composition
Rooms
Bonus Room
Family Room
Laundry
Security Features
Smoke Detector(s)
Sewer Type
Public Sewer
Total Finished Area
8,874
Total Fire Places
3
Utilities
Cable Available
Electricity Available
Natural Gas Available
Phone Available
Sewer Available
Water Source
Public
Window Features
Double Pane Windows
New Construction
Yes
Land Information
Lot Size
.5 to 1 Acre
Lot Features
Level
Lot Size Estimated
0.808
Garages and Parking Information
Parking Total
4
Parking Features
Attached
Tax Information
Taxes
$1,176
Tax Year
2025
Tax ID Number
12 157002430513
Show more
listed by real estate agent robin blass and harry norman realtors