Back

7169 Bocholt Drive

South Fulton, GA 30349

Larry Wise
call for more info
615-738-0015
Ask a Question
Send to a Friend
Schedule a Showing
Request More Info
More Homes In
Butner Estates
7203 Bocholt Drive, South Fulton
7197 Bocholt Drive, South Fulton
7193 Bocholt Drive, South Fulton
Smart Mortgage Options
Dalton Carter
Lender
Lic. 1566538
Office:
Direct: 678-425-4140
AP Mortgage
340 Jesse Jewell Parkway
Suite 500A
Gainesville, GA 30501
Apply for a Loan
For Sale
MLS Number 10800387
5 Bedrooms
4 Bathrooms
0 Half Baths
3,363 Square Feet *estimated
Summary of 7169 Bocholt Drive
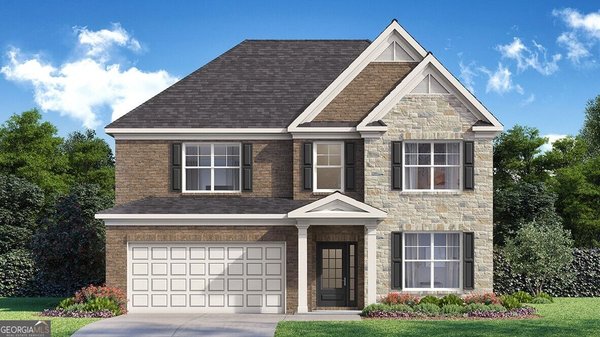
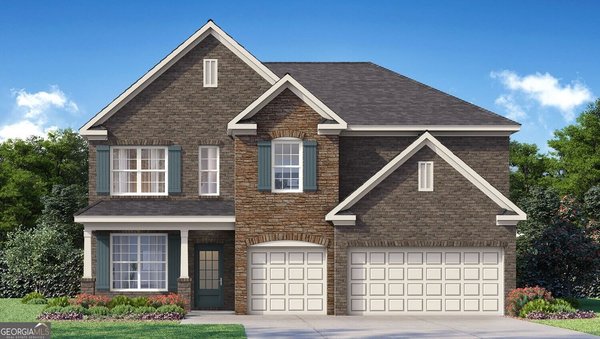
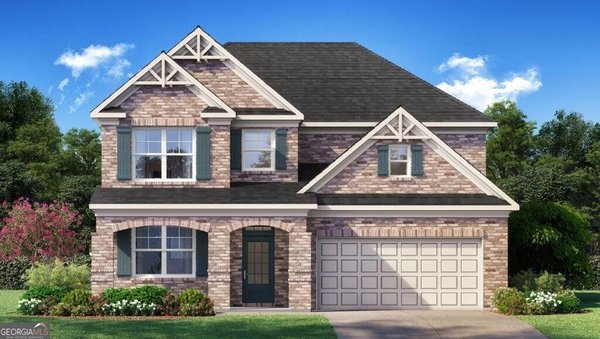
Introducing 7169 Bocholt Drive in our South Fulton, GA community of Butner Estates that offers 5 bedrooms, 3 bathrooms, and a 3-car garage. As you enter the home, a 2-story foyer opens to a formal living area. Making your way past the dining room, where friends and family can gather for formal meals, you find the kitchen and living area. This beautiful open-concept kitchen boasts 42" cabinets with crown molding, designer tile backsplash, quartz countertops, a gas cooktop, and so much more. Enjoy quick on-the-go meals at the large island that overlooks into the family room with a center fireplace with wood mantle. A full bedroom and bathroom round out the rest of the main level. On the second floor you can enjoy watching movies, playing games, or reading a good book in the open loft area that overlooks the foyer. The primary suite boasts tray ceilings, a sitting area, dual vanities with uartz countertops, and separate tiled shower and bathtub. There is a teen suite with a private bathroom along with 2 additional bedrooms and another bathroom. All secondary bathrooms are exquisite with the 36" vanity cabinets and cultured marble vanity tops. If you are looking to call 7169 Bocholt Drive your future home, call us today at Butner Estates to schedule a tour!
Set in the popular Butner Estates neighborhood, this 5-BR, 4-BA home offers a comfortable blend of space, style, and function. Thoughtfully planned, the interior provides 3,363 square feet of finished living space with an open, livable feel from room to room. A bright, open kitchen offers generous workspace, storage, and a direct view into the main gathering spaces. A central family room and dining area provide a welcoming place to unwind, gather, and enjoy time together. The outdoor space includes approximately 0.25 acres, ideal for gardening, outdoor activities, or simply enjoying the seasons. With parking available, the home provides flexible options for families and visitors. Residents of Butner Estates enjoy a blend of neighborhood charm and easy access to everyday conveniences. This home has been available for approximately 9 days and continues to attract interest. With an asking price of $544,470, this property represents an appealing opportunity in the current market.

Show more
7169 Bocholt Drive - Map & Directions
view in Google Maps
Facts & features
School District Information
High School
Middle School
Elementary School
Additional Information about
Butner Estates
Association
Yes
Association Fee
$795
Initiation Fee
$795
Association Fee Includes
Other
Community Features
Sidewalks
Street Lights
Additional Information about
7169 Bocholt Drive
County
Neighborhood
Year Built
2026
Architectural Style
Brick Front
Traditional
Foundation
Slab
Construction Materials
Other
Cooling
Ceiling Fan(s)
Central Air
Gas
Zoned
Fireplace Features
Family Room
Gas Log
Gas Starter
Flooring
Carpet
Laminate
Vinyl
Heating
Forced Air
Natural Gas
Home Warranty
Yes
Interior Features
Double Vanity
High Ceilings
Separate Shower
Soaking Tub
Split Bedroom Plan
Tray Ceiling(s)
Vaulted Ceiling(s)
Walk-In Closet(s)
Kitchen Features
Breakfast Area
Kitchen Island
Solid Surface Counters
Walk-in Pantry
Laundry Features
Upper Level
Levels
Two
Financing Available
Cash
Conventional
FHA
VA Loan
Patio and Porch Features
Porch
Selling Status
Under Construction
Roof
Composition
Rooms
Family Room
Foyer
Laundry
Loft
Security Features
Carbon Monoxide Detector(s)
Smoke Detector(s)
Sewer Type
Public Sewer
Total Finished Area
3,363
Total Fire Places
1
Utilities
Cable Available
Electricity Available
Natural Gas Available
Phone Available
Sewer Available
Underground Utilities
Water Available
Water Source
Public
Window Features
Double Pane Windows
Land Information
Lot Size
Less than .5 Acres
Lot Features
Sloped
Lot Size Estimated
0.25
Garages and Parking Information
Parking Features
Garage
Tax Information
Taxes
$1
Tax Year
2026
Tax ID Number
14F0155 LL2237
Show more
listed by real estate agent butner estates and d.r. horton realty of georgia, inc.