Back

266 Chimney Rock Road

Cherry Log, GA 30522

Larry Wise
call for more info
615-738-0015
Ask a Question
Send to a Friend
Schedule a Showing
Request More Info
More Homes In
Cherry Lake
14 Finch Lane, Cherry Log
9 Joanna Court, Cherry Log
31 Eagle Feather Drive, Cherry Log
Smart Mortgage Options
Dalton Carter
Lender
Lic. 1566538
Office:
Direct: 678-425-4140
AP Mortgage
340 Jesse Jewell Parkway
Suite 500A
Gainesville, GA 30501
Apply for a Loan
For Sale
MLS Number 10689795
2 Bedrooms
2 Bathrooms
0 Half Baths
1,152 Square Feet *estimated
Summary of 266 Chimney Rock Road
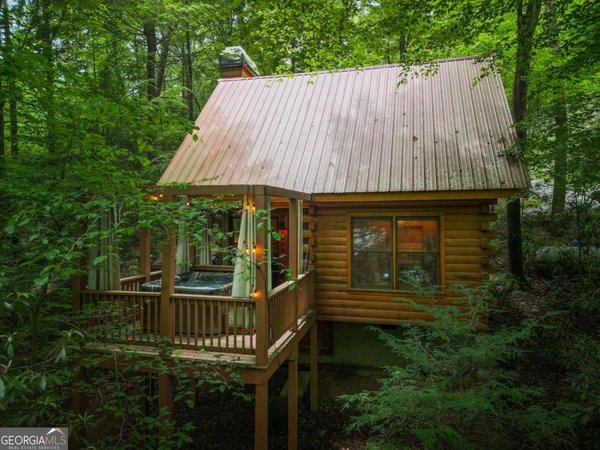
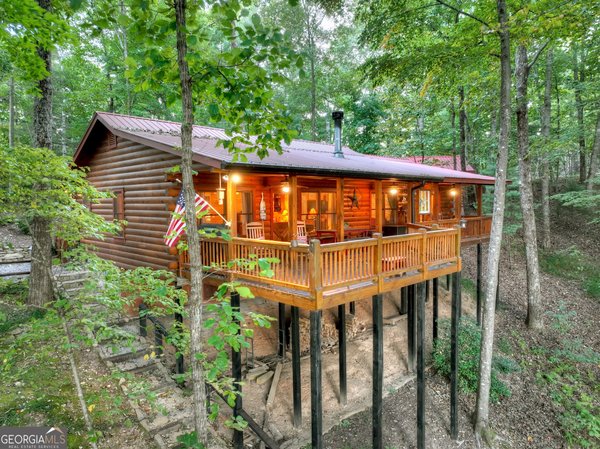
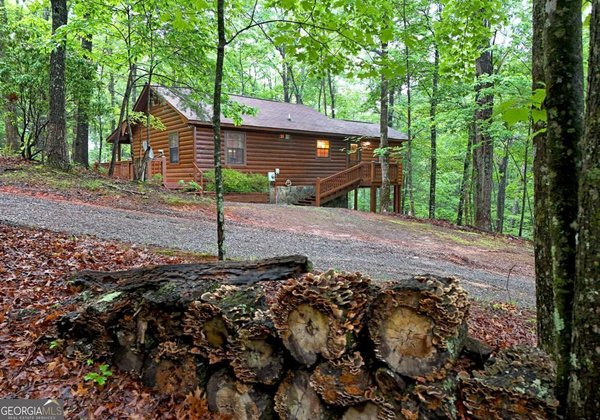
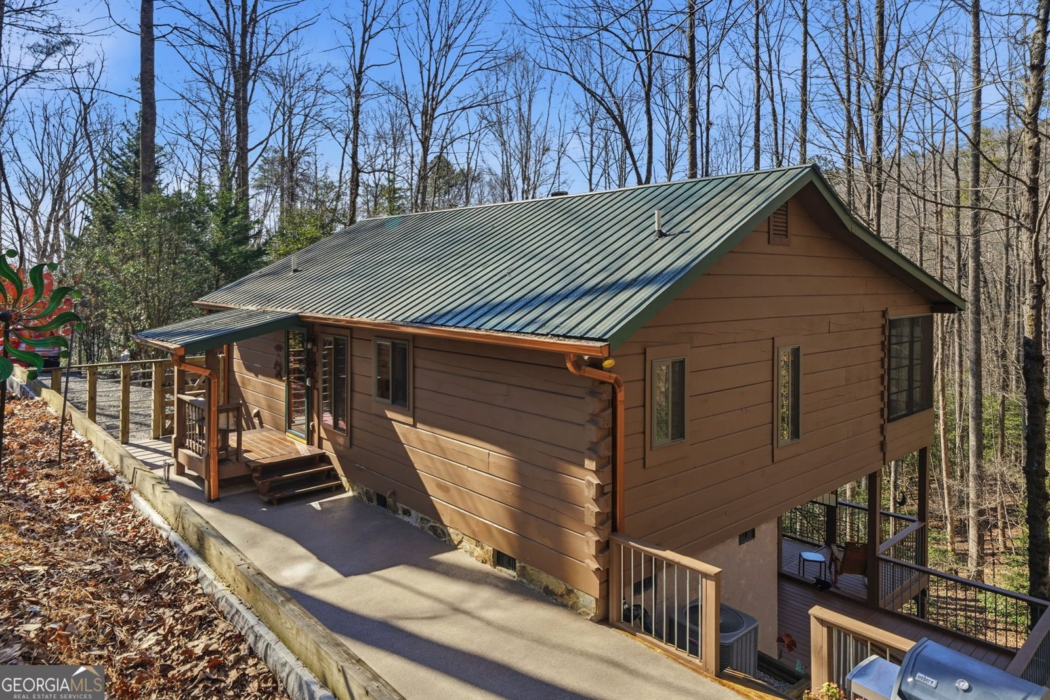
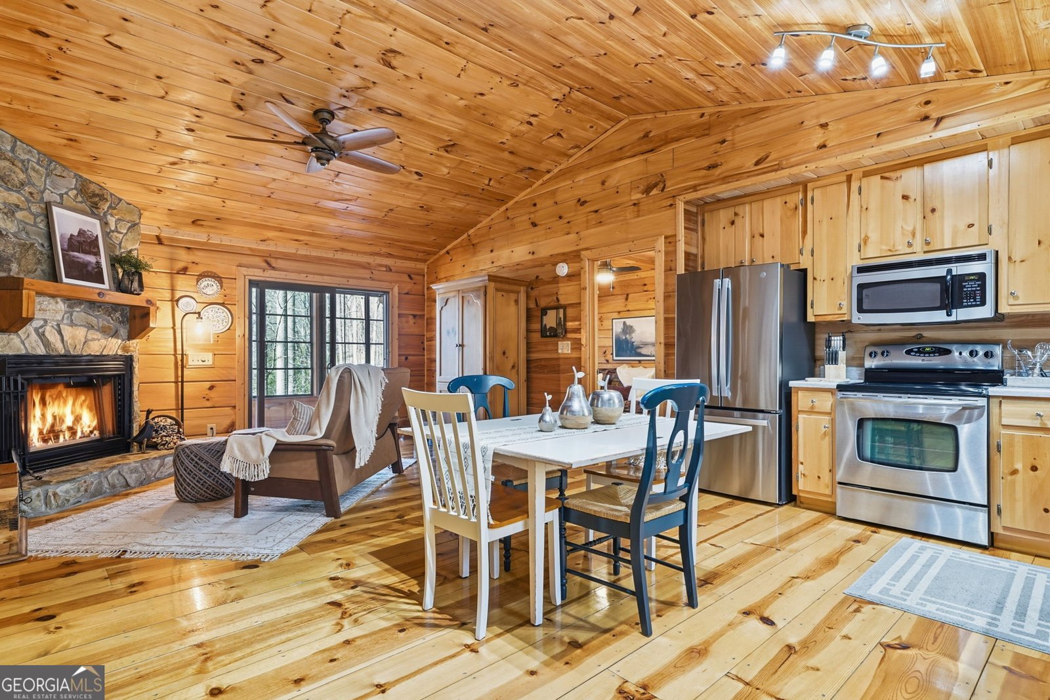
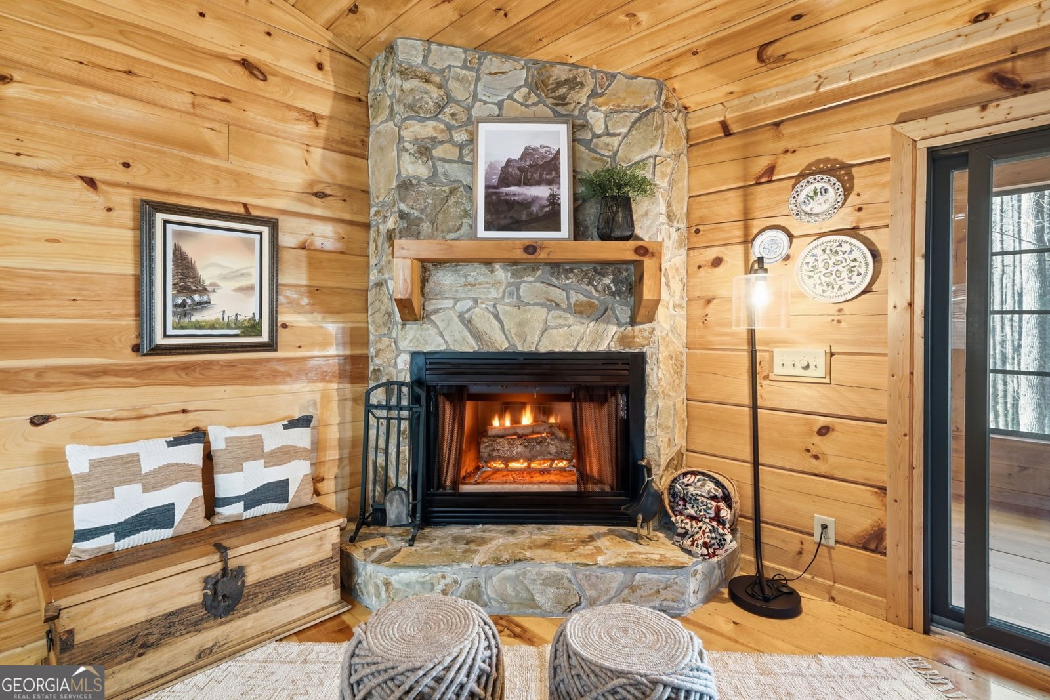

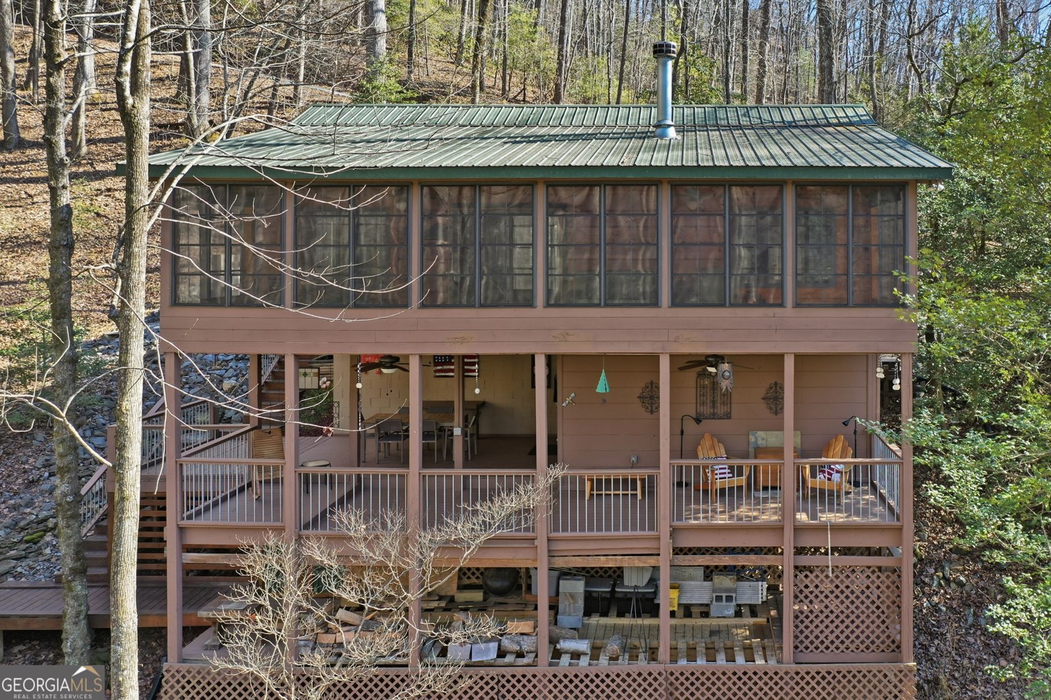
Perfect location meets true mountain privacy! If you have ever dreamed of owning an authentic log cabin in the North Georgia Mountains, this pristine retreat delivers the exact life style people imagine when they picture a true mountain escape. Situated on 2.5 private acres surrounded by hardwoods and seasonal mountain views, 266 Chimney Rock Road sits in the ultimate North Georgia sweet spot: just 8 miles to downtown Blue Ridge and 13 miles to downtown Ellijay, plus an easy 1.5 hour drive from Atlanta. The cabin radiates warmth and comfort with rich pine walls and ceilings, gleaming hardwood floors and a stone wood-burning fireplace. The easy-living kitchen features new appliances and opens seamlessly to the main gathering space. Designed with privacy in mind, the bedrooms are positioned on opposite sides of the home with en-suite baths, offering a perfect layout for guest or renters. The outdoor living spaces are what sets this property apart. Step from the great room into a spectacular sunroom with versatile EZE Breeze windows. Slide them open to catch the cool mountain breeze or close them for a cozy winter morning-great place for that afternoon nap. Below, a second expansive covered deck provides additional room for outdoor dining, entertaining, or simply relaxing in the quiet of the woods-great spot for a hot tub. The home offers a cedar workshop and generous storage areas, perfect for tools, outdoor gear, hobby projects or keeping mountain life organized. With no rental restrictions, this property offers flexibility and short term rental income potential. Enjoy it whenever you need a reset or share it with others. It is both a getaway and a smart investment. The lifestyle extends well beyond the property. Minutes away, you can hike to waterfalls like Long Creek Falls, explore the Aska Adventure Area, kayak the Toccoa River, visit apple orchards and wineries, and shop or dine downtown! So many possibilities found here! - (Some photos virtually staged)
Welcome to 266 Chimney Rock Road in Cherry Lake, where this thoughtfully designed 2-bed, 2-bath home is ready for its next chapter. Inside, the home offers 1,152 square feet of finished living space, giving plenty of room for everyday living and easy entertaining. The kitchen was planned for both everyday meals and special occasions, with plenty of room to cook, serve, and connect. A central family room and dining area provide a welcoming place to unwind, gather, and enjoy time together. Step outside to approximately 2.51 acres, creating a comfortable setting for outdoor living and weekend gatherings. With parking available, the home provides flexible options for families and visitors. Set within Cherry Lake in Cherry Log, this home is close to schools, shopping, dining, and area attractions. Currently listed for about 156 days, this property combines space, style, and value. Currently offered at $419,000, this home delivers a strong combination of space, condition, and location.
Show more
266 Chimney Rock Road - Map & Directions
view in Google Maps
Facts & features
School District Information
High School
Middle School
Elementary School
Additional Information about
Cherry Lake
Association
Yes
Association Fee
$300
Association Fee Includes
Private Roads
Additional Information about
266 Chimney Rock Road
County
Neighborhood
Year Built
2005
Appliances
Dishwasher
Dryer
Microwave
Oven/Range (Combo)
Refrigerator
Washer
Architectural Style
Ranch
Basement
Crawl Space
Partial
Construction Materials
Wood Siding
Cooling
Ceiling Fan(s)
Central Air
Electric
Dining Room Features
Dining Rm/Living Rm Combo
Fireplace Features
Family Room
Flooring
Hardwood
Heating
Central
Electric
Home Warranty
No
Interior Features
Master On Main Level
Split Bedroom Plan
Vaulted Ceiling(s)
Kitchen Features
Breakfast Area
Laundry Features
In Hall,Laundry Closet
Levels
One
Financing Available
1031 Exchange
Cash
Conventional
FHA
USDA Loan
Other Structures
Workshop
Patio and Porch Features
Deck
Patio
Screened
Selling Status
Resale
Roof
Metal
Rooms
Great Room
Other
Sun Room
Security Features
Smoke Detector(s)
Sewer Type
Septic Tank
Total Finished Area
1,152
Total Fire Places
1
Utilities
Cable Available
Electricity Available
High Speed Internet
Phone Available
Water Source
Shared Well
Window Features
Double Pane Windows
Master on the Main
Yes
Land Information
Lot Size
2 to 5 Acres
Lot Features
Level
Private
Lot Size Estimated
2.51
View
Seasonal View
Garages and Parking Information
Parking Features
Parking Pad
Tax Information
Taxes
$2,278
Tax Year
0
Tax ID Number
3103D 010
Show more
listed by real estate agent dusty hill and bhhs georgia properties