Back

434 Lemmon Drive

Ellijay, GA 30540

Larry Wise
call for more info
615-738-0015
Ask a Question
Send to a Friend
Schedule a Showing
Request More Info
More Homes In
Coosawattee
50 Kings Court, Ellijay
178 Novena Court, Ellijay
411 Gunite Circle, Ellijay
Smart Mortgage Options
Dalton Carter
Lender
Lic. 1566538
Office:
Direct: 678-425-4140
AP Mortgage
340 Jesse Jewell Parkway
Suite 500A
Gainesville, GA 30501
Apply for a Loan
For Sale
MLS Number 10728595
5 Bedrooms
3 Bathrooms
0 Half Baths
3,256 Square Feet *estimated
Summary of 434 Lemmon Drive
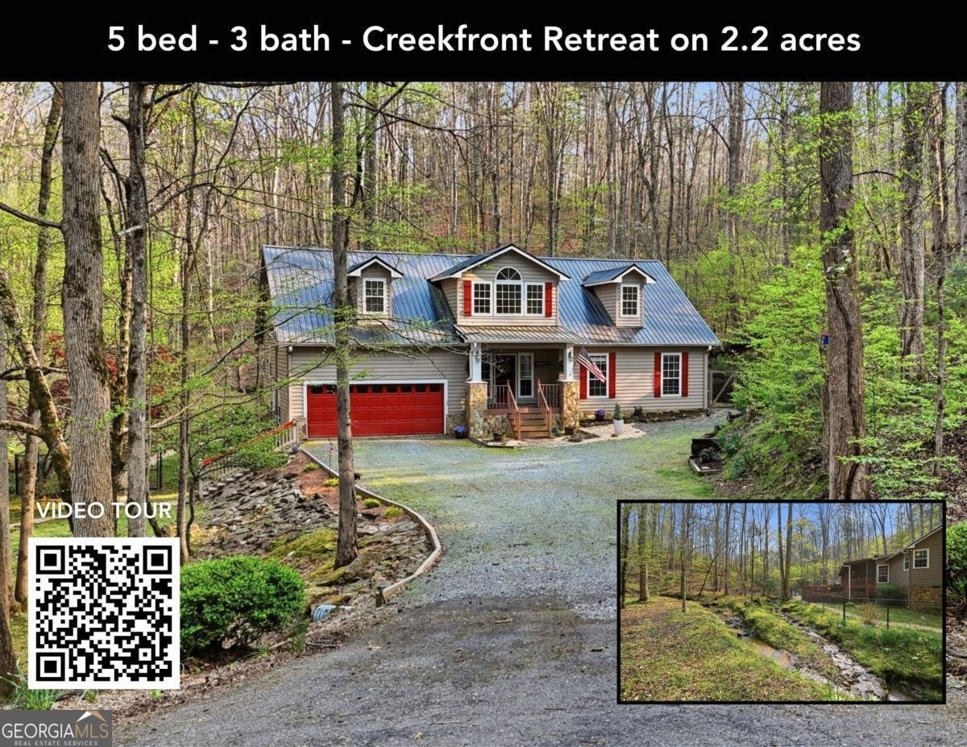
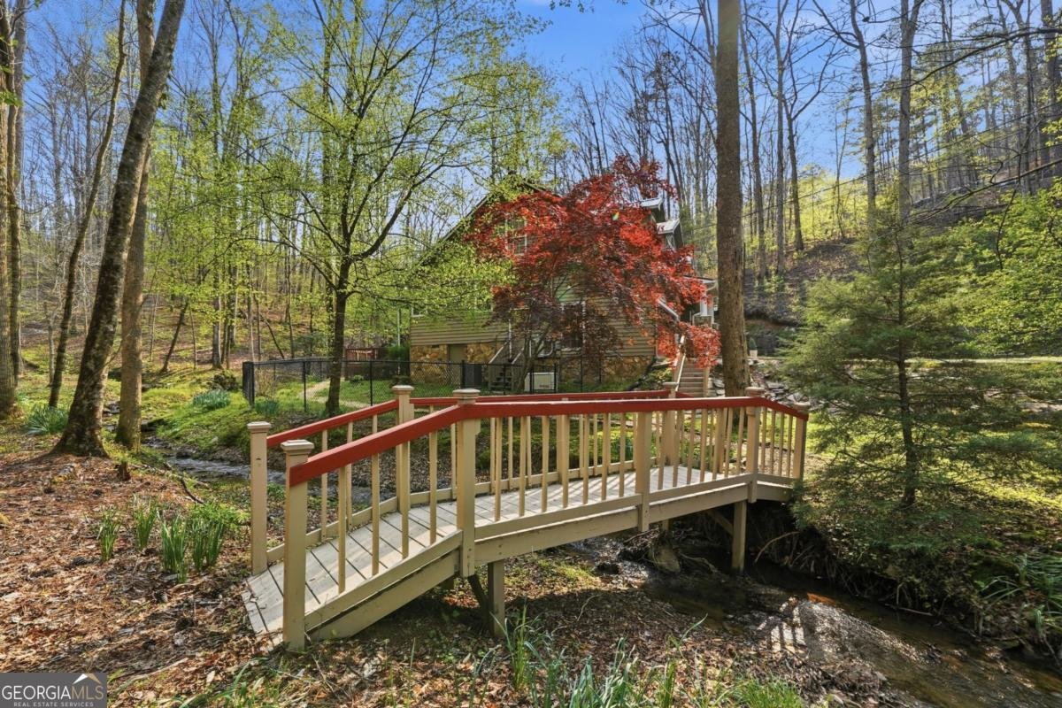
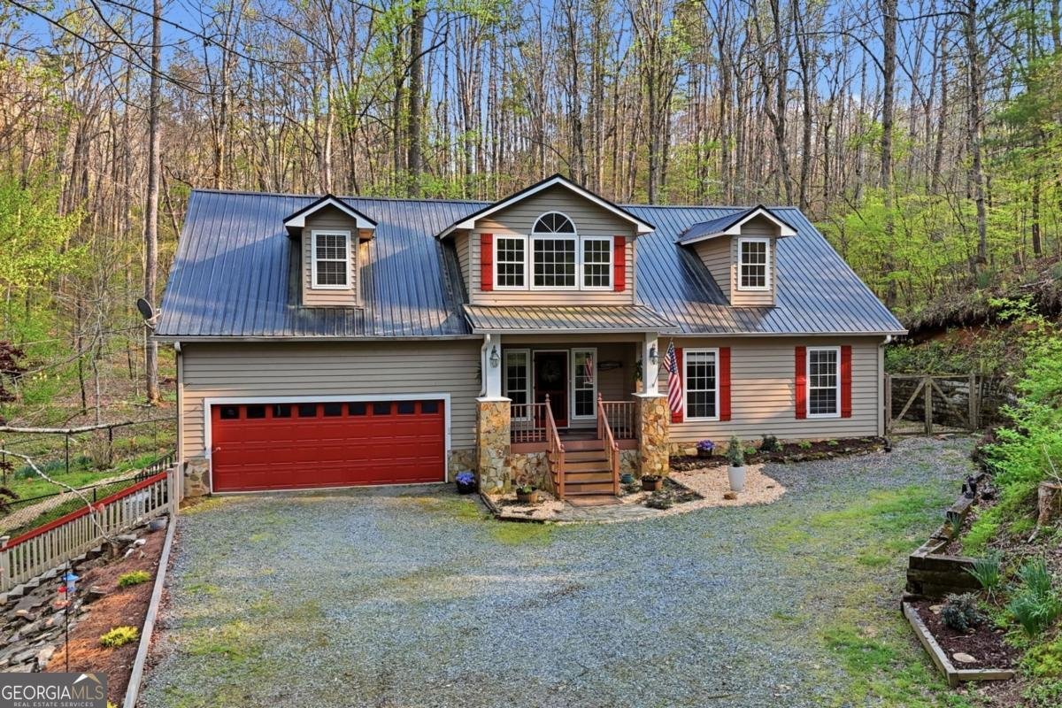
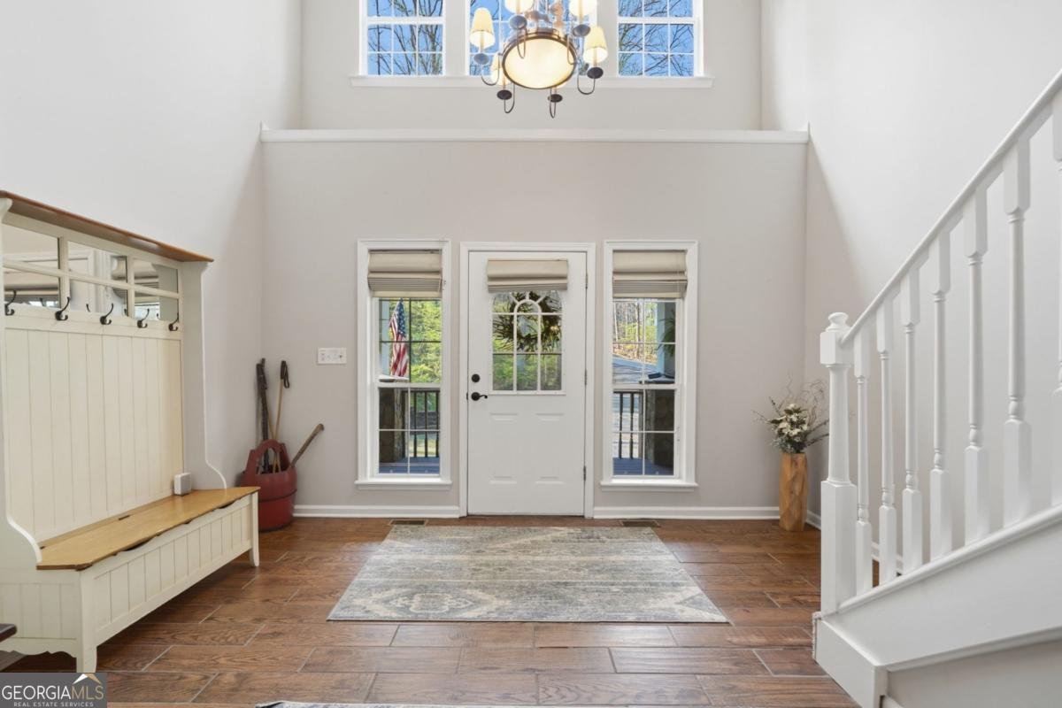
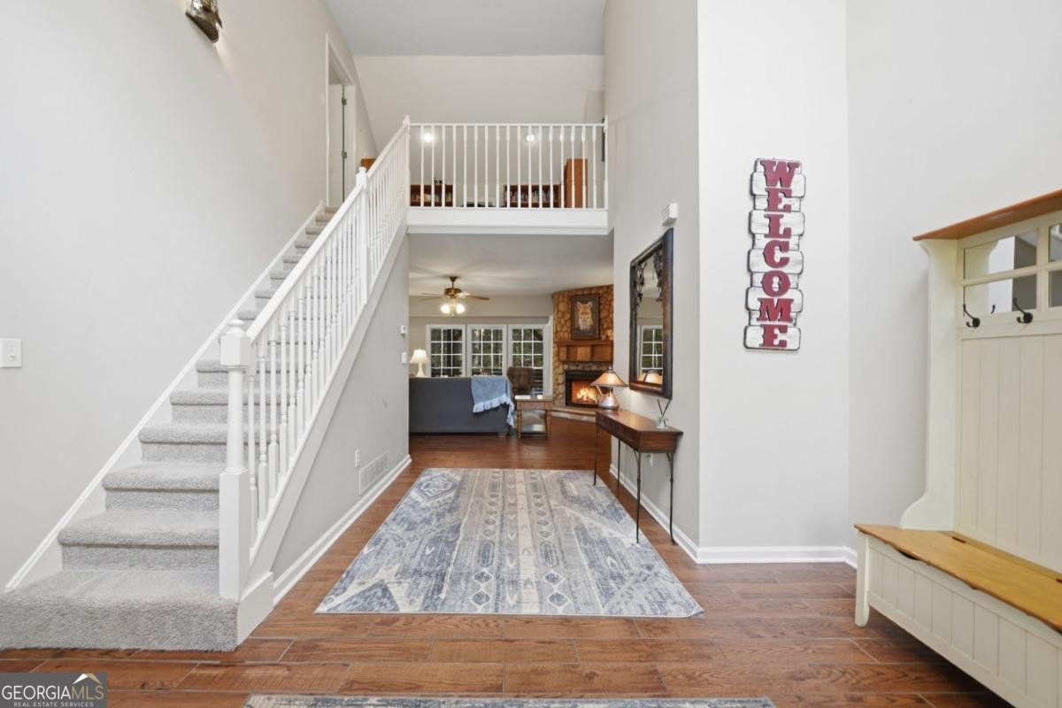
Mountain Living Without the Steep Terrain! Rarely do you find a mountain property with 2.22 private acres of usable land, two picturesque creeks, charming footbridges, and a level yard that invites you outdoors. Whether you're enjoying coffee on the porch, letting the dogs roam the fenced yard, or listening to the peaceful sound of rushing water, this property is all about embracing mountain life. Inside, the thoughtfully designed 5-bedroom, 3-bath home features an open-concept living, kitchen, and dining area that opens beautifully to the surrounding landscape. The main level offers an owner's suite plus two additional bedrooms, while upstairs you'll find two generous guest bedrooms-one with its own gas fireplace-and a cozy reading nook. Additional features include a stunning rock propane fireplace with remote start, attached 2-car garage, whole-house generator (included), RV hookup (per previous owner), abundant storage, and partial furnishings included. Just two minutes from Coosawattee's recreation center with an indoor pool, fitness center, tennis, pickleball, mini golf, and game room, plus five riverfront parks for tubing, kayaking, and fishing. Whether you're searching for a full-time residence, a weekend retreat, or a short-term rental investment, properties offering this combination of level land, beautiful creeks, and privacy are exceptionally hard to find.
Discover this inviting 5-bedroom, 3-bath home located in the well established community of Coosawattee. Thoughtfully planned, the interior provides 3,256 square feet of finished living space with an open, livable feel from room to room. The kitchen was planned for both everyday meals and special occasions, with plenty of room to cook, serve, and connect. The main living areas are filled with natural light and provide an easy flow for hosting friends or enjoying quiet evenings at home. Outside, the property offers approximately 2.22 acres, giving ample room to relax, play, or plan future outdoor projects. The property includes parking available for multiple vehicles, offering convenience for residents and guests. Coosawattee offers a well established community setting in Ellijay with convenient access to local shopping, dining, and major routes. With approximately 99 days on the market, this home is well positioned for the next owner. With an asking price of $599,000, this property represents an appealing opportunity in the current market.

Show more
434 Lemmon Drive - Map & Directions
view in Google Maps
Facts & features
School District Information
High School
Middle School
Elementary School
Additional Information about
Coosawattee
Association
Yes
Association Fee
$2,376
Initiation Fee
$1,500
Association Fee Includes
Facilities Fee
Management Fee
Private Roads
Reserve Fund
Security
Swimming
Tennis
Community Features
Clubhouse
Fitness Center
Gated
Guest Lodging
Park
Pickleball Court(s)
Playground
Pool
Tennis Court(s)
Neighborhood Tennis
Yes
Neighborhood Pool
Yes
Gated Community
Yes
Additional Information about
434 Lemmon Drive
County
Neighborhood
Year Built
1997
Appliances
Dishwasher
Dryer
Microwave
Refrigerator
Washer
Architectural Style
Bungalow/Cottage
Cape Cod
Country/Rustic
Craftsman
Ranch
Traditional
Foundation
Crawl Space
Construction Materials
Wood Siding
Cooling
Central Air
Electric
Exterior Features
Fire Pit,Garden,Water Feature
Fireplace Features
Gas Log
Living Room
Master Bedroom
Flooring
Carpet
Tile
Heating
Central
Propane
Home Warranty
No
Interior Features
Bookcases
Double Vanity
High Ceilings
Master On Main Level
Tile Bath
Two Story Foyer
Vaulted Ceiling(s)
Walk-In Closet(s)
Kitchen Features
Walk-in Pantry
Laundry Features
In Mud Room
Levels
Two
Financing Available
1031 Exchange
Cash
Conventional
Fannie Mae Approved
FHA
VA Loan
Patio and Porch Features
Deck
Patio
Porch
Screened
Selling Status
Resale
Roof
Metal
Rooms
Foyer
Laundry
Library
Loft
Security Features
Fire Sprinkler System
Gated Community
Sewer Type
Septic Tank
Total Finished Area
3,256
Total Fire Places
2
Utilities
High Speed Internet
Phone Available
Water Available
Water Source
Public
Master on the Main
Yes
Land Information
Lot Size
2 to 5 Acres
Lot Features
Level
Pasture
Lot Size Estimated
2.22
Fencing
Back Yard
Fenced
Water Front Features
Creek
Waterfront Frontage
150
Lake Front
Yes
Garages and Parking Information
Parking Total
2
Parking Features
Garage
Tax Information
Taxes
$800
Tax Year
0
Tax ID Number
3038A 026
Show more
listed by real estate agent julia krusac and re/max town & country