Back

408 Sumner Lane

Ellijay, GA 30540

Larry Wise
call for more info
615-738-0015
Ask a Question
Send to a Friend
Schedule a Showing
Request More Info
Smart Mortgage Options
Dalton Carter
Lender
Lic. 1566538
Office:
Direct: 678-425-4140
AP Mortgage
340 Jesse Jewell Parkway
Suite 500A
Gainesville, GA 30501
Apply for a Loan
For Sale
MLS Number 10807216
5 Bedrooms
4 Bathrooms
0 Half Baths
5,214 Square Feet *estimated
Summary of 408 Sumner Lane
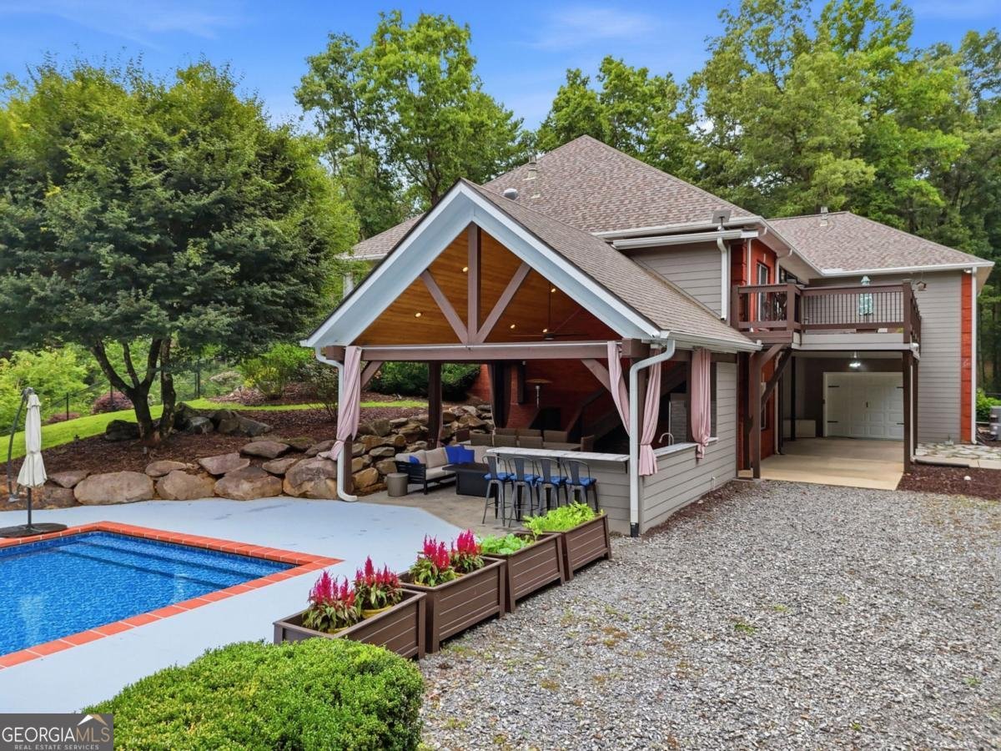
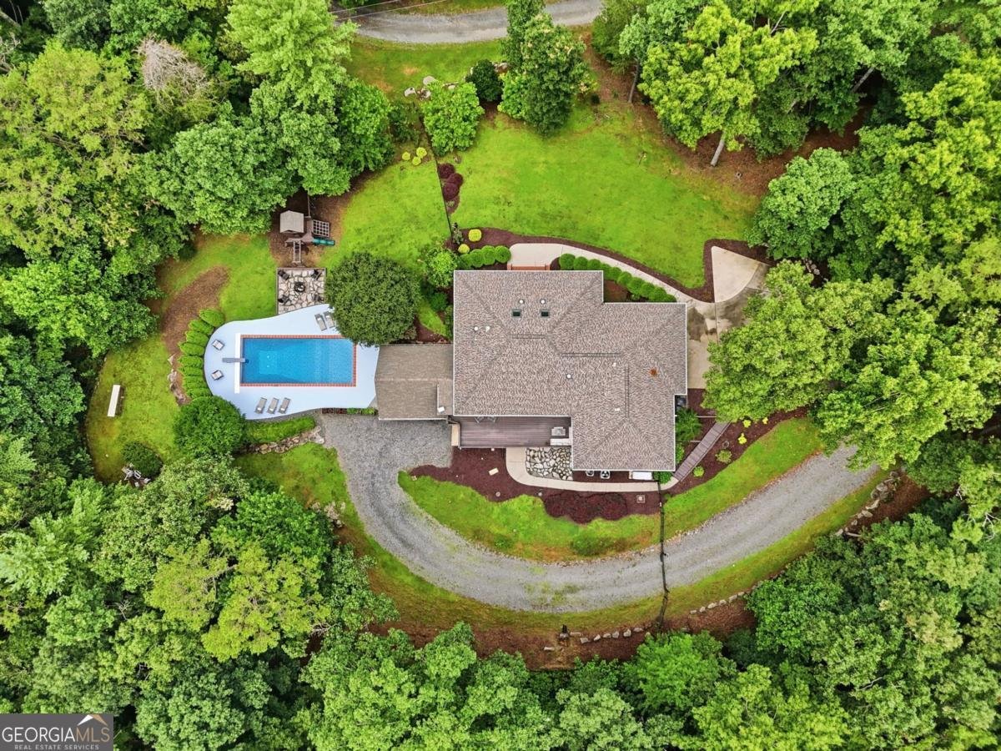
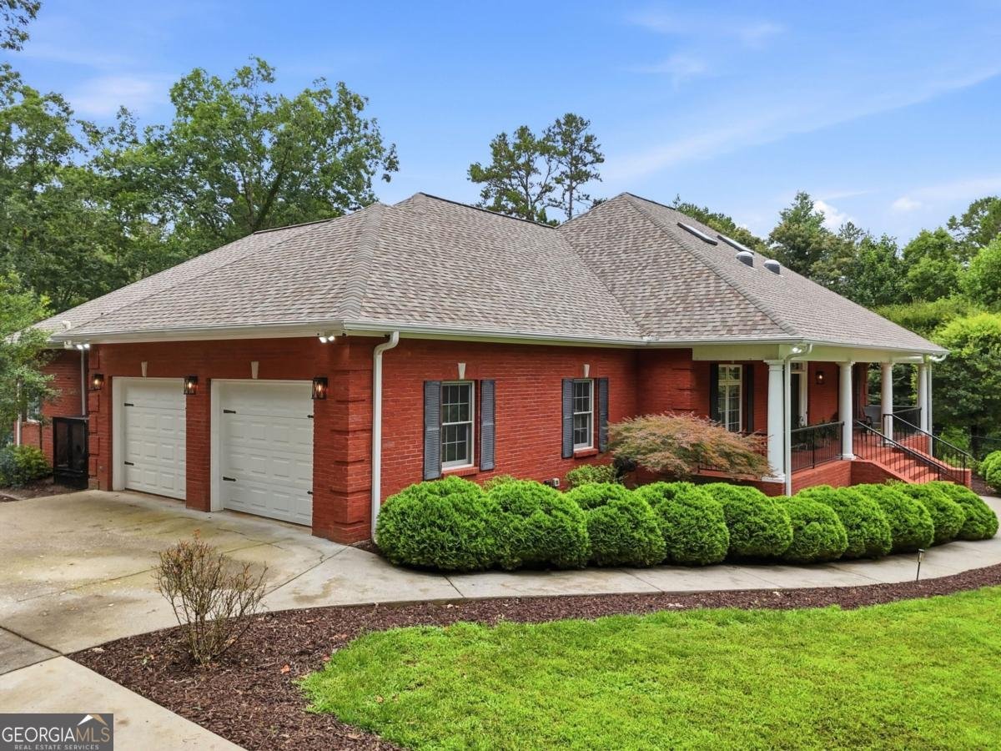
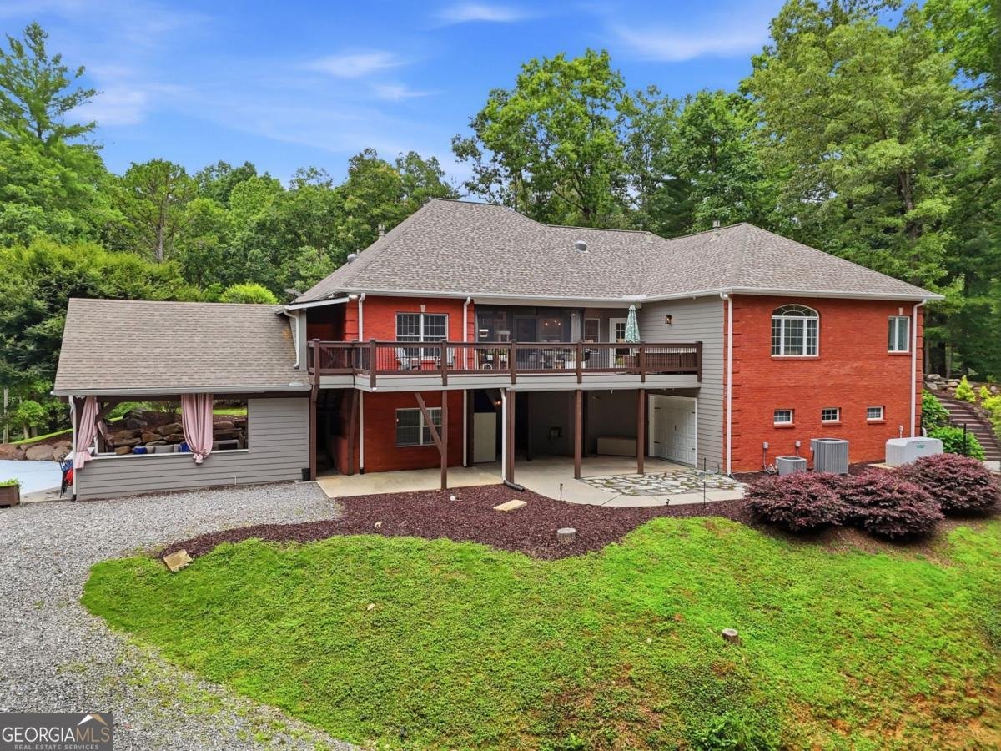
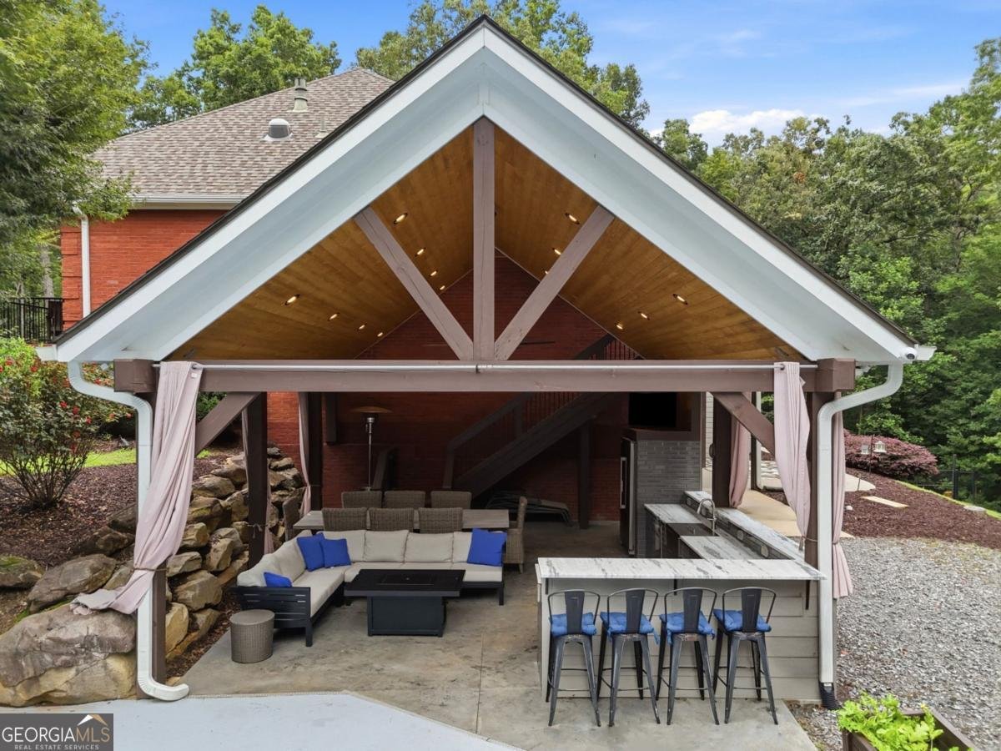
Luxury, privacy, and resort-style living come together on 2.75 unrestricted acres just 10 minutes from downtown Ellijay. Meticulously maintained 5-bedroom, 4-bath estate is designed for effortless everyday living and unforgettable entertaining. The backyard is truly the showstopper-a beautifully landscaped oasis featuring a sparkling pool, outdoor kitchen, al fresco dining pavilion, fire pit, fenced play yard, and expansive Trex decking, creating the perfect setting for everything from quiet mornings to lively gatherings. Inside, thoughtful design meets exceptional functionality. The main level offers true one-level living with the primary suite, laundry, garage access, breakfast room, formal dining room, and a four-season screened sunroom-perfect as a peaceful retreat or "catio". Rich acacia hardwood floors, three fireplaces, and abundant natural light create warm, inviting spaces throughout. SECRET access to upper suite/walk in closet space brightened by skylights. The finished terrace level expands your living space with a spacious den featuring a Murphy bed for additional guests, generous storage, and flexible living areas. Low-maintenance brick exterior, three-car garage (one thoughtfully outfitted as a fitness space), whole-house generator, advanced security camera system, freshly painted interior, abundant storage throughout, luxury vinyl plank flooring on the terrace level, a roof replaced just two years ago with transferable warranty, and a five-year-old water heater. If you've been searching for a property that combines privacy, luxury, low-maintenance living, and exceptional outdoor amenities without sacrificing convenience to town, this is the one.
This 5-bed, 4-bath residence in Ellijay offers the flexibility of a non HOA setting while still providing comfortable everyday living. Thoughtfully planned, the interior provides 5,214 square feet of finished living space with an open, livable feel from room to room. The kitchen was planned for both everyday meals and special occasions, with plenty of room to cook, serve, and connect. A central family room and dining area provide a welcoming place to unwind, gather, and enjoy time together. Step outside to approximately 2.75 acres, creating a comfortable setting for outdoor living and weekend gatherings. Practical parking available makes everyday living easier for households with multiple vehicles. The location provides quick access to Ellijay amenities while offering the flexibility of living outside a subdivision with no required HOA. Recently listed and already on many buyers radar, this home is a fresh opportunity. At $899,000, this home is well positioned for buyers seeking value in Ellijay.
Show more
408 Sumner Lane - Map & Directions
view in Google Maps
Facts & features
School District Information
High School
Middle School
Elementary School
Additional Information about
None
Association
No
Additional Information about
408 Sumner Lane
County
Neighborhood
Year Built
1999
Appliances
Cooktop
Dishwasher
Dryer
Electric Water Heater
Microwave
Refrigerator
Washer
Architectural Style
Brick 4 Side
Traditional
Basement
Finished
Construction Materials
Brick
Cooling
Ceiling Fan(s)
Central Air
Zoned
Exterior Features
Balcony,Fire Pit,Garden,Gas Grill,Lighting
Fireplace Features
Basement
Living Room
Master Bedroom
Flooring
Hardwood
Tile
Heating
Central
Home Warranty
No
Interior Features
Bookcases
Double Vanity
Master On Main Level
Separate Shower
Soaking Tub
Split Bedroom Plan
Split Foyer
Tile Bath
Tray Ceiling(s)
Two Story Foyer
Walk-In Closet(s)
Whirlpool Bath
Kitchen Features
Breakfast Area
Breakfast Bar
Breakfast Room
Pantry
Second Kitchen
Walk-in Pantry
Laundry Features
In Mud Room,Other
Levels
Two
Financing Available
1031 Exchange
Cash
Conventional
FHA
VA Loan
Other Structures
Outdoor Kitchen,Second Garage,Workshop
Patio and Porch Features
Deck
Patio
Screened
Selling Status
Resale
Roof
Composition
Rooms
Bonus Room
Great Room
Sun Room
Sewer Type
Septic Tank
Total Finished Area
5,214
Utilities
Cable Available
High Speed Internet
Phone Available
Propane
Water Available
Water Source
Private,Well
Window Features
Double Pane Windows
Skylight(s)
Window Treatments
Private Pool
Yes
Finished Basement
Yes
Master on the Main
Yes
Land Information
Lot Size
2 to 5 Acres
Lot Features
Level
Private
Lot Size Estimated
2.75
Fencing
Fenced
Garages and Parking Information
Parking Features
Basement
Garage
Parking Pad
Side/Rear Entrance
Storage
Tax Information
Taxes
$4,277
Tax Year
2026
Tax ID Number
3048 019B
Show more
listed by real estate agent and re/max town & country