Back

1020 Kimbrough Hill Lane

Greensboro, GA 30642

Larry Wise
call for more info
615-738-0015
Ask a Question
Send to a Friend
Schedule a Showing
Request More Info
More Homes In
Reynolds Lake Oconee
1060 Centennial Post, Greensboro
1061 Curtright Place, Greensboro
2051 Sandy Ford, Greensboro
Smart Mortgage Options
Dalton Carter
Lender
Lic. 1566538
Office:
Direct: 678-425-4140
AP Mortgage
340 Jesse Jewell Parkway
Suite 500A
Gainesville, GA 30501
Apply for a Loan
For Sale
MLS Number 10698985
3 Bedrooms
2 Bathrooms
1 Half Baths
2,338 Square Feet *estimated
Summary of 1020 Kimbrough Hill Lane
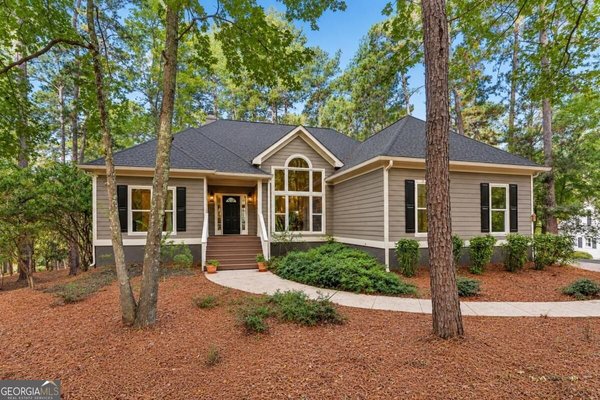
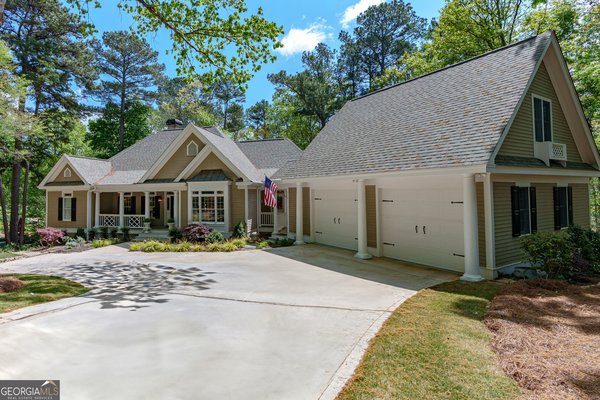
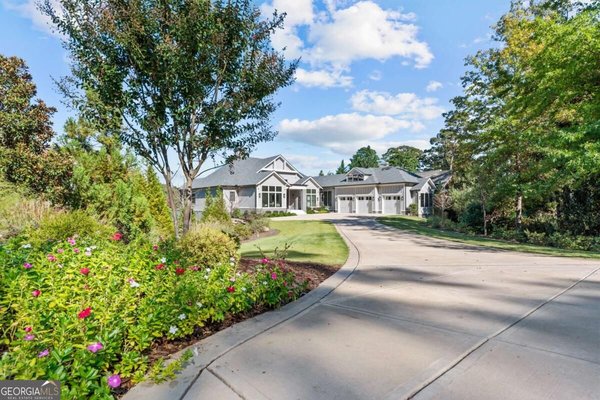
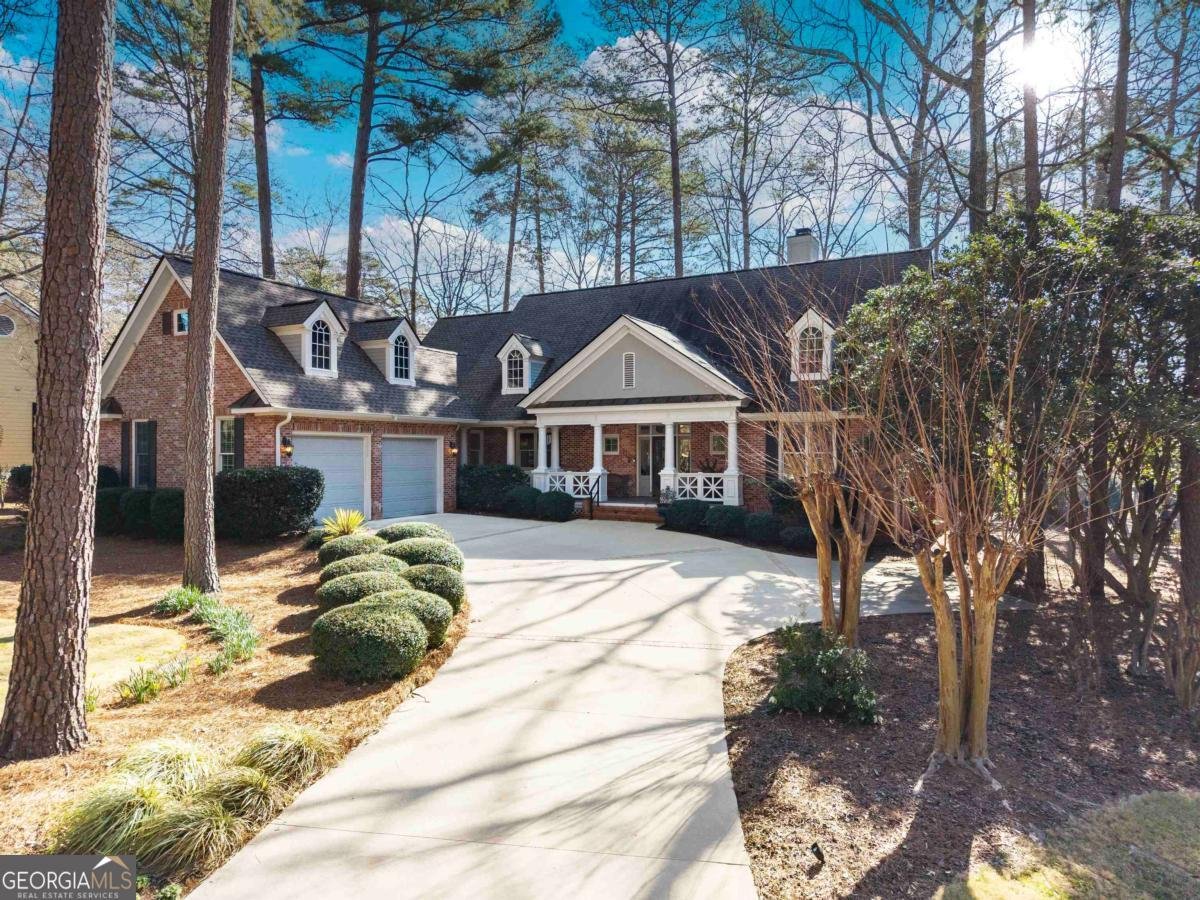
Golf course views, lake glimpses, and effortless one-level living-this impeccably maintained brick ranch on the signature 5th hole of The Preserve offers the quintessential Reynolds Lake Oconee lifestyle. Offering a rare blend of timeless design, exceptional outdoor living, and an unbeatable location, this home captures the very best of the Reynolds lifestyle. From the moment you arrive, you'll appreciate the home's classic curb appeal, mature landscaping, and welcoming front entrance. Inside, a thoughtfully designed floor plan provides comfortable everyday living and seamless entertaining. The spacious great room features abundant natural light and opens to outdoor spaces that showcase sweeping fairway views with sparkling glimpses of Lake Oconee beyond. The well-appointed kitchen flows effortlessly into the main living areas, creating an inviting gathering space for family and friends. A spacious primary suite offers privacy and comfort, while guest accommodations provide plenty of room for visitors. Every space reflects pride of ownership and meticulous care. Step outside and discover one of the home's most compelling features. Whether enjoying morning coffee, watching golfers navigate the signature hole, grilling with friends, or simply taking in the peaceful setting, the outdoor living areas provide year-round enjoyment and a front-row seat to some of Reynolds' most beautiful scenery. Perfectly situated near community amenities, walking trails, golf, dining, and all that Reynolds Lake Oconee has to offer, this property delivers the ideal combination of tranquility, convenience, and resort-style living. Golf Membership is available.
Welcome home to this spacious 3-bed, 2-bath residence nestled in Reynolds Lake Oconee in Greensboro, GA. Inside, the home offers 2,338 square feet of finished living space, giving plenty of room for everyday living and easy entertaining. The kitchen functions as the heart of the home with ample counter space, storage, and a natural connection to the main living areas. Open concept living and dining spaces create a comfortable setting for gatherings of all kinds. Step outside to approximately 0.37 acres, creating a comfortable setting for outdoor living and weekend gatherings. With parking available for multiple vehicles, the home provides flexible options for families and visitors. Reynolds Lake Oconee offers a well established community setting in Greensboro with convenient access to local shopping, dining, and major routes. Currently listed for about 140 days, this property combines space, style, and value. At $999,900, this home is well positioned for buyers seeking value in Greensboro.
Show more
1020 Kimbrough Hill Lane - Map & Directions
view in Google Maps
Facts & features
School District Information
High School
Middle School
Elementary School
Additional Information about
Reynolds Lake Oconee
Association
Yes
Association Fee
$2,281
Initiation Fee
$1,500
Association Fee Includes
Facilities Fee
Maintenance Grounds
Management Fee
Private Roads
Reserve Fund
Security
Swimming
Tennis
Community Features
Boat/Camper/Van Prkg
Clubhouse
Fitness Center
Gated
Golf
Guest Lodging
Lake
Marina
Park
Pickleball Court(s)
Playground
Pool
Shared Dock
Sidewalks
Street Lights
Tennis Court(s)
Tennis Team
Neighborhood Tennis
Yes
Neighborhood Golf
Yes
Neighborhood Pool
Yes
Gated Community
Yes
Additional Information about
1020 Kimbrough Hill Lane
County
Neighborhood
Year Built
1994
Appliances
Cooktop
Dishwasher
Disposal
Dryer
Electric Water Heater
Ice Maker
Microwave
Oven (Wall)
Refrigerator
Stainless Steel Appliance(s)
Washer
Architectural Style
Brick 4 Side
Ranch
Traditional
Basement
Crawl Space
Exterior Entry
None
Construction Materials
Brick
Cooling
Central Air
Electric
Dining Room Features
Dining Rm/Living Rm Combo
Exterior Features
Gas Grill,Lighting,Other,Sprinkler System
Fireplace Features
Family Room
Masonry
Flooring
Hardwood
Laminate
Tile
Heating
Electric
Home Warranty
No
Interior Features
Attic Expandable
Bookcases
Double Vanity
High Ceilings
Master On Main Level
Pulldown Attic Stairs
Roommate Plan
Separate Shower
Soaking Tub
Split Bedroom Plan
Tile Bath
Vaulted Ceiling(s)
Walk-In Closet(s)
Whirlpool Bath
Kitchen Features
Breakfast Area
Breakfast Bar
Kitchen Island
Pantry
Solid Surface Counters
Laundry Features
In Hall
Levels
One
Patio and Porch Features
Deck
Porch
Selling Status
Resale
Roof
Composition
Rooms
Family Room
Foyer
Laundry
Other
Security Features
Gated Community
Smoke Detector(s)
Sewer Type
Public Sewer
Listing Conditions
Covenants/Restrictions,Rental
Total Finished Area
2,338
Total Fire Places
1
Utilities
Cable Available
Electricity Available
High Speed Internet
Phone Available
Sewer Available
Sewer Connected
Underground Utilities
Water Available
Water Source
Public
Window Features
Double Pane Windows
Window Treatments
On Golf Course
Yes
Master on the Main
Yes
Land Information
Lot Size
Less than .5 Acres
Lot Features
Level
Lot Size Estimated
0.37
View
Seasonal View
Water Front Features
Lake Access,Utility Company Controlled
Lake Front
Yes
Garages and Parking Information
Parking Total
2
Parking Features
Attached
Garage
Garage Door Opener
Kitchen Level

Tax Information
Taxes
$4,012
Tax Year
2024
Tax ID Number
059B000400
Show more
listed by real estate agent and luxury lake oconee real estate