Back

4887 Bill Cheek Road

Auburn, GA 30011

Larry Wise
call for more info
615-738-0015
Ask a Question
Send to a Friend
Schedule a Showing
Request More Info
Smart Mortgage Options
Dalton Carter
Lender
Lic. 1566538
Office:
Direct: 678-425-4140
AP Mortgage
340 Jesse Jewell Parkway
Suite 500A
Gainesville, GA 30501
Apply for a Loan
For Sale
MLS Number 10874215
6 Bedrooms
5 Bathrooms
1 Half Baths
Square Footage Not Provided
Summary of 4887 Bill Cheek Road
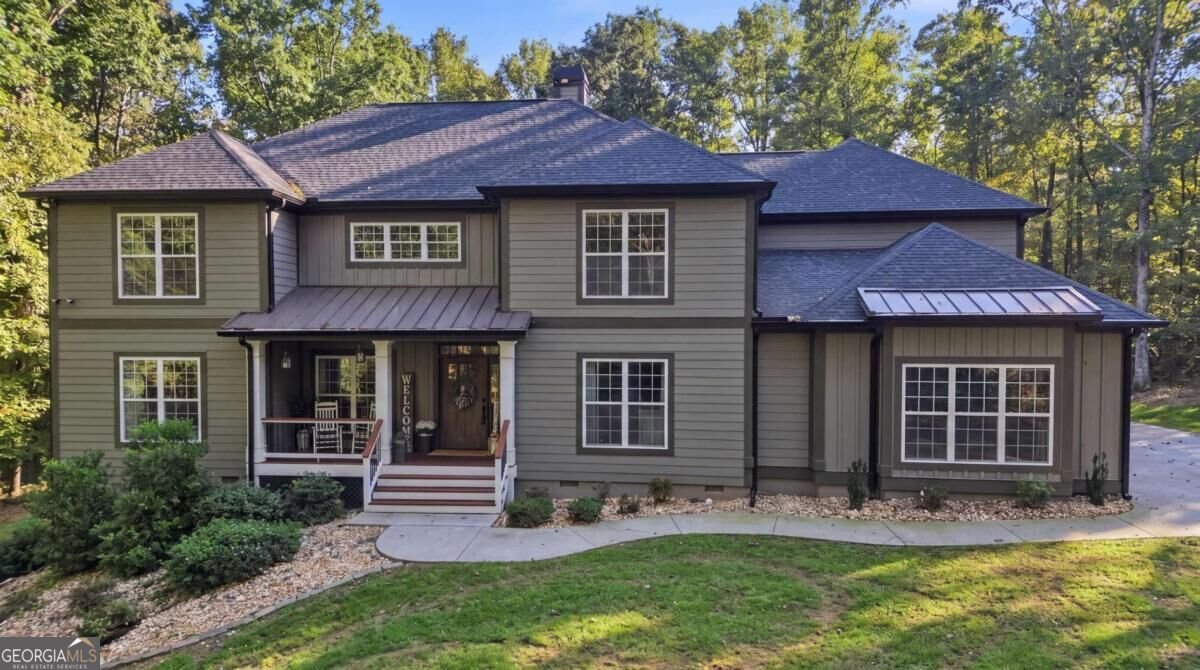
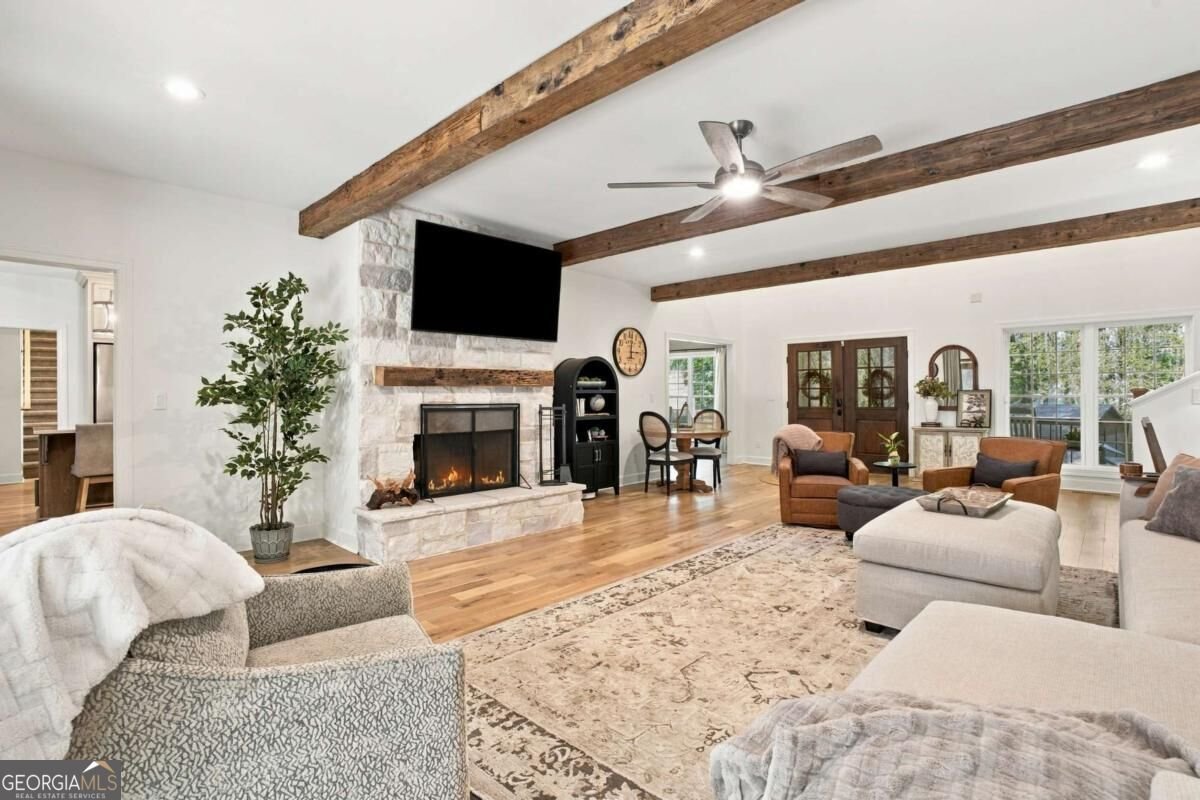
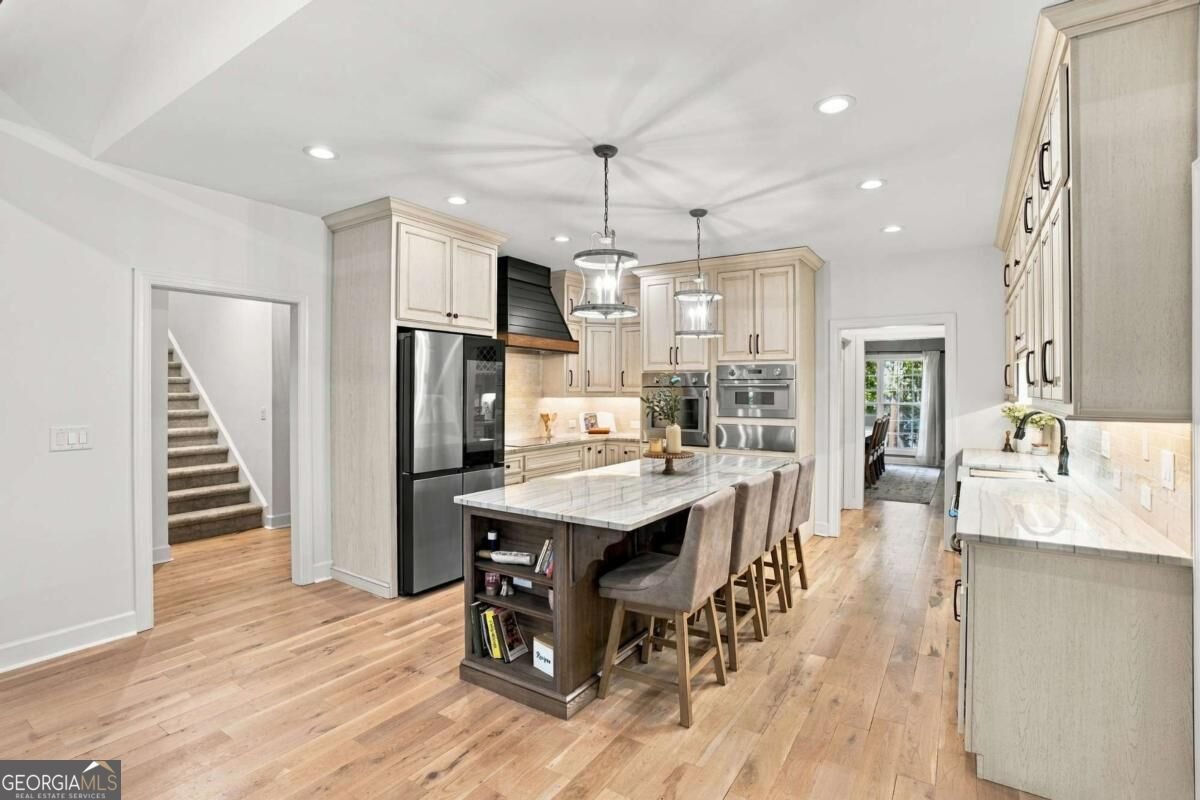
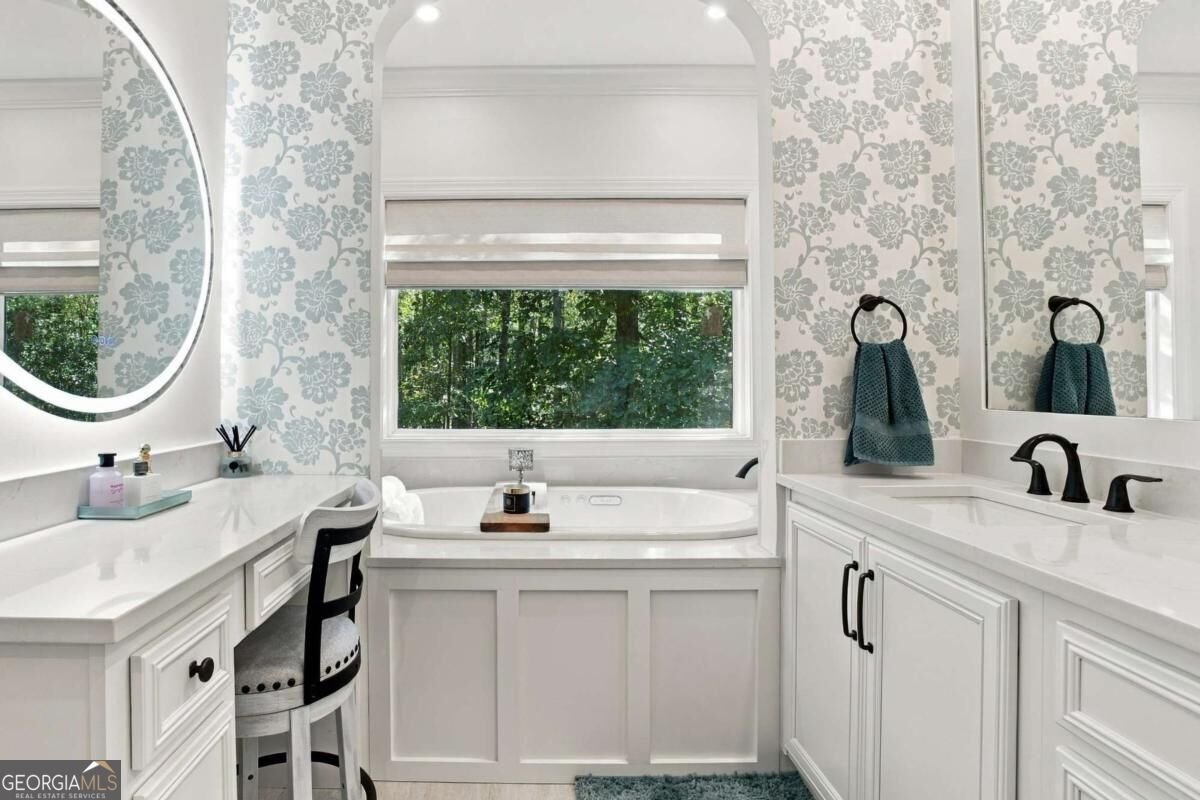
Exceptional luxury living meets incredible versatility and privacy in the Mill Creek High School district in Auburn! Completely rebuilt in 2025, this impressive property is designed for those who appreciate quality finishes, generous living spaces, smart-home convenience, and room to live, work, entertain, and enjoy the outdoors. Inside, you'll find beautiful rustic white oak flooring, large bedrooms, multiple primary/master suites, and spacious secondary bedrooms ideal for family, guests, in-laws, or teen suites. The gourmet kitchen is truly a showstopper, featuring premium Thermador appliances and stunning quartzite countertops, creating a sophisticated space that is equally suited for everyday living and entertaining. The luxurious master bath on the main floor offers an elevated retreat with oversized showers and high-end finishes. The thoughtfully designed laundry room sits directly off the master bedroom and adds even more functionality with a convenient, full size dog washing station. Smart-home features provide effortless control of lighting, ceiling fans, door locks, garage doors, appliances, and more, bringing modern convenience right to your fingertips. Step outside and discover an exceptional setting for entertaining and recreation, complete with two outdoor fire pits, a playhouse, and plenty of space to enjoy the outdoors. The property also offers an incredible 1,200-square-foot, 3-bay detached garage/shop, providing abundant room for vehicles, a workshop, storage, hobbies, or recreational equipment. With its luxurious finishes, flexible bedroom arrangements, smart-home technology, impressive outdoor amenities, and extraordinary detached garage/shop, this property offers a rare combination of space, privacy, comfort, functionality, and an unmatched lifestyle. Located in close proximity to Chateau Elan, Duncan Creek Park, Little Mulberry, Harbins Park, and the Mall of Georgia. Come experience everything 4887 Bill Cheek Road has to offer and make this exceptional Gwinnett County property your next home!
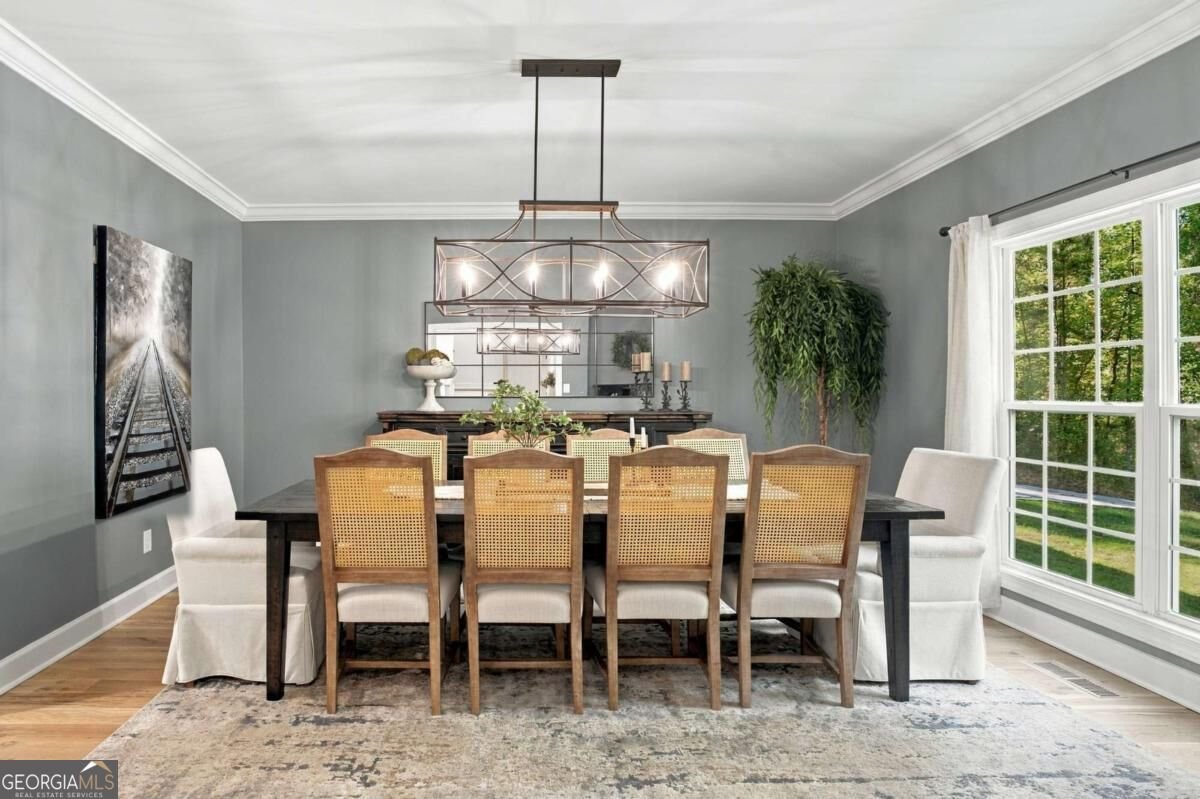
Set outside of a traditional subdivision in Auburn, this well cared for 6-bedroom, 5-bath home offers space, comfort, and freedom from HOA restrictions. From the first step inside, the flow of this home feels both practical and welcoming. A bright, open kitchen offers generous workspace, storage, and a direct view into the main gathering spaces. Open concept living and dining spaces create a comfortable setting for gatherings of all kinds. Step outside to approximately 3.95 acres, creating a comfortable setting for outdoor living and weekend gatherings. With parking available for multiple vehicles, the home provides flexible options for families and visitors. The location provides quick access to Auburn amenities while offering the flexibility of living outside a subdivision with no required HOA. Recently listed and already on many buyers radar, this home is a fresh opportunity. With an asking price of $1,400,000, this property represents an appealing opportunity in the current market.
▾ Show more
4887 Bill Cheek Road - Map & Directions
view in Google Maps
Facts & features
School District Information
High School
Middle School
Elementary School
Additional Information about
None
Association
No
Additional Information about
4887 Bill Cheek Road
County
Neighborhood
Year Built
2025
Appliances
Dishwasher
Ice Maker
Microwave
Oven/Range (Combo)
Refrigerator
Architectural Style
Traditional
Foundation
Crawl Space
Construction Materials
Other
Cooling
Ceiling Fan(s)
Central Air
Dining Room Features
Seats 12+
Fireplace Features
Family Room
Flooring
Carpet
Hardwood
Heating
Central
Forced Air
Home Warranty
No
Interior Features
Double Vanity
High Ceilings
Master On Main Level
Two Story Foyer
Walk-In Closet(s)
Kitchen Features
Breakfast Area
Kitchen Island
Pantry
Walk-in Pantry
Laundry Features
In Mud Room
Levels
Two
Patio and Porch Features
Patio
Selling Status
Resale
Roof
Composition
Rooms
Bonus Room
Family Room
Laundry
Security Features
Smoke Detector(s)
Sewer Type
Public Sewer
Total Fire Places
1
Utilities
Electricity Available
High Speed Internet
Sewer Available
Water Available
Water Source
Public
Master on the Main
Yes
Land Information
Lot Size
2 to 5 Acres
Lot Size Estimated
3.95
Fencing
Back Yard
Fenced
Wood
Garages and Parking Information
Parking Total
6
Parking Features
Attached
Garage
Garage Door Opener
Side/Rear Entrance
Tax Information
Taxes
$5,516
Tax Year
2025
Tax ID Number
R3003A315
▾ Show more
listed by real estate agent stephanie cann and the rezerve