Back

1688 Kilcrease Road

Bethlehem, GA 30620

Larry Wise
call for more info
615-738-0015
Ask a Question
Send to a Friend
Schedule a Showing
Request More Info
Smart Mortgage Options
Dalton Carter
Lender
Lic. 1566538
Office:
Direct: 678-425-4140
AP Mortgage
340 Jesse Jewell Parkway
Suite 500A
Gainesville, GA 30501
Apply for a Loan
For Sale
MLS Number 10805214
7 Bedrooms
7 Bathrooms
2 Half Baths
8,600 Square Feet *estimated
Summary of 1688 Kilcrease Road
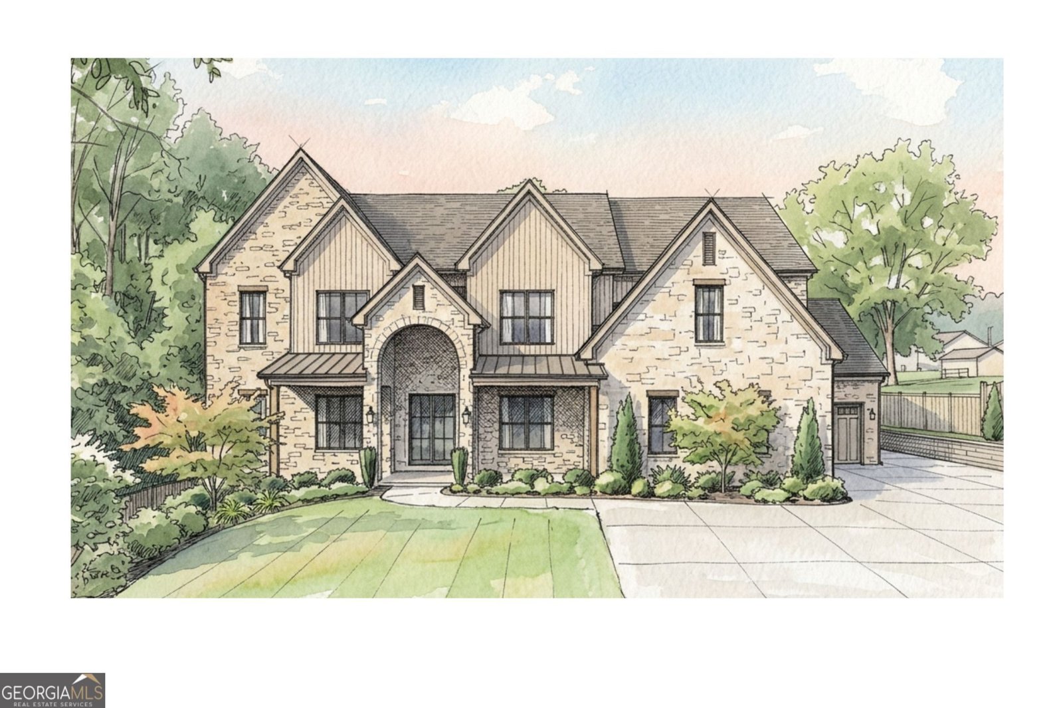
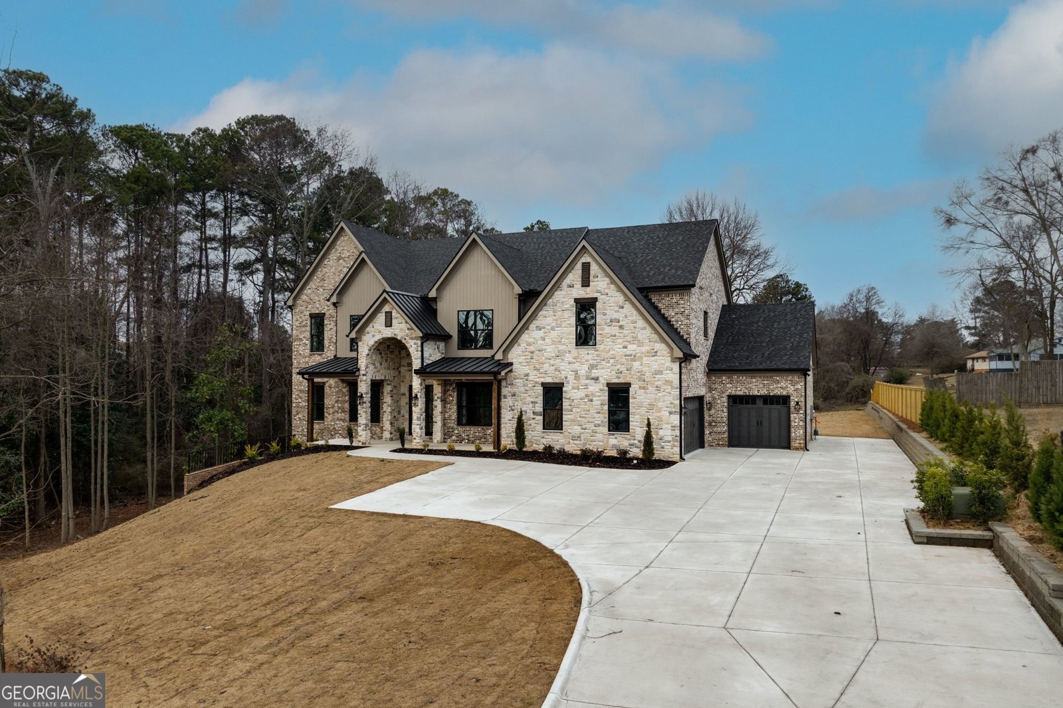
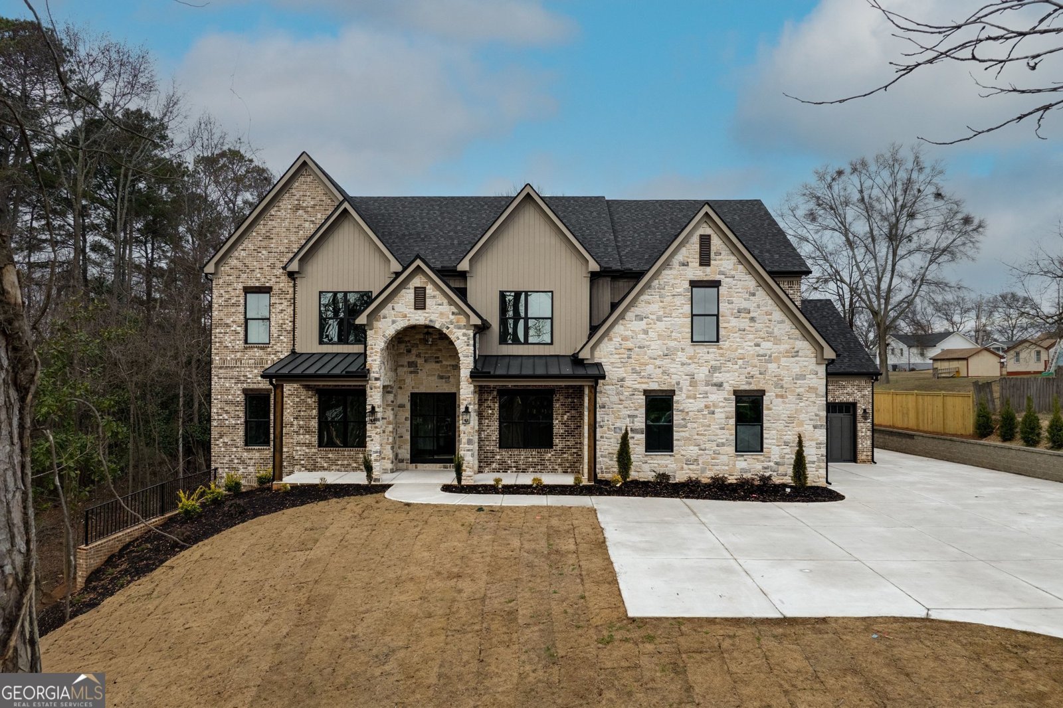
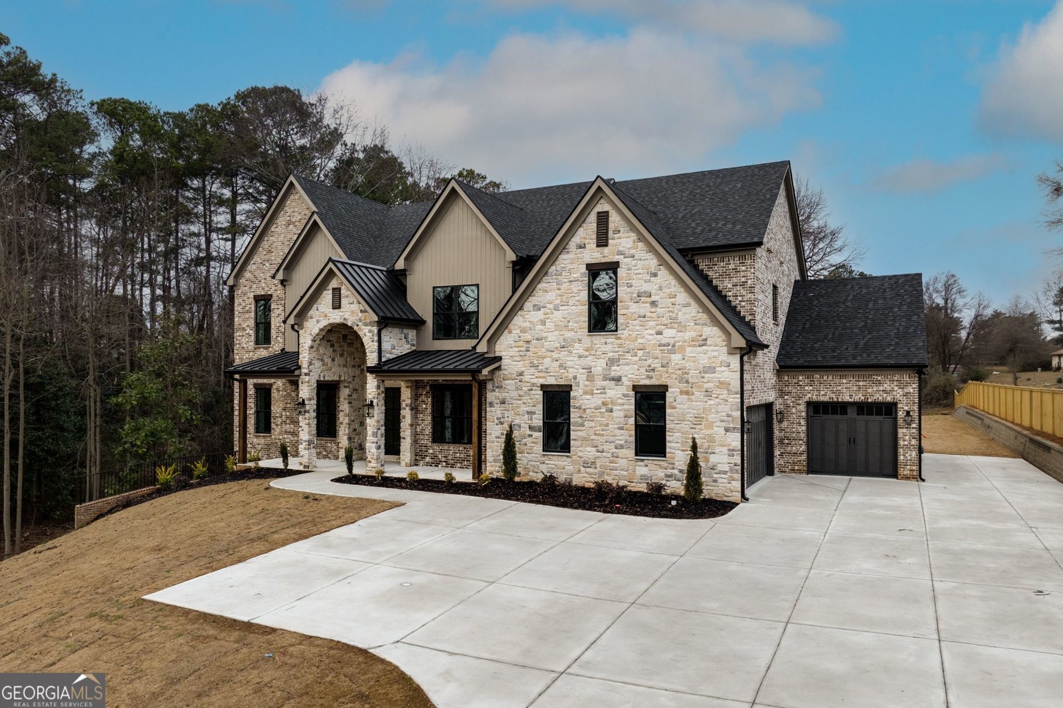
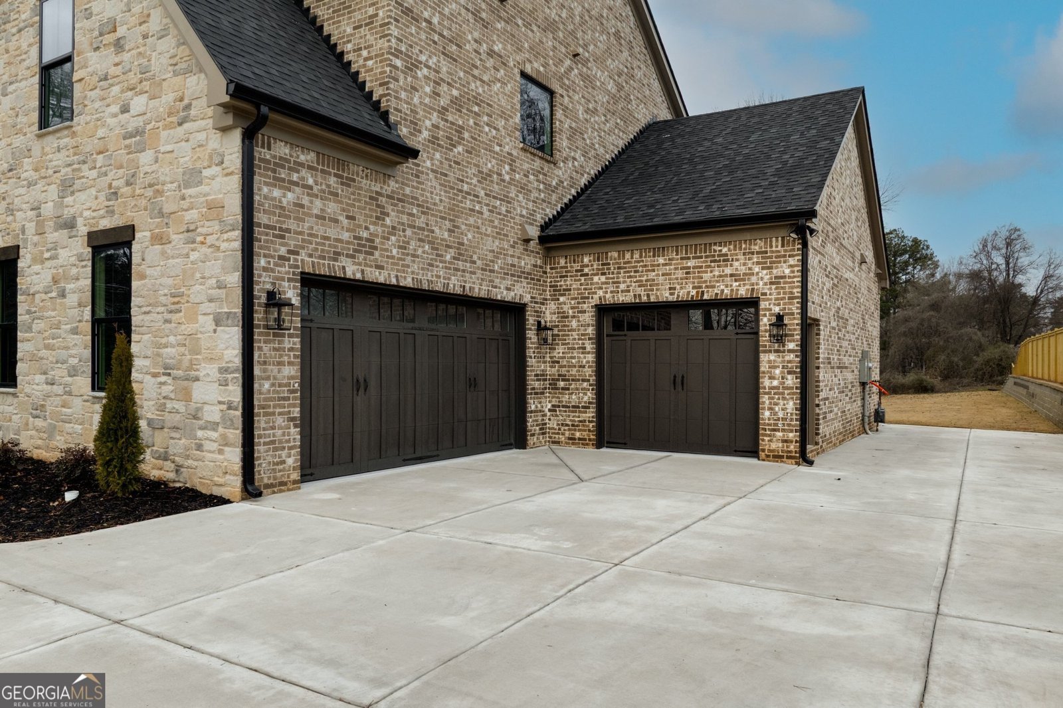
Discover an extraordinary opportunity to own this stunning To Be Built custom estate home on a private 3.2-acre homesite in one of Bethlehem's most desirable locations. The property directly connects to Appaloosa Park via a shared walking trail. Thoughtfully designed with timeless architecture and modern luxury, this exceptional 7 Bed / 7.2 Bath residence offers the perfect blend of elegance, functionality, and privacy. A grand covered front porch welcomes you into a thoughtfully crafted floor plan featuring a private study, elegant dining room, expansive great room with a fireplace and wet bar, and a desirable main-level guest suite with a full bath. Designed for both entertaining and everyday living, the gourmet chef's kitchen opens seamlessly to the living spaces and showcases a large center island, walk-in pantry, separate prep kitchen, and oversized sliding glass doors overlooking the private backyard with ample space for a future pool, outdoor kitchen, or detached workshop. Upstairs, the luxurious owner's suite serves as a private retreat with a spa-inspired bath, oversized walk-in closet, and convenient direct access to the laundry room. Three additional bedrooms and two full bathrooms provide generous accommodations for family and guests, while the upper-level balcony adds timeless architectural character and curb appeal. Enjoy year-round outdoor living from the covered rear porch while taking in the peaceful surroundings of your spacious homesite. A deep two-car garage provides abundant storage, and the thoughtfully designed floor plan offers the flexibility and luxury today's buyers expect. Situated on Kilcrease Road, this property offers the tranquility of estate living while remaining just minutes from shopping, dining, healthcare, and everyday conveniences. Enjoy easy access to Fort Yargo State Park, Chateau Elan Winery & Resort, Mall of Georgia, Rowen and major commuter routes including Highway 316 and Interstate 85, making travel to Athens, Gainesville, and metro Atlanta convenient. Built with exceptional craftsmanship and luxury finishes throughout, this remarkable new construction home offers a rare opportunity to personalize your dream estate in one of Barrow County's fastest-growing and most desirable locations.
Welcome to this 7-bedroom, 7-bath home in Bethlehem, set outside of a formal subdivision with no mandatory HOA. Thoughtfully planned, the interior provides 8,600 square feet of finished living space with an open, livable feel from room to room. The kitchen was planned for both everyday meals and special occasions, with plenty of room to cook, serve, and connect. The main living areas are filled with natural light and provide an easy flow for hosting friends or enjoying quiet evenings at home. The outdoor space includes approximately 3.25 acres, ideal for gardening, outdoor activities, or simply enjoying the seasons. With parking available for multiple vehicles, the home provides flexible options for families and visitors. Located in Bethlehem but outside a traditional subdivision, this home combines neighborhood convenience with a non HOA setting. Recently listed and already on many buyers radar, this home is a fresh opportunity. At $2,099,000, this home is well positioned for buyers seeking value in Bethlehem.
Show more
1688 Kilcrease Road - Map & Directions
view in Google Maps
Facts & features
School District Information
High School
Middle School
Elementary School
Additional Information about
None
Association
No
Additional Information about
1688 Kilcrease Road
County
Neighborhood
Year Built
2026
Appliances
Dishwasher
Double Oven
Gas Water Heater
Microwave
Tankless Water Heater
Architectural Style
European
Basement
Bath Finished
Daylight
Exterior Entry
Finished
Interior Entry
Construction Materials
Brick
Stone
Cooling
Ceiling Fan(s)
Central Air
Dining Room Features
Dining Rm/Living Rm Combo
Exterior Features
Lighting,Sprinkler System
Fireplace Features
Factory Built
Family Room
Flooring
Hardwood
Tile
Heating
Central
Forced Air
Home Warranty
Yes
Interior Features
Double Vanity
High Ceilings
In-Law Floorplan
Master On Main Level
Separate Shower
Soaking Tub
Split Bedroom Plan
Tile Bath
Tray Ceiling(s)
Walk-In Closet(s)
Wet Bar
Kitchen Features
Breakfast Bar
Breakfast Room
Kitchen Island
Pantry
Second Kitchen
Walk-in Pantry
Laundry Features
Common Area
Levels
Two
Patio and Porch Features
Deck
Patio
Porch
Selling Status
To Be Built
Roof
Composition
Rooms
Bonus Room
Family Room
Game Room
Laundry
Media Room
Office
Security Features
Carbon Monoxide Detector(s)
Smoke Detector(s)
Sewer Type
Public Sewer
Total Finished Area
8,600
Total Fire Places
3
Utilities
Electricity Available
Natural Gas Available
Sewer Available
Water Available
Water Source
Public
Window Features
Double Pane Windows
Private Pool
Yes
Finished Basement
Yes
Master on the Main
Yes
Land Information
Lot Size
2 to 5 Acres
Lot Features
Level
Lot Size Estimated
3.25
Fencing
Fenced
Garages and Parking Information
Parking Total
4
Parking Features
Attached
Garage
Garage Door Opener
Tax Information
Taxes
$1
Tax Year
2025
Tax ID Number
R5357 038
Show more
listed by real estate agent bret muetzelfeld and peach state realty