Back

2140 Tee Drive

Braselton, GA 30517

Larry Wise
call for more info
615-738-0015
Ask a Question
Send to a Friend
Schedule a Showing
Request More Info
More Homes In
Chateau Elan
2020 Derby Lane, Braselton
2115 Tee Drive, Braselton
1891 Sam Snead Drive, Braselton
Smart Mortgage Options
Dalton Carter
Lender
Lic. 1566538
Office:
Direct: 678-425-4140
AP Mortgage
340 Jesse Jewell Parkway
Suite 500A
Gainesville, GA 30501
Apply for a Loan
For Sale
MLS Number 10805912
5 Bedrooms
4 Bathrooms
1 Half Baths
Square Footage Not Provided
Summary of 2140 Tee Drive
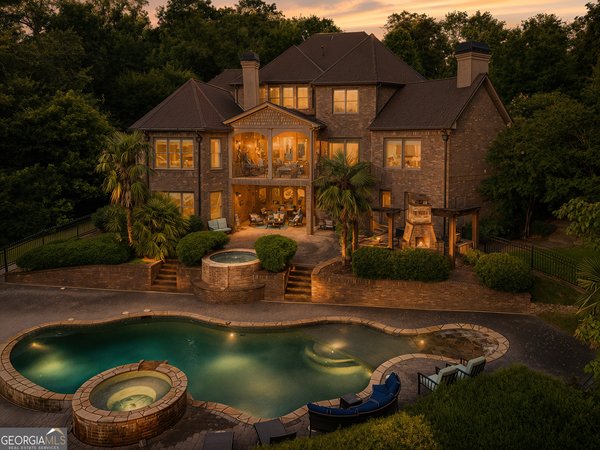
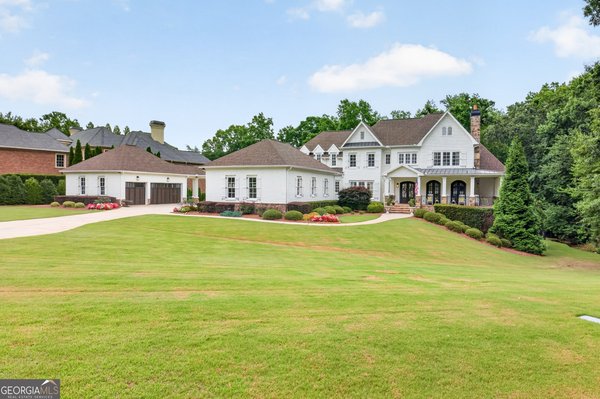
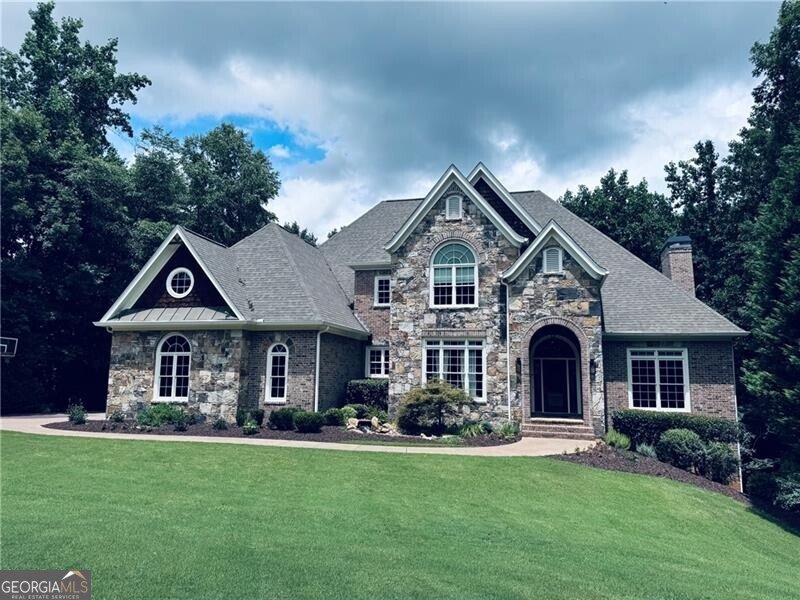
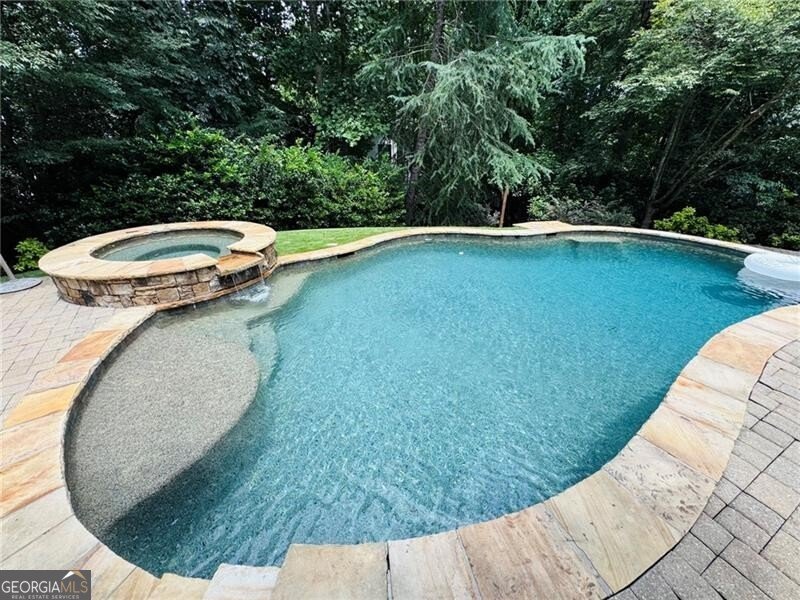
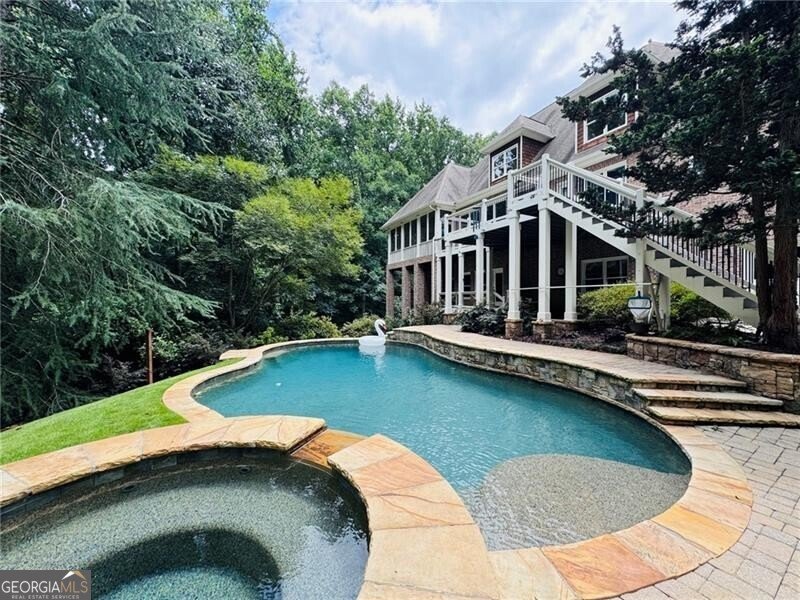
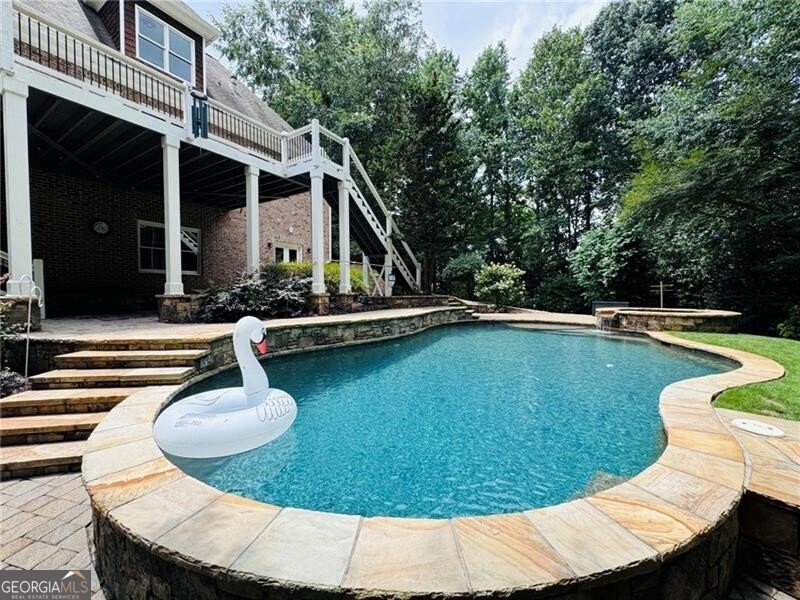
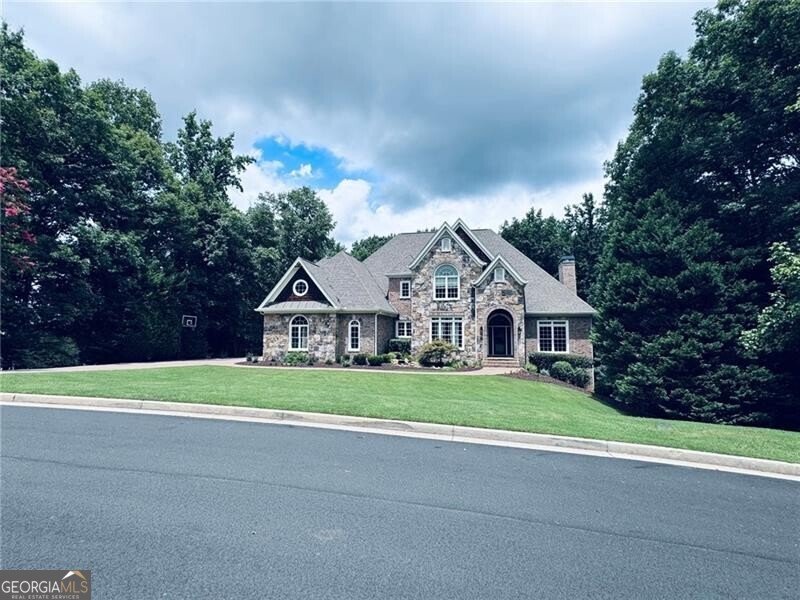
1.3 Acre, Private, wooded golf course lot with seasonal golf views. Saltwater pool w/spa & waterfall! Lower patio below deck would be an ideal spot for a future outdoor kitchen! Lower firepit area to enjoy cool fall nights. NO CARPET - Site Finished Hardwood Flooring & Tile through-out! Grand two-story foyer is flanked by Formal Dining Room and Study w/French Doors, Coffered Ceiling & Fireplace. Two-story great room w/floor to ceiling stacked stone fireplace views the gourmet kitchen w/hidden walk-in pantry and updated Stainless Appliances including built-in fridge. Right off the breakfast area is a spacious screen porch that leads to a large upper deck. UPDATED lighting package throughout includes recessed lights with night light ring option. No fighting over the washer/dryer here - TWO laundry rooms - one on main and 2nd upstairs! Primary suite on main features access to rear deck, electric linear fireplace, huge spa bath and His & Her closets! Upstairs two secondary bedrooms share a Jack & Jill bath. 4th bedroom has a second Jack & Jill bath to the upstairs Bonus Room w/wet bar (Potential to convert to 6th bedroom). Completely finished terrace level features living area w/fireplace, billiard room, impressive bar area, theater room, gym, 5th bedroom and full bath. Unfinished area off terrace level has double doors to back yard - ideal spot for storing extra pool equipment, toys and outdoor cushions! Level driveway w/basketball goal/court area. The Chateau Elan Sports Club is OPTIONAL and not required here in The Executive Estates section of Chateau Elan. Great location in the community with easy access to rear Equestrian entrance right off I-85.
Set in the popular Chateau Elan neighborhood, this 5-BR, 4-BA home offers a comfortable blend of space, style, and function. From the first step inside, the flow of this home feels both practical and welcoming. The kitchen functions as the heart of the home with ample counter space, storage, and a natural connection to the main living areas. The main living areas are filled with natural light and provide an easy flow for hosting friends or enjoying quiet evenings at home. Outside, the property offers approximately 1.3 acres, giving ample room to relax, play, or plan future outdoor projects. The property includes parking available, offering convenience for residents and guests. Residents of Chateau Elan enjoy a blend of neighborhood charm and easy access to everyday conveniences. At $1,625,000, this home is well positioned for buyers seeking value in Braselton.
Show more
2140 Tee Drive - Map & Directions
view in Google Maps
Facts & features
School District Information
High School
Middle School
Elementary School
Additional Information about
Chateau Elan
Association
Yes
Association Fee
$4,450
Initiation Fee
$2,500
Association Fee Includes
Reserve Fund
Security
Community Features
Gated
Golf
Playground
Pool
Street Lights
Swim Team
Tennis Court(s)
Walk To Shopping
Neighborhood Tennis
Yes
Neighborhood Golf
Yes
Neighborhood Pool
Yes
Gated Community
Yes
Additional Information about
2140 Tee Drive
County
Neighborhood
Year Built
2005
Appliances
Dishwasher
Disposal
Double Oven
Gas Water Heater
Microwave
Refrigerator
Architectural Style
Brick 4 Side
Traditional
Basement
Bath Finished
Concrete
Daylight
Exterior Entry
Finished
Full
Interior Entry
Construction Materials
Stone
Cooling
Ceiling Fan(s)
Central Air
Zoned
Dining Room Features
Seats 12+,Separate Room
Exterior Features
Lighting,Sprinkler System
Fireplace Features
Basement
Gas Log
Living Room
Master Bedroom
Flooring
Hardwood
Heating
Forced Air
Natural Gas
Zoned
Home Warranty
No
Interior Features
Bookcases
Master On Main Level
Pulldown Attic Stairs
Separate Shower
Soaking Tub
Tray Ceiling(s)
Two Story Foyer
Wet Bar
Kitchen Features
Breakfast Bar
Breakfast Room
Kitchen Island
Walk-in Pantry
Laundry Features
Upper Level
Levels
Two
Patio and Porch Features
Deck
Patio
Screened
Selling Status
Resale
Roof
Composition
Rooms
Bonus Room
Exercise Room
Game Room
Laundry
Loft
Media Room
Office
Security Features
Smoke Detector(s)
Sewer Type
Public Sewer
Total Fire Places
4
Utilities
Cable Available
Electricity Available
High Speed Internet
Natural Gas Available
Phone Available
Sewer Available
Underground Utilities
Water Available
Water Source
Public
Window Features
Double Pane Windows
On Golf Course
Yes
Finished Basement
Yes
Master on the Main
Yes
Land Information
Lot Size
1 to 2 Acres
Lot Features
Private
Lot Size Estimated
1.3
Fencing
Back Yard
Fenced
Garages and Parking Information
Parking Features
Attached
Garage
Garage Door Opener
Kitchen Level
Tax Information
Taxes
$17,561
Tax Year
2025
Tax ID Number
R3005A053
Show more
listed by real estate agent showingtime and remax around atlanta