Back

3263 Bogan Road

Buford, GA 30519

Larry Wise
call for more info
615-738-0015
Ask a Question
Send to a Friend
Schedule a Showing
Request More Info
Smart Mortgage Options
Dalton Carter
Lender
Lic. 1566538
Office:
Direct: 678-425-4140
AP Mortgage
340 Jesse Jewell Parkway
Suite 500A
Gainesville, GA 30501
Apply for a Loan
For Sale
MLS Number 10702211
5 Bedrooms
5 Bathrooms
1 Half Baths
Square Footage Not Provided
Summary of 3263 Bogan Road
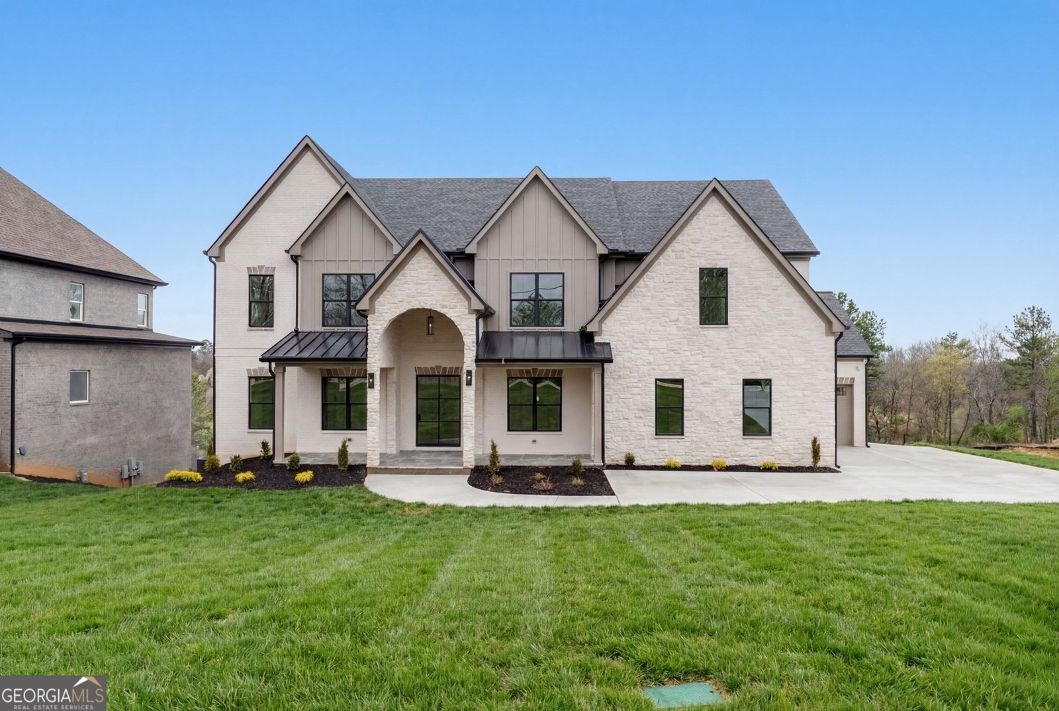
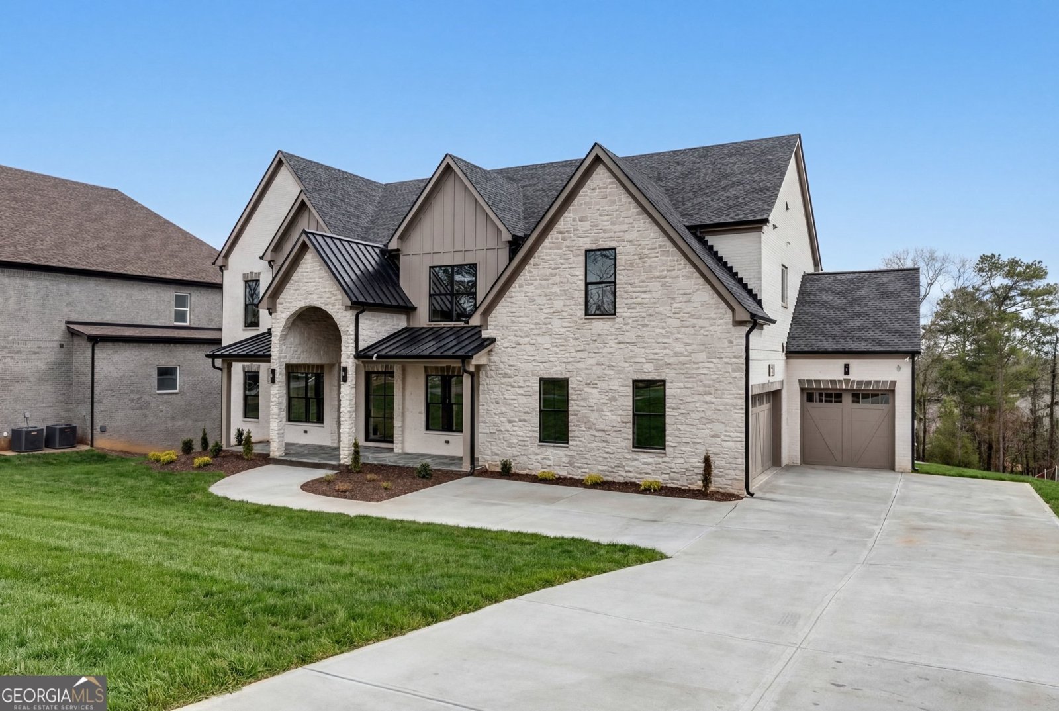
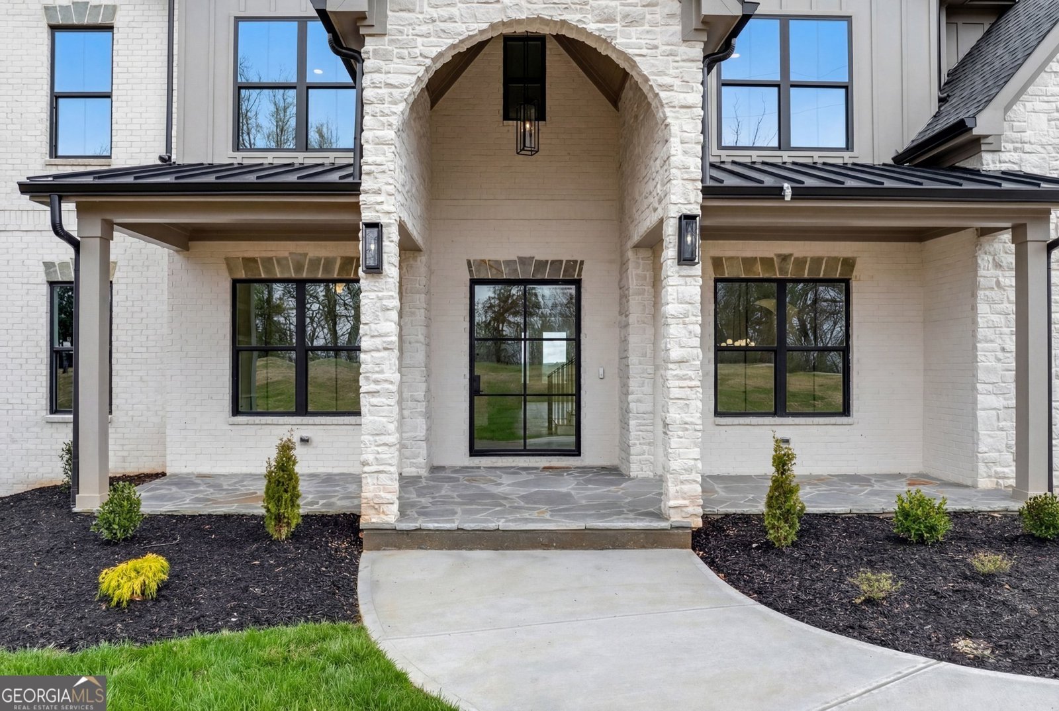
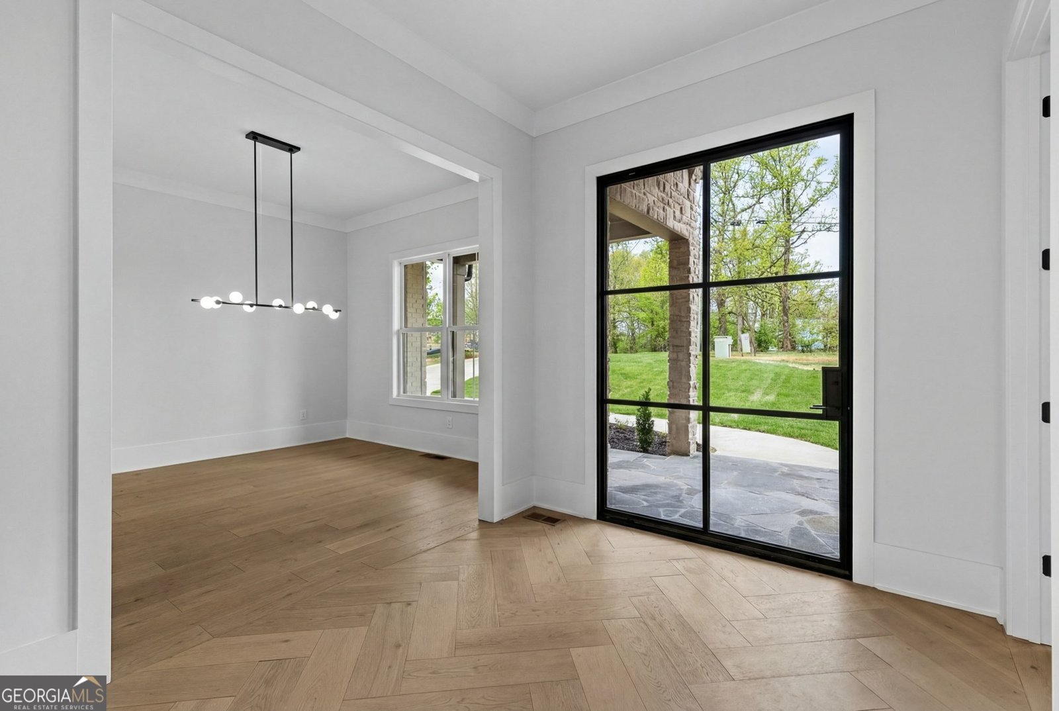
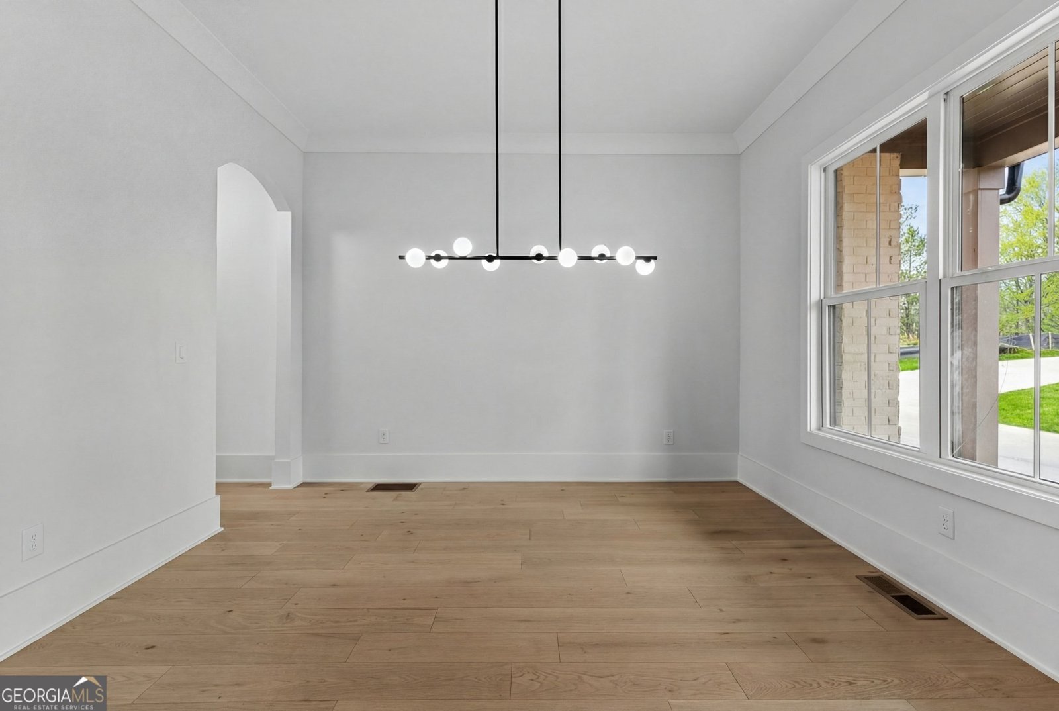
30k Offered Towards Rate Buy Down or CC. Brand new 7500+ square foot estate home in the City of Buford. 30k Offered Towards Rate Buy Down or CC. This Luxury Estate home in the City of Buford School District boasts a covered front porch and a custom glass entry door that welcomes you into an elegant, modern interior. As you step inside, you'll find the private study with a built-in workstation and a separate formal dining room - ideal for everyday living and entertaining. The open-concept chef's kitchen is a showstopper, complete with a 48" gas range, abundant cabinetry, beautiful Dolomite Marble countertops, drawer microwave and a custom hood. A secondary prep kitchen offers additional cabinets, a second cooktop, oven and dishwasher making hosting effortless. The bright breakfast room connects seamlessly to the living room with white oak built-in bookcases. Step into the large sunroom with a wet bar overlooking the covered back porch and serene backyard. The main-level primary suite features a spa-inspired bathroom with Taj Mahal quartzite countertops, a stunning shower, a soaking tub, and an expansive walk-in closet with custom shelving. The upper level provides a second owner's retreat with private en-suite with a frameless shower, soaking tub, dual vanities, and a walk-in closet with a dedicated makeup vanity. Three additional generously sized bedrooms each include a private full bathroom and a custom walk-in closet. A large media room with a fireplace and an oversized laundry room add exceptional convenience and functionality. Additional highlights include a full, unfinished 12-foot basement, stubbed for a pool bathroom, and ready for over customization. A spacious 3-car garage offers ample room for vehicles and storage. The residence will boast a fully enclosed front yard, offering privacy and timeless curb appeal. Ideally located minutes from premier shopping, dining, parks, major interstates and top-rated Buford City schools, this home seamlessly blends modern luxury with everyday convenience.
This 5-bed, 5-bath residence in Buford offers the flexibility of a non HOA setting while still providing comfortable everyday living. Thoughtfully planned, the interior provides 1 square feet of finished living space with an open, livable feel from room to room. The kitchen was planned for both everyday meals and special occasions, with plenty of room to cook, serve, and connect. A central family room and dining area provide a welcoming place to unwind, gather, and enjoy time together. Outside, the property offers approximately 0.65 acres, giving ample room to relax, play, or plan future outdoor projects. Practical parking available for multiple vehicles makes everyday living easier for households with multiple vehicles. Located in Buford but outside a traditional subdivision, this home combines neighborhood convenience with a non HOA setting. After roughly 88 days on the market, this home remains a strong option in the area. With an asking price of $1,750,000, this property represents an appealing opportunity in the current market.

Show more
3263 Bogan Road - Map & Directions
view in Google Maps
Facts & features
School District Information
High School
Middle School
Elementary School
Additional Information about
None
Association
No
Additional Information about
3263 Bogan Road
County
Neighborhood
Year Built
2026
Appliances
Cooktop
Dishwasher
Microwave
Oven/Range (Combo)
Architectural Style
Brick 4 Side
Brick Front
Craftsman
Basement
Bath/Stubbed
Daylight
Exterior Entry
Interior Entry
Unfinished
Construction Materials
Brick
Cooling
Central Air
Zoned
Dining Room Features
Seats 12+,Separate Room
Exterior Features
Lighting
Fireplace Features
Factory Built
Family Room
Other
Flooring
Hardwood
Tile
Heating
Natural Gas
Zoned
Home Warranty
Yes
Interior Features
Bookcases
Double Vanity
High Ceilings
In-Law Floorplan
Master On Main Level
Pulldown Attic Stairs
Separate Shower
Soaking Tub
Split Bedroom Plan
Walk-In Closet(s)
Wet Bar
Kitchen Features
Breakfast Area
Breakfast Bar
Kitchen Island
Pantry
Second Kitchen
Solid Surface Counters
Walk-in Pantry
Laundry Features
Upper Level
Levels
Two
Patio and Porch Features
Patio
Porch
Selling Status
New Construction
Roof
Composition
Rooms
Bonus Room
Family Room
Foyer
Laundry
Media Room
Office
Sun Room
Security Features
Carbon Monoxide Detector(s)
Smoke Detector(s)
Sewer Type
Septic Tank
Total Finished Area
1
Total Fire Places
2
Utilities
Cable Available
Electricity Available
High Speed Internet
Natural Gas Available
Phone Available
Water Available
Water Source
Public
New Construction
Yes
Master on the Main
Yes
Land Information
Lot Size
.5 to 1 Acre
Lot Features
Level
Private
Lot Size Estimated
0.65
Fencing
Front Yard
View
Seasonal View
Garages and Parking Information
Parking Total
3
Parking Features
Attached
Garage
Garage Door Opener
Side/Rear Entrance
Tax Information
Taxes
$692
Tax Year
2025
Tax ID Number
R7265-275
Show more
listed by real estate agent bret muetzelfeld and peach state realty