Back

1172 Apalachee Run Trail

Dacula, GA 30019

Larry Wise
call for more info
615-738-0015
Ask a Question
Send to a Friend
Schedule a Showing
Request More Info
Smart Mortgage Options
Dalton Carter
Lender
Lic. 1566538
Office:
Direct: 678-425-4140
AP Mortgage
340 Jesse Jewell Parkway
Suite 500A
Gainesville, GA 30501
Apply for a Loan
For Sale
MLS Number 10805180
3 Bedrooms
2 Bathrooms
0 Half Baths
1,874 Square Feet *estimated
Summary of 1172 Apalachee Run Trail
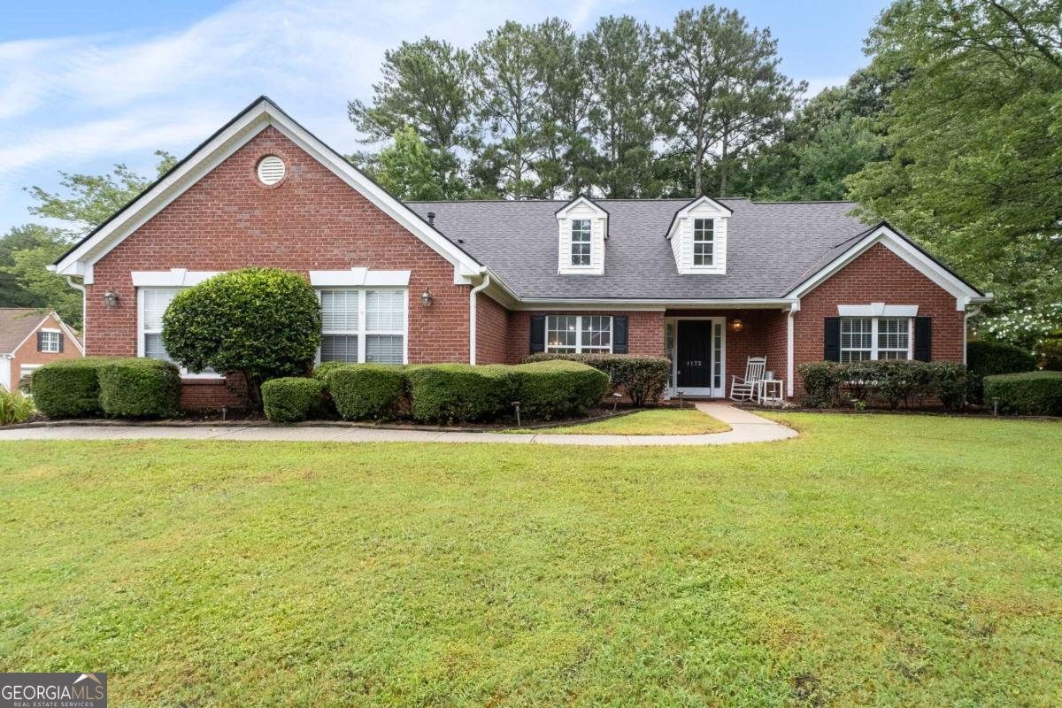
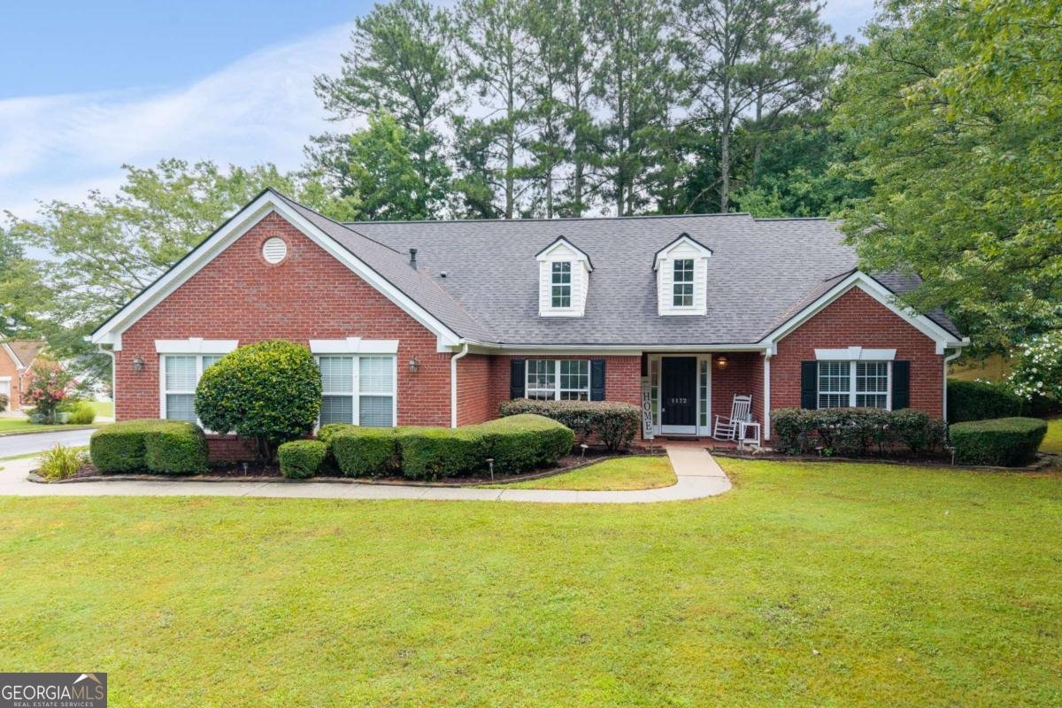
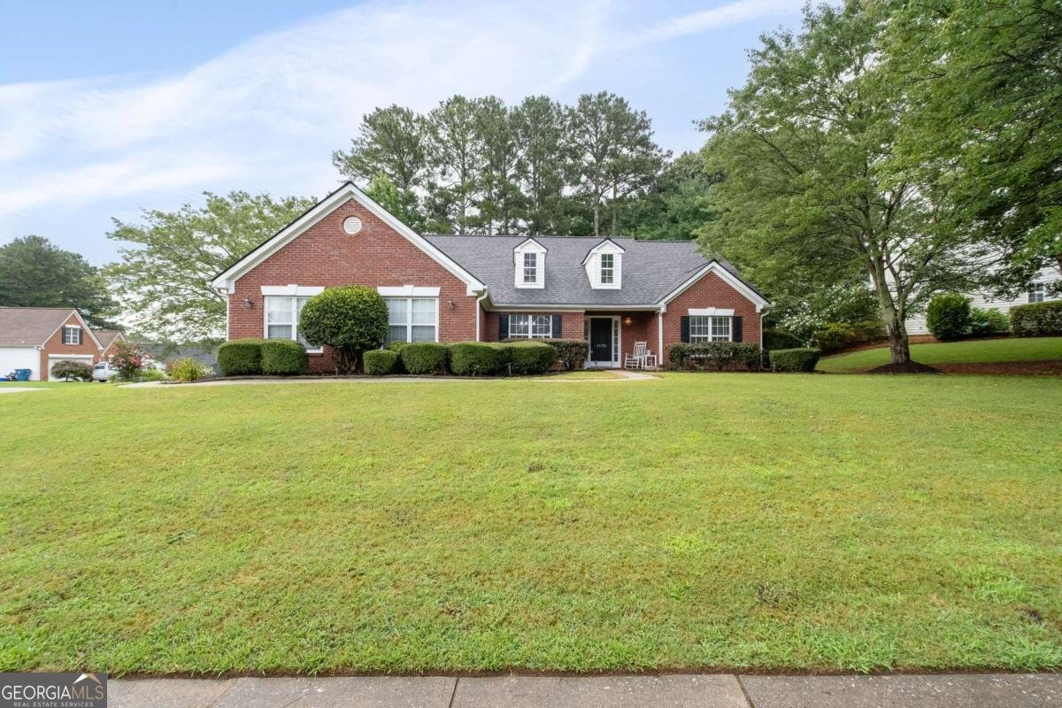
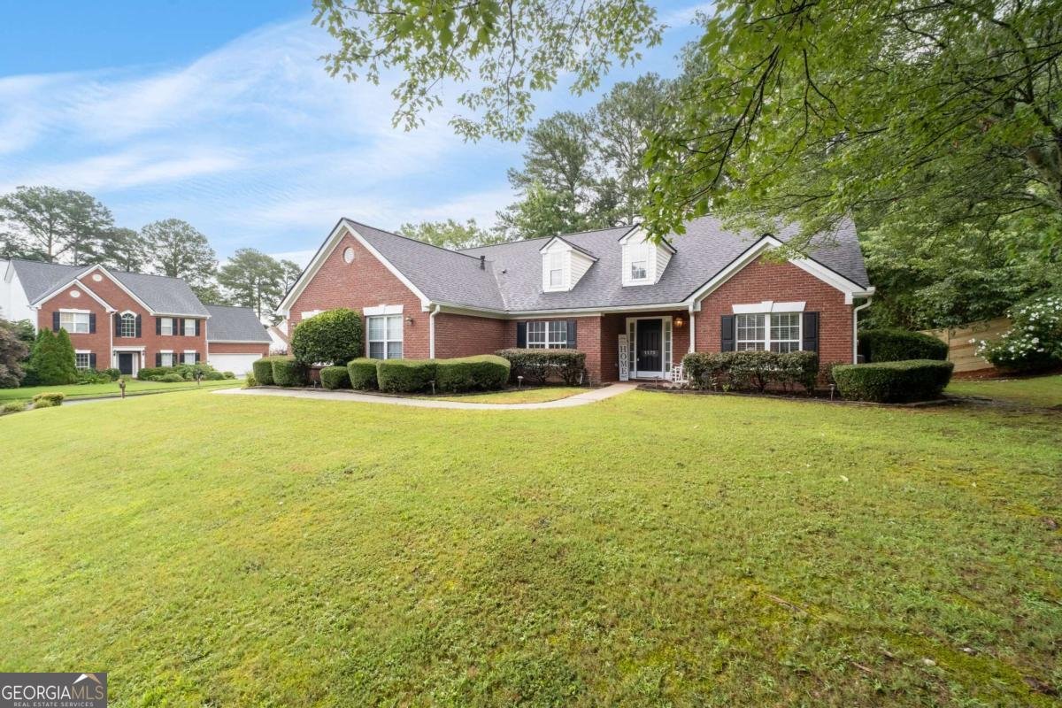
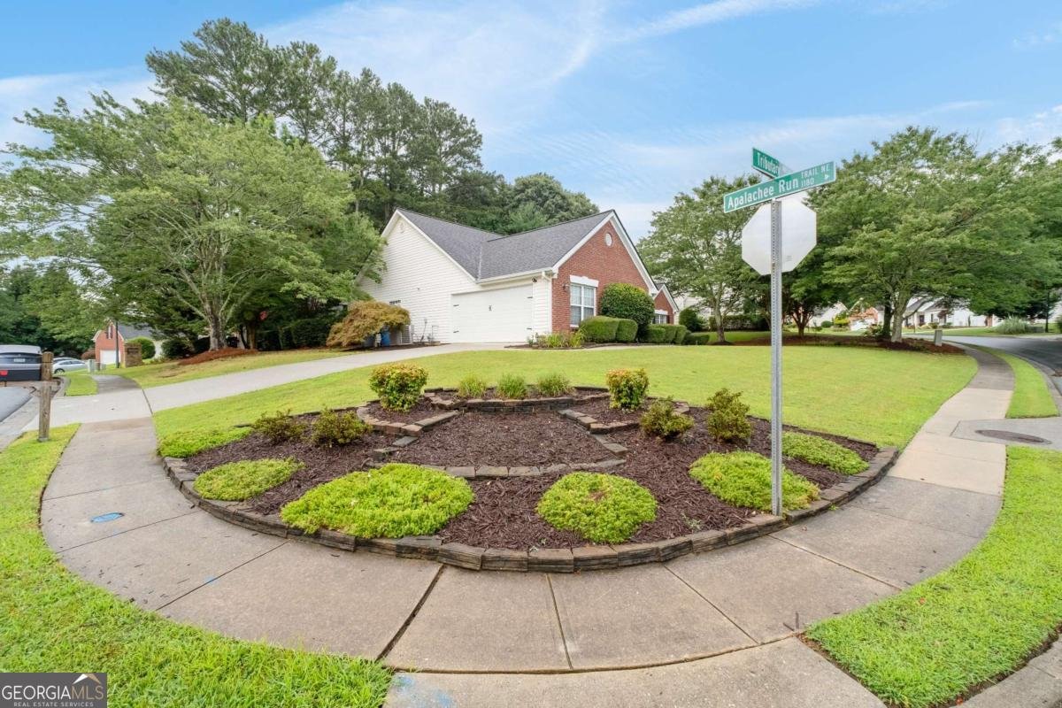
Beautifully updated Ranch home full of charm, with a huge fully fenced, corner yard! Because of all of the updates to the home, it is truly move-in ready! As soon as you walk into this home, you'll notice the updated wood-looking tile flooring throughout the entire home. No carpet in the entire home! Open concept living makes all of the spaces connected and welcoming, and the vaulted ceilings make the family room feel spacious. The formal Dining room can be used as a Dining room, or a flex space/office/playroom that opens to the living room. The kitchen was completely remodeled with a upgraded, luxury feel, and the view into the living room is perfect for all your entertaining needs. Kitchen upgrades include full new two-toned cabinetry, high-end stainless steel appliances, gorgeous Quartz countertops and custom marble backsplash. You will love the farmhouse sink, and the extended countertops that allows for extra barstool seating! A custom bar area was added, with wine glass racks and a built-in kegorator! The Primary bedroom is separate from the other bedrooms, which provides a welcomed privacy, and is spacious with valuted ceilings! The primary Bathroom features updated vanity with granite countertops, and custom shelving in the closet to maximize clothes storage! The other 2 bedrooms are large, updated, and have custom closet shelving added. The fenced backyard offers so many opportunities to play, relax, grill, or host family gatherings! You'll love enjoying the amazing screened in back porch, which leads into the private back yard and huge shed for storage galore. This home is truly move in ready, has been freshly painted! The lighting has been updated throughout the home, the roof is only 2 years old and the HVAC system is only 3 years old! The neighborhood features beautiful amenities, which include tennis courts, playground and a pool. Don't miss out on this opportunity to own a fully updated ranch home on a gorgeous lot and fantastic location!
Welcome to this beautifully maintained 3-bedroom, 2-bath home in the sought after Apalachee Crossing community of Dacula. With 1,874 square feet of finished living space, this floor plan offers generous gathering spaces as well as comfortable private retreats. The kitchen functions as the heart of the home with ample counter space, storage, and a natural connection to the main living areas. Open concept living and dining spaces create a comfortable setting for gatherings of all kinds. The outdoor space includes approximately 0.3 acres, ideal for gardening, outdoor activities, or simply enjoying the seasons. Practical parking available for multiple vehicles makes everyday living easier for households with multiple vehicles. Set within Apalachee Crossing in Dacula, this home is close to schools, shopping, dining, and area attractions. Just listed within the last few days, this home is already drawing attention. Currently offered at $398,000, this home delivers a strong combination of space, condition, and location.
Show more
1172 Apalachee Run Trail - Map & Directions
view in Google Maps
Facts & features
School District Information
High School
Middle School
Elementary School
Additional Information about
Apalachee Crossing
Association
Yes
Association Fee
$500
Association Fee Includes
Reserve Fund
Swimming
Tennis
Community Features
Playground
Pool
Sidewalks
Street Lights
Tennis Court(s)
Neighborhood Tennis
Yes
Neighborhood Pool
Yes
Additional Information about
1172 Apalachee Run Trail
County
Neighborhood
Year Built
1997
Appliances
Dishwasher
Disposal
Gas Water Heater
Microwave
Architectural Style
Brick Front
Ranch
Traditional
Foundation
Slab
Construction Materials
Brick
Concrete
Cooling
Ceiling Fan(s)
Central Air
Electric
Dining Room Features
Seats 12+
Fireplace Features
Family Room
Gas Log
Flooring
Tile
Heating
Central
Natural Gas
Home Warranty
No
Interior Features
Double Vanity
Master On Main Level
Split Bedroom Plan
Walk-In Closet(s)
Kitchen Features
Breakfast Area
Breakfast Bar
Pantry
Laundry Features
In Hall
Levels
One
Other Structures
Shed(s),Workshop
Patio and Porch Features
Screened
Selling Status
Resale
Roof
Composition
Rooms
Family Room
Foyer
Laundry
Security Features
Smoke Detector(s)
Sewer Type
Public Sewer
Total Finished Area
1,874
Total Fire Places
1
Utilities
Cable Available
Electricity Available
High Speed Internet
Natural Gas Available
Phone Available
Sewer Available
Underground Utilities
Water Available
Water Source
Public
Window Features
Double Pane Windows
Master on the Main
Yes
Land Information
Lot Size
Less than .5 Acres
Lot Features
Corner Lot
Level
Private
Lot Size Estimated
0.3
Fencing
Back Yard
Fenced
Privacy
Wood
Water Front Features
No Dock Or Boathouse
Garages and Parking Information
Parking Total
2
Parking Features
Attached
Garage
Garage Door Opener
Kitchen Level
Side/Rear Entrance
Tax Information
Taxes
$5,692
Tax Year
2025
Tax ID Number
R2001F-397
Show more
listed by real estate agent ashley walter and coldwell banker realty