Back

3329 Ridge Manor Way

Dacula, GA 30019

Larry Wise
call for more info
615-738-0015
Ask a Question
Send to a Friend
Schedule a Showing
Request More Info
Smart Mortgage Options
Dalton Carter
Lender
Lic. 1566538
Office:
Direct: 678-425-4140
AP Mortgage
340 Jesse Jewell Parkway
Suite 500A
Gainesville, GA 30501
Apply for a Loan
For Sale
MLS Number 10754978
4 Bedrooms
3 Bathrooms
1 Half Baths
3,654 Square Feet *estimated
Summary of 3329 Ridge Manor Way
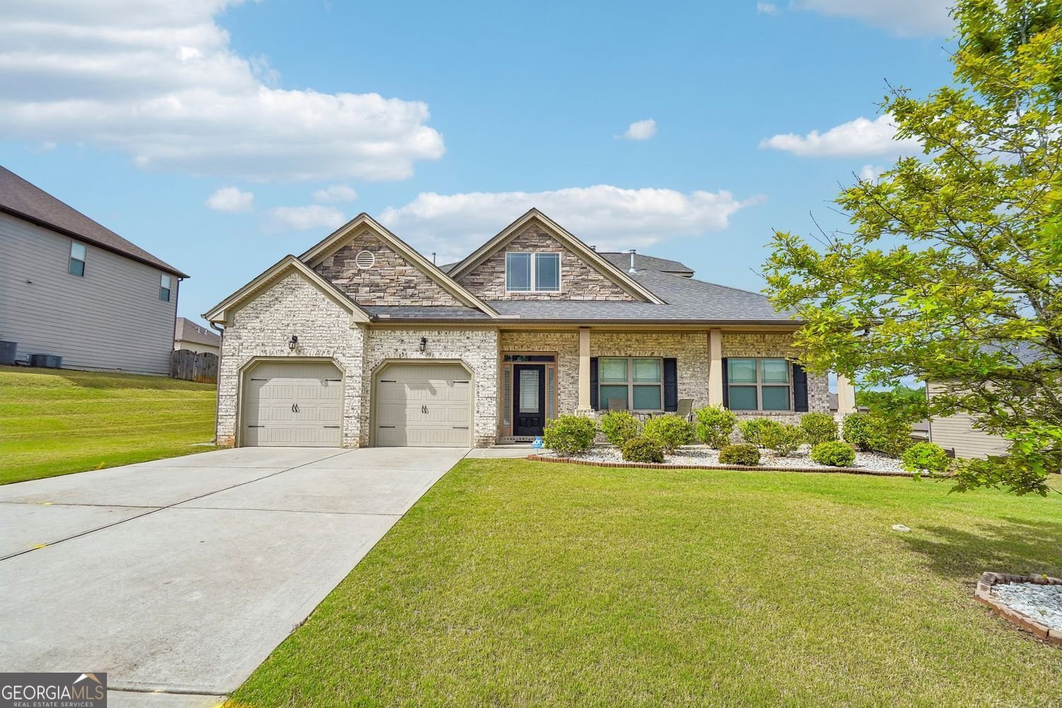
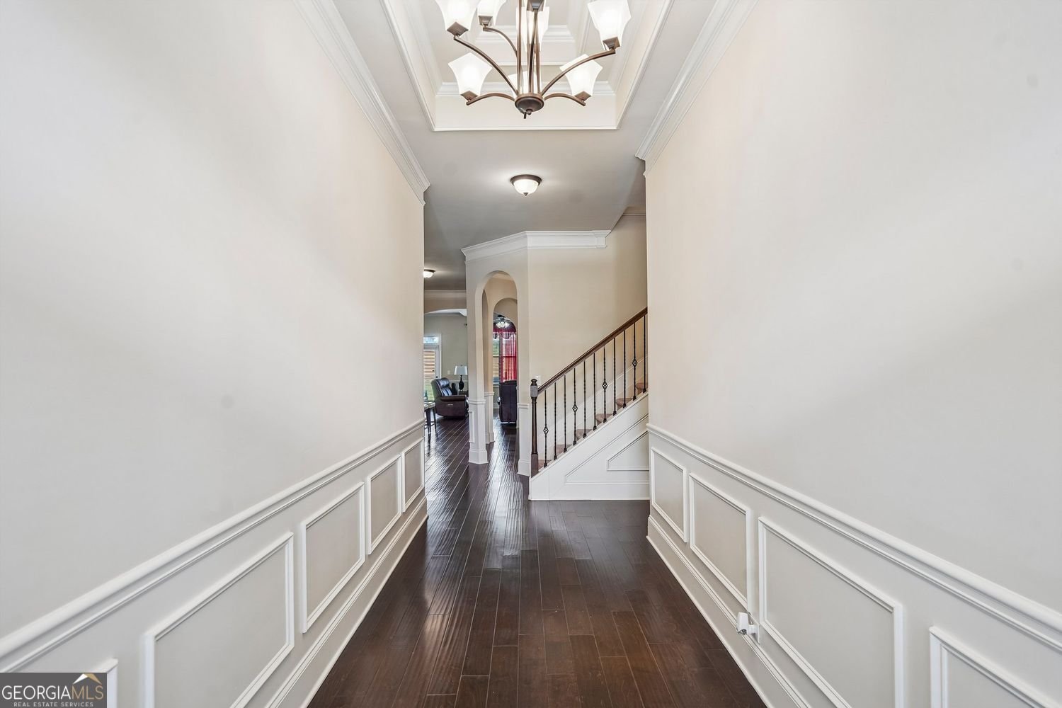
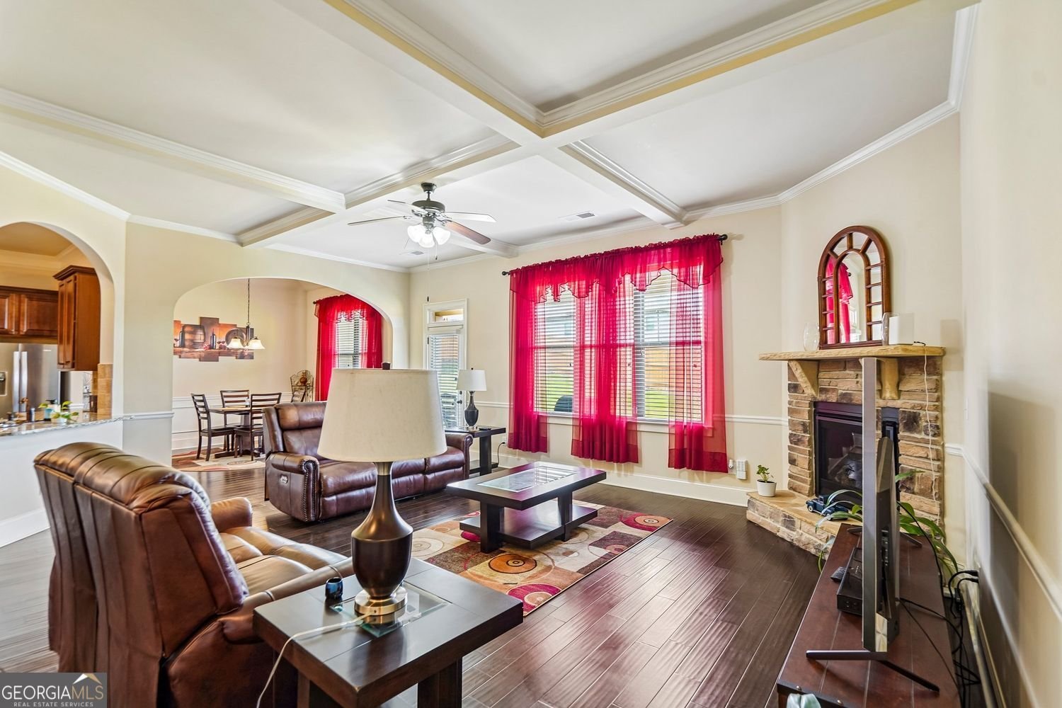
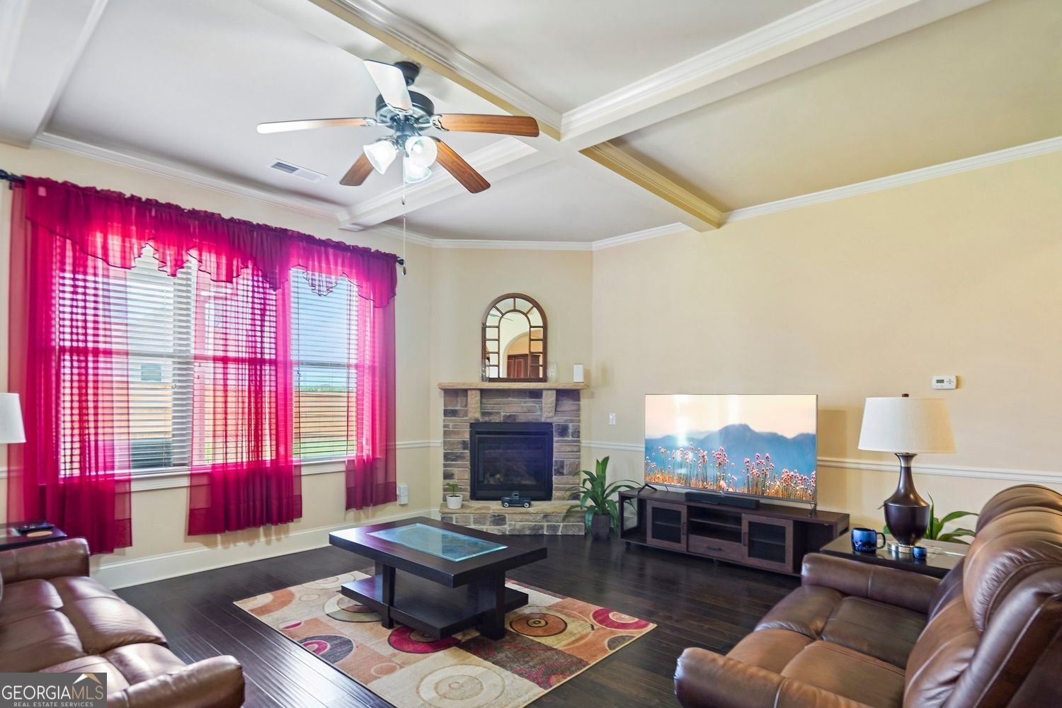
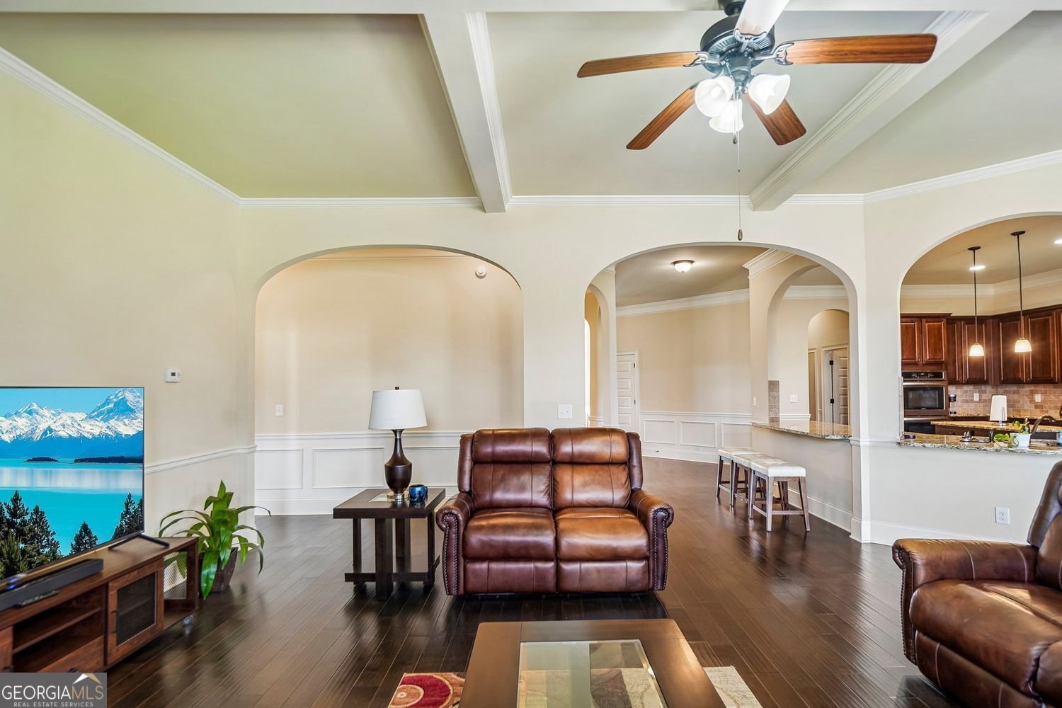
Located in the sought-after Archer High School district and within a gated community, this beautifully maintained 4-bedroom, 3.5-bath home offers the perfect blend of comfort, functionality, and style in the heart of Dacula. Conveniently located near shopping, dining, parks, and major commuter routes throughout Gwinnett County, this home is ideal for today's lifestyle. Step inside to an open-concept floor plan featuring soaring ceilings, abundant natural light, and spacious living areas designed for both everyday living and entertaining. The chef-inspired kitchen boasts granite countertops, an oversized island, stainless steel appliances, a gas cooktop, double ovens, ample cabinetry, and a walk-in pantry. The spacious main-level primary suite provides a private retreat with dual vanities, a soaking tub, separate tiled shower, and a large walk-in closet. Upstairs, you'll find a generous loft offering endless possibilities as a media room, game room, home office, or second living area, along with an oversized secondary bedroom and full bath-perfect for guests or multi-generational living. Enjoy outdoor living on the covered back patio overlooking the fully fenced backyard with a tree-lined backdrop that provides added privacy and plenty of space for entertaining, pets, or play. For added peace of mind, this home has been pre-inspected, providing buyers with additional confidence before closing. This exceptional property combines generous living space, thoughtful design, and an outstanding location within one of Gwinnett County's most desirable school districts. Don't miss your opportunity to make this beautiful home yours.
Welcome to this beautifully maintained 4-bedroom, 3-bath home in the sought after Preserve At Harbins Ridge Ph 1 community of Dacula. Inside, the home offers 3,654 square feet of finished living space, giving plenty of room for everyday living and easy entertaining. The kitchen was planned for both everyday meals and special occasions, with plenty of room to cook, serve, and connect. A central family room and dining area provide a welcoming place to unwind, gather, and enjoy time together. Step outside to approximately 0.36 acres, creating a comfortable setting for outdoor living and weekend gatherings. With parking available for multiple vehicles, the home provides flexible options for families and visitors. Preserve At Harbins Ridge Ph 1 offers a well established community setting in Dacula with convenient access to local shopping, dining, and major routes. With approximately 76 days on the market, this home is well positioned for the next owner. Currently offered at $539,900, this home delivers a strong combination of space, condition, and location.

Show more
3329 Ridge Manor Way - Map & Directions
view in Google Maps
Facts & features
School District Information
High School
Middle School
Elementary School
Additional Information about
Preserve At Harbins Ridge Ph 1
Association
Yes
Association Fee
$750
Initiation Fee
$1,000
Association Fee Includes
Swimming
Maintenance Grounds
Private Roads
Community Features
Gated
Sidewalks
Street Lights
Gated Community
Yes
Additional Information about
3329 Ridge Manor Way
County
Year Built
2017
Appliances
Double Oven
Dishwasher
Refrigerator
Dryer
Washer
Microwave
Architectural Style
Traditional
Foundation
Slab
Construction Materials
Wood Siding
Cooling
Central Air
Dining Room Features
Separate Room
Exterior Features
Lighting
Fireplace Features
Masonry
Flooring
Tile
Carpet
Hardwood
Heating
Forced Air
Home Warranty
No
Interior Features
Attic Expandable
Double Vanity
High Ceilings
Master On Main Level
Separate Shower
Soaking Tub
Tile Bath
Tray Ceiling(s)
Walk-In Closet(s)
Kitchen Features
Breakfast Bar
Kitchen Island
Pantry
Solid Surface Counters
Walk-in Pantry
Levels
Two,One and One Half
Financing Available
Cash
Conventional
FHA
VA Loan
Selling Status
Resale
Roof
Composition
Rooms
Laundry
Loft
Security Features
Smoke Detector(s)
Gated Community
Sewer Type
Public Sewer
Total Finished Area
3,654
Total Fire Places
1
Utilities
Phone Available
Sewer Available
Underground Utilities
Water Available
Cable Available
Electricity Available
Natural Gas Available
Water Source
Public
Window Features
Double Pane Windows
Master on the Main
Yes
Land Information
Lot Size
Less than .5 Acres
Lot Features
Private
Level
Lot Size Estimated
0.36
Fencing
Back Yard
Fenced
Privacy
Wood
Garages and Parking Information
Parking Total
2
Parking Features
Attached
Tax Information
Taxes
$2,204
Tax Year
2025
Tax ID Number
R5318 079
Show more
listed by real estate agent cindy laduke and exp realty