Back

3196 Dolostone Way

Dacula, GA 30019

Larry Wise
call for more info
615-738-0015
Ask a Question
Send to a Friend
Schedule a Showing
Request More Info
More Homes In
Stone Haven
2982 Blue Stone Court, Dacula
1931 Cobblefield Circle, Dacula
3126 Dolostone Way, Dacula
Smart Mortgage Options
Dalton Carter
Lender
Lic. 1566538
Office:
Direct: 678-425-4140
AP Mortgage
340 Jesse Jewell Parkway
Suite 500A
Gainesville, GA 30501
Apply for a Loan
For Sale
MLS Number 10834799
5 Bedrooms
4 Bathrooms
0 Half Baths
Square Footage Not Provided
Summary of 3196 Dolostone Way
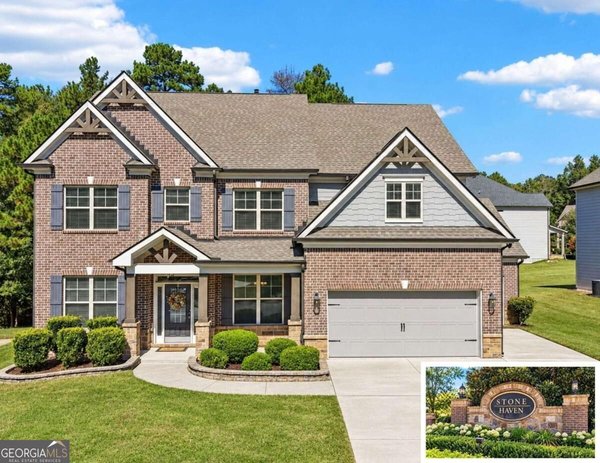
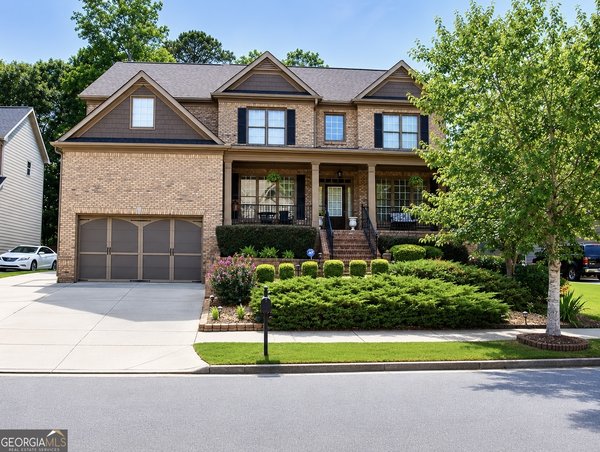
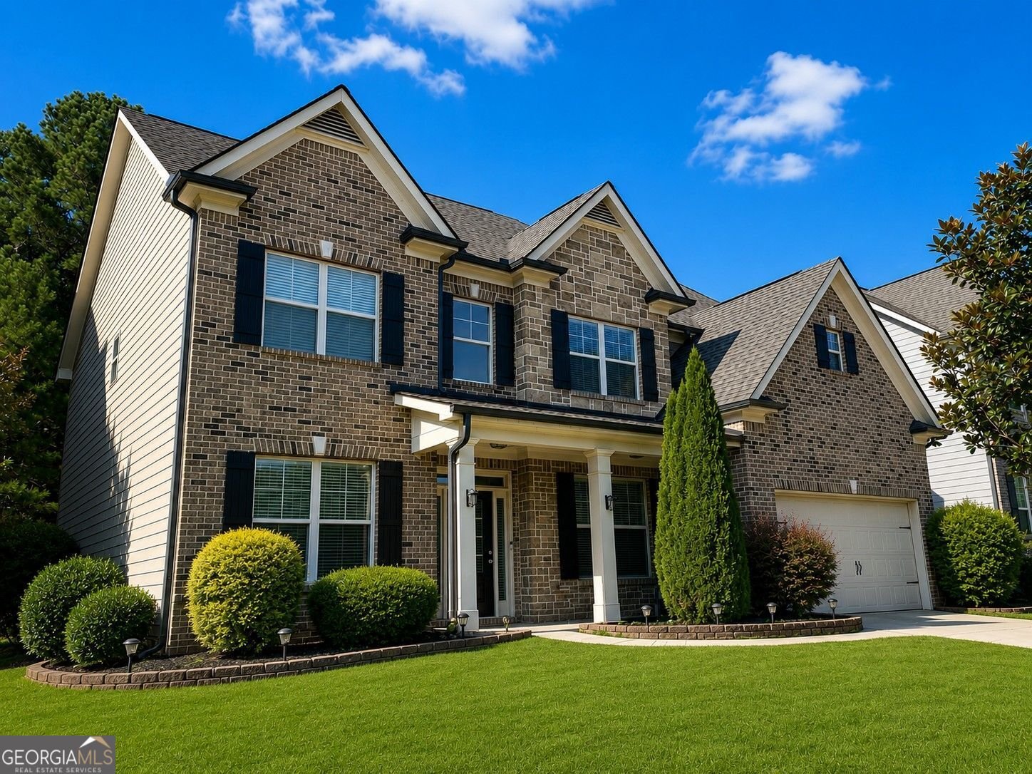
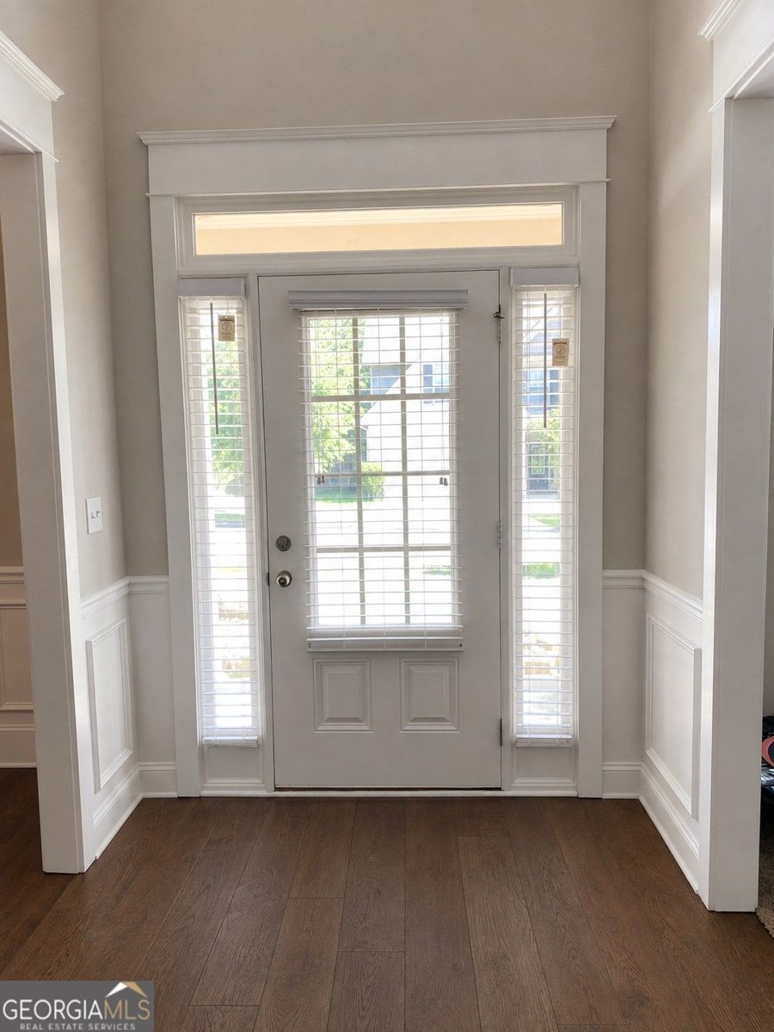
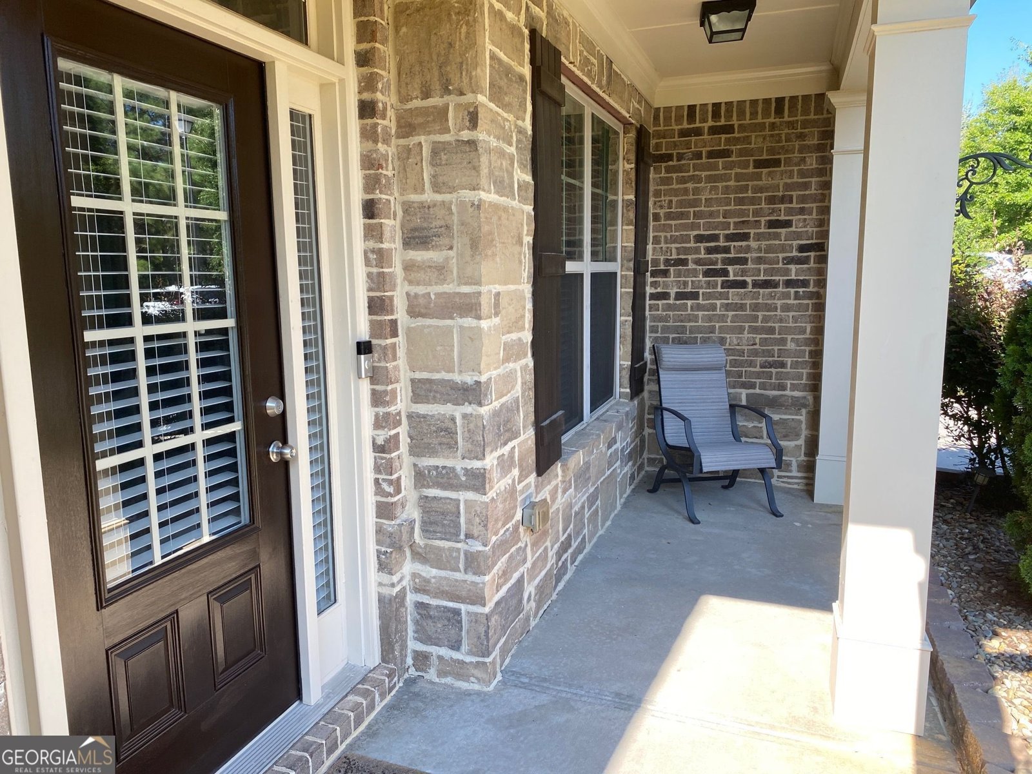
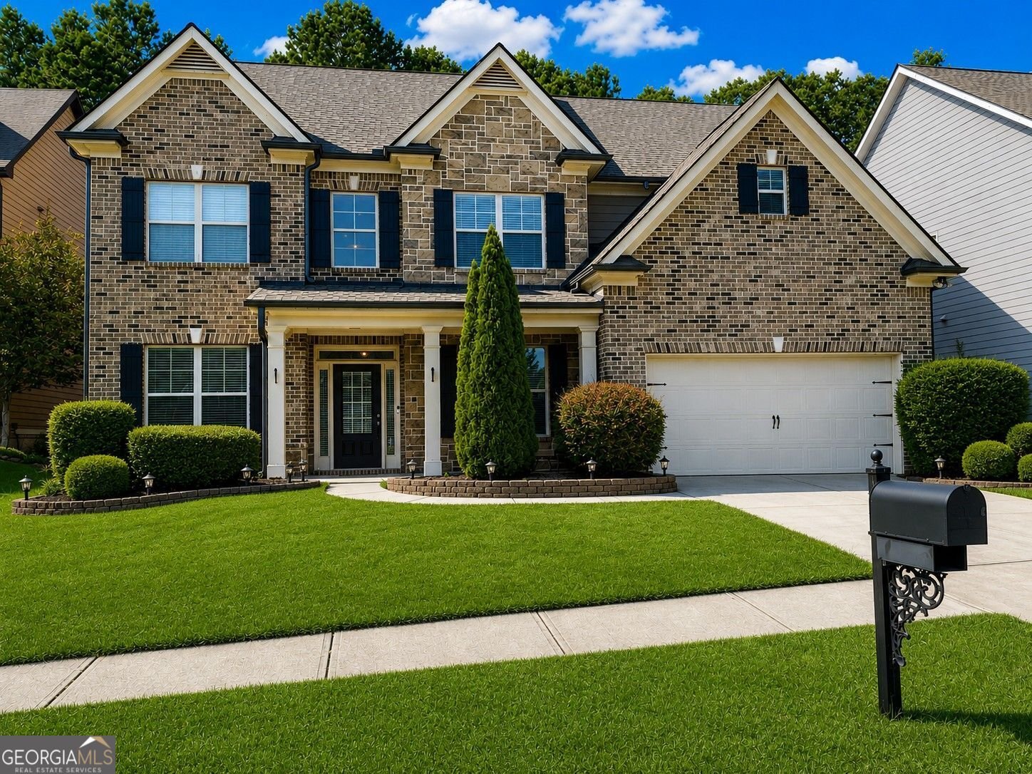
Welcome to the prestigious Stone Haven community, where elegance, comfort, and top-tier education converge. This stunning executive-level residence offers 5 spacious bedrooms and 4 full baths, thoughtfully designed for both refined living and effortless entertaining, all within an award-winning school district. Upon entry, you are greeted by a grand open foyer flanked by a formal dining room to the right and a flexible living room or home office to the left, creating a warm and inviting first impression. The main-level bedroom with a full bath is ideal for overnight guests or multigenerational living. At the heart of the home, the chef's kitchen features granite countertops, stainless steel appliances, and a large kitchen island, seamlessly flowing into the expansive family room, perfect for gatherings large and small. Step outside to the covered rear porch overlooking the fenced backyard, providing a private and serene setting ideal for relaxing, entertaining, or pets at play. Upstairs, the conveniently located laundry room sits just outside the oversized owner's suite, a true sanctuary complete with an impressive spa-like bath and an exceptionally large walk-in closet, a dream come true. Three additional bedrooms complete the upper level, including an oversized bonus bedroom offering endless flexibility as well additional family room/loft. Additional highlights include coffered high ceilings, offering both style and peace of mind. Residents of Stone Haven enjoy resort-style amenities including swimming, tennis, playground, clubhouse, and fitness center. This exceptional home offers the perfect blend of luxury, functionality, and community. Welcome home.
Set in the popular Stone Haven neighborhood, this 5-BR, 4-BA home offers a comfortable blend of space, style, and function. Inside, the layout is designed for modern daily living with generous gathering spaces and private retreats. A bright, open kitchen offers generous workspace, storage, and a direct view into the main gathering spaces. Open concept living and dining spaces create a comfortable setting for gatherings of all kinds. Step outside to approximately 0.22 acres, creating a comfortable setting for outdoor living and weekend gatherings. Practical parking available for multiple vehicles makes everyday living easier for households with multiple vehicles. Stone Haven offers a well established community setting in Dacula with convenient access to local shopping, dining, and major routes. Recently listed and already on many buyers radar, this home is a fresh opportunity. At $499,000, this home is well positioned for buyers seeking value in Dacula.
Show more
3196 Dolostone Way - Map & Directions
view in Google Maps
Facts & features
School District Information
High School
Middle School
Elementary School
Additional Information about
Stone Haven
Association
Yes
Association Fee
$650
Association Fee Includes
Swimming
Tennis
Community Features
Clubhouse
Pool
Sidewalks
Street Lights
Neighborhood Pool
Yes
Additional Information about
3196 Dolostone Way
County
Neighborhood
Year Built
2018
Appliances
Dishwasher
Disposal
Microwave
Architectural Style
Brick Front
Traditional
Foundation
Slab
Construction Materials
Brick
Cooling
Ceiling Fan(s)
Central Air
Exterior Features
Lighting
Fireplace Features
Factory Built
Living Room
Flooring
Carpet
Hardwood
Tile
Heating
Central
Home Warranty
No
Interior Features
Double Vanity
High Ceilings
Walk-In Closet(s)
Kitchen Features
Kitchen Island
Pantry
Walk-in Pantry
Laundry Features
Upper Level
Levels
Two
Selling Status
Resale
Rooms
Foyer
Great Room
Laundry
Other
Security Features
Carbon Monoxide Detector(s)
Sewer Type
Public Sewer
Total Fire Places
1
Utilities
Cable Available
Electricity Available
Natural Gas Available
Sewer Available
Water Available
Water Source
Public
Window Features
Double Pane Windows
Land Information
Lot Size
Less than .5 Acres
Lot Features
Level
Lot Size Estimated
0.22
Fencing
Back Yard
View
City
Garages and Parking Information
Parking Total
2
Parking Features
Garage
Garage Door Opener
Kitchen Level
Tax Information
Taxes
$7,873
Tax Year
2025
Tax ID Number
R5261 114
Show more
listed by real estate agent fabian and homesmart