Back

1214 Little Hampton Drive

Lawrenceville, GA 30045

Larry Wise
call for more info
615-738-0015
Ask a Question
Send to a Friend
Schedule a Showing
Request More Info
Smart Mortgage Options
Dalton Carter
Lender
Lic. 1566538
Office:
Direct: 678-425-4140
AP Mortgage
340 Jesse Jewell Parkway
Suite 500A
Gainesville, GA 30501
Apply for a Loan
For Sale
MLS Number 10739737
4 Bedrooms
3 Bathrooms
0 Half Baths
2,826 Square Feet *estimated
Summary of 1214 Little Hampton Drive
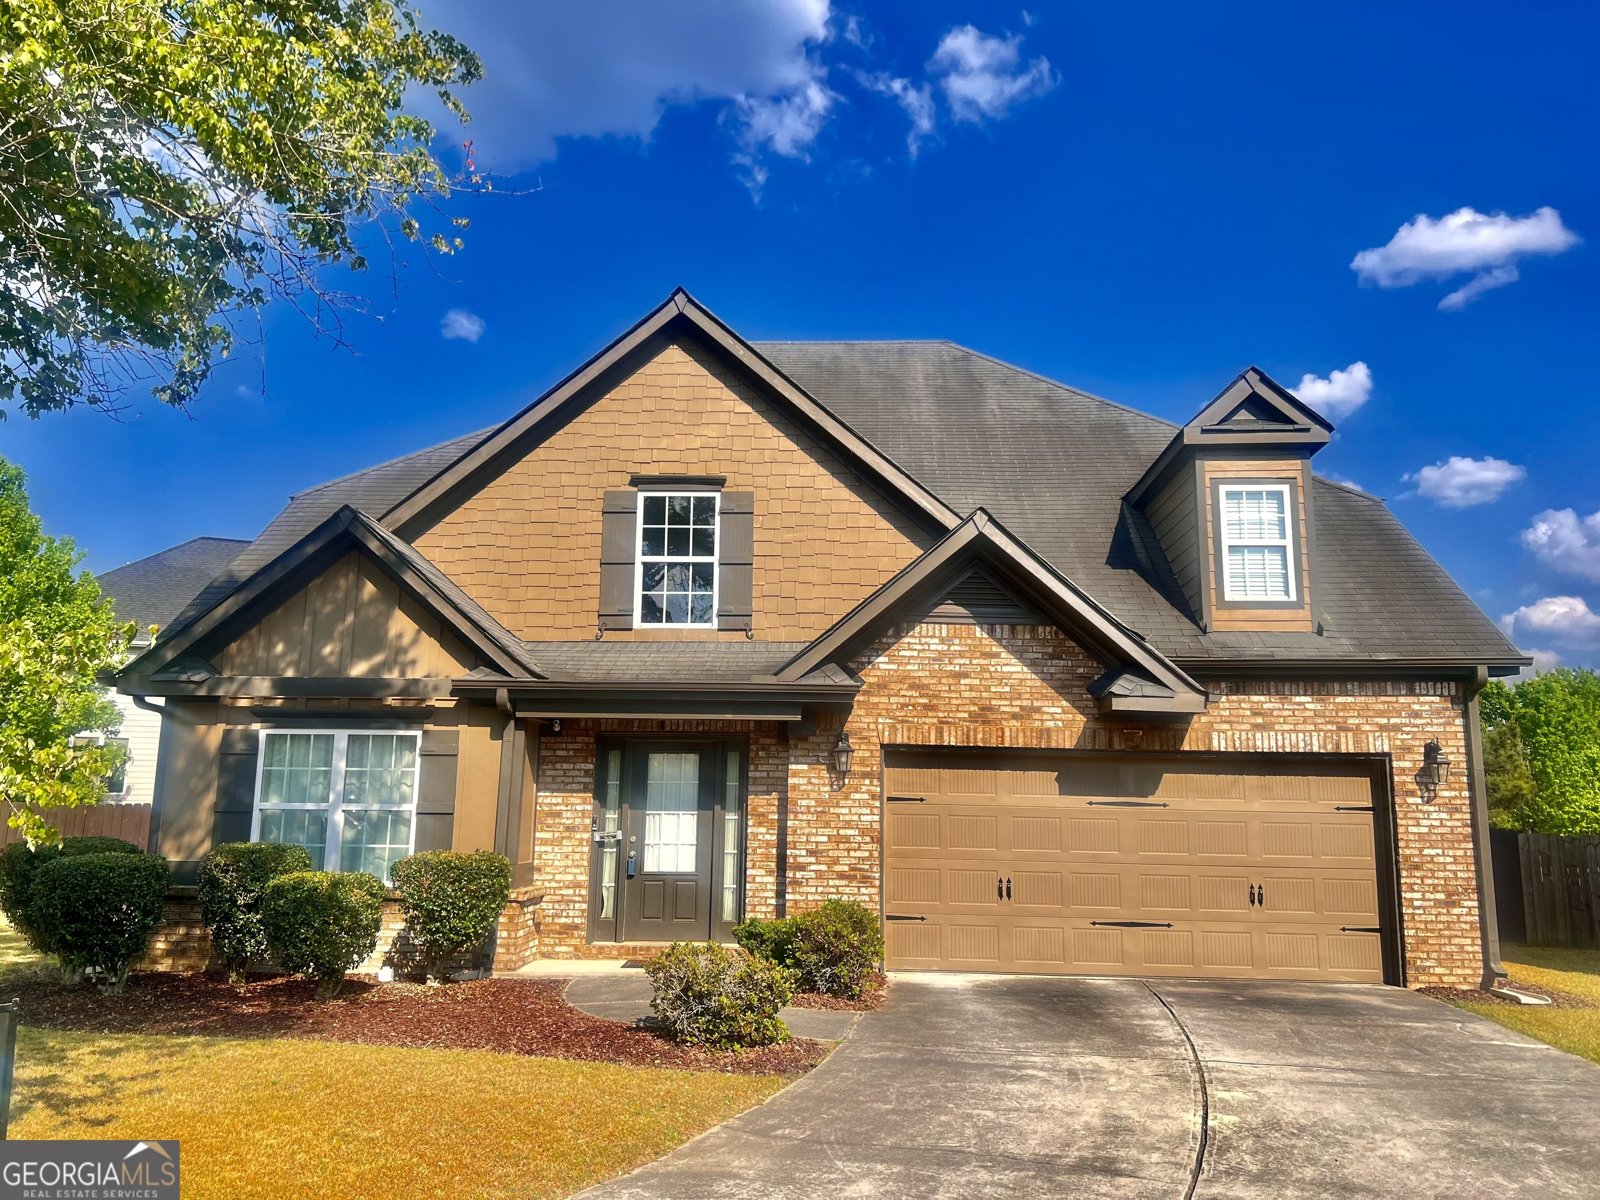
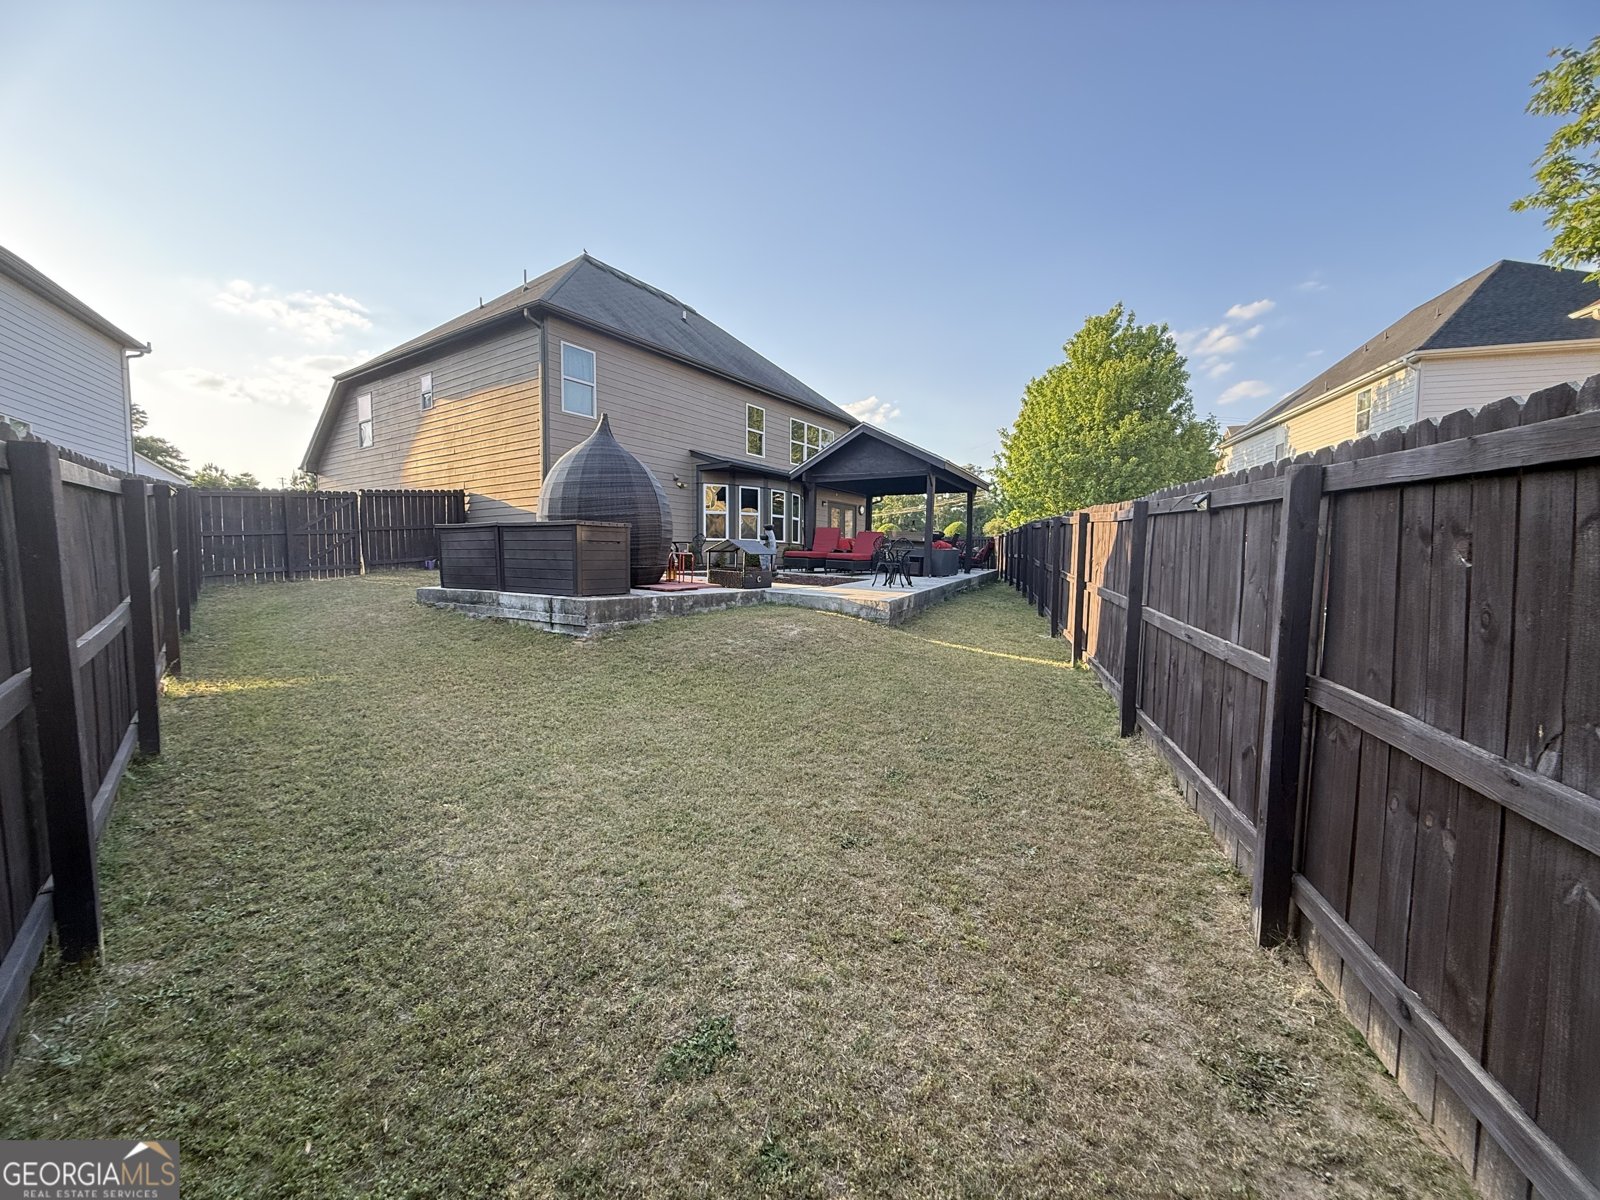
NEW PRICE! Exceptional Value in Archer School District - Now Offered at $399,000 Now priced below $400,000, this is one of the best values in the highly sought-after Archer High School District. Tucked away on a quiet cul-de-sac, this beautifully maintained 4-bedroom, 3-bath home offers the perfect blend of space, comfort, and everyday convenience. From the moment you arrive, the attractive curb appeal and welcoming front entry create a warm first impression. Inside, you'll discover a thoughtfully designed floor plan featuring generous living spaces ideal for both entertaining and daily life. The spacious family room flows seamlessly into the kitchen and breakfast area, creating the perfect gathering place for holidays, game days, or relaxing evenings at home. Separate formal living and dining rooms provide additional flexibility for entertaining, working from home, or hosting family celebrations. Upstairs, the oversized owner's suite serves as a true private retreat with plenty of room for a sitting area, two oversized walk-in closets-including a hidden storage space-and a luxurious ensuite bath featuring a soaking Jacuzzi tub, separate shower, and elegant marble finishes. Additional highlights include: * Four spacious bedrooms * Three full bathrooms * Open, functional floor plan * Upgraded lighting throughout * Quiet cul-de-sac location * Large primary suite with spa-inspired bath * Hidden storage area * Excellent Archer School District * Convenient access to shopping, restaurants, parks, and major highways Homes offering this combination of location, size, and value at this price point are becoming increasingly difficult to find. Schedule your private showing today and see why this home stands out from the competition.
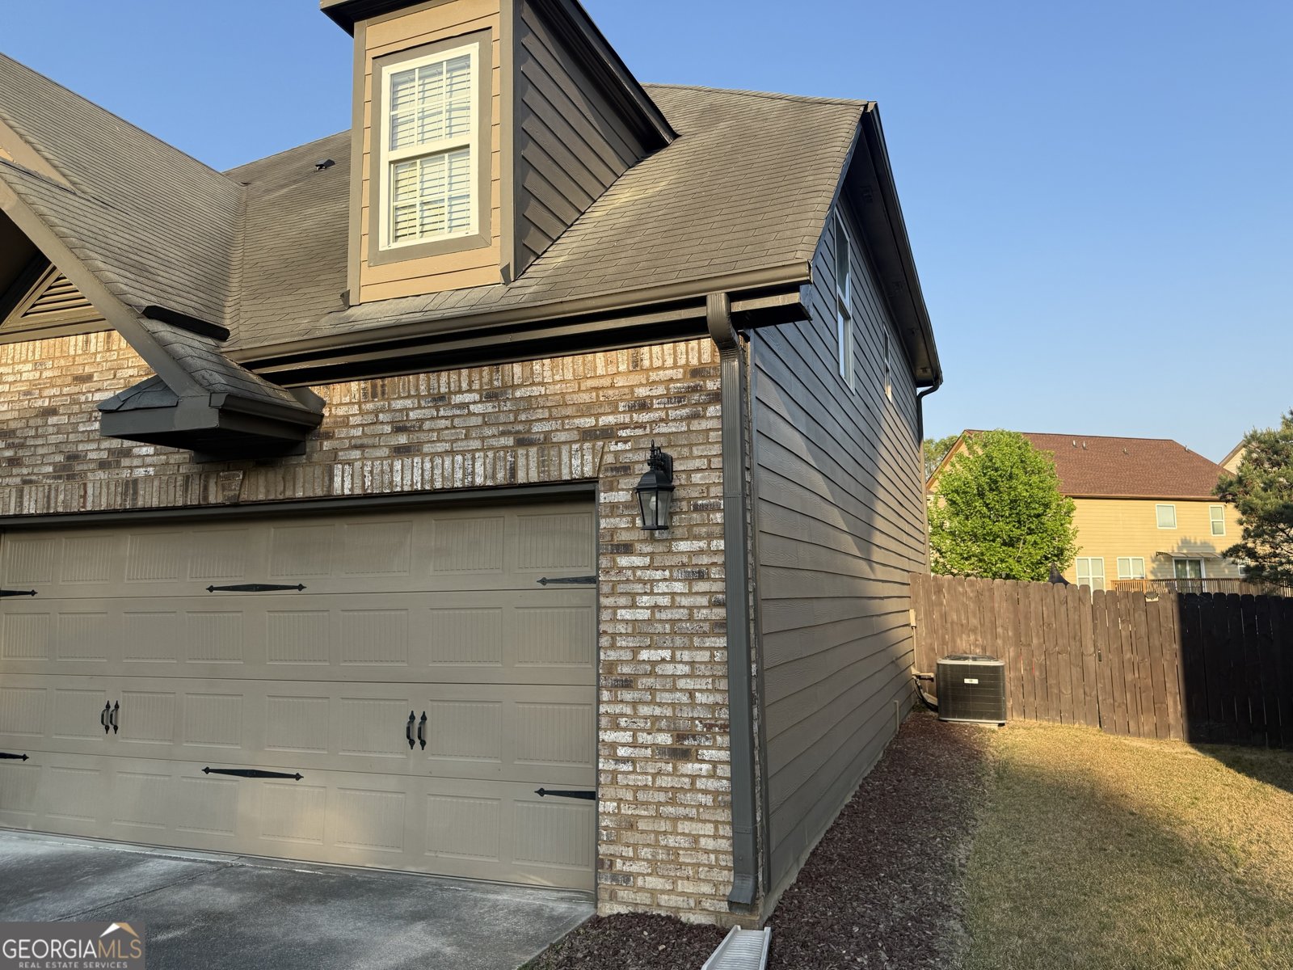
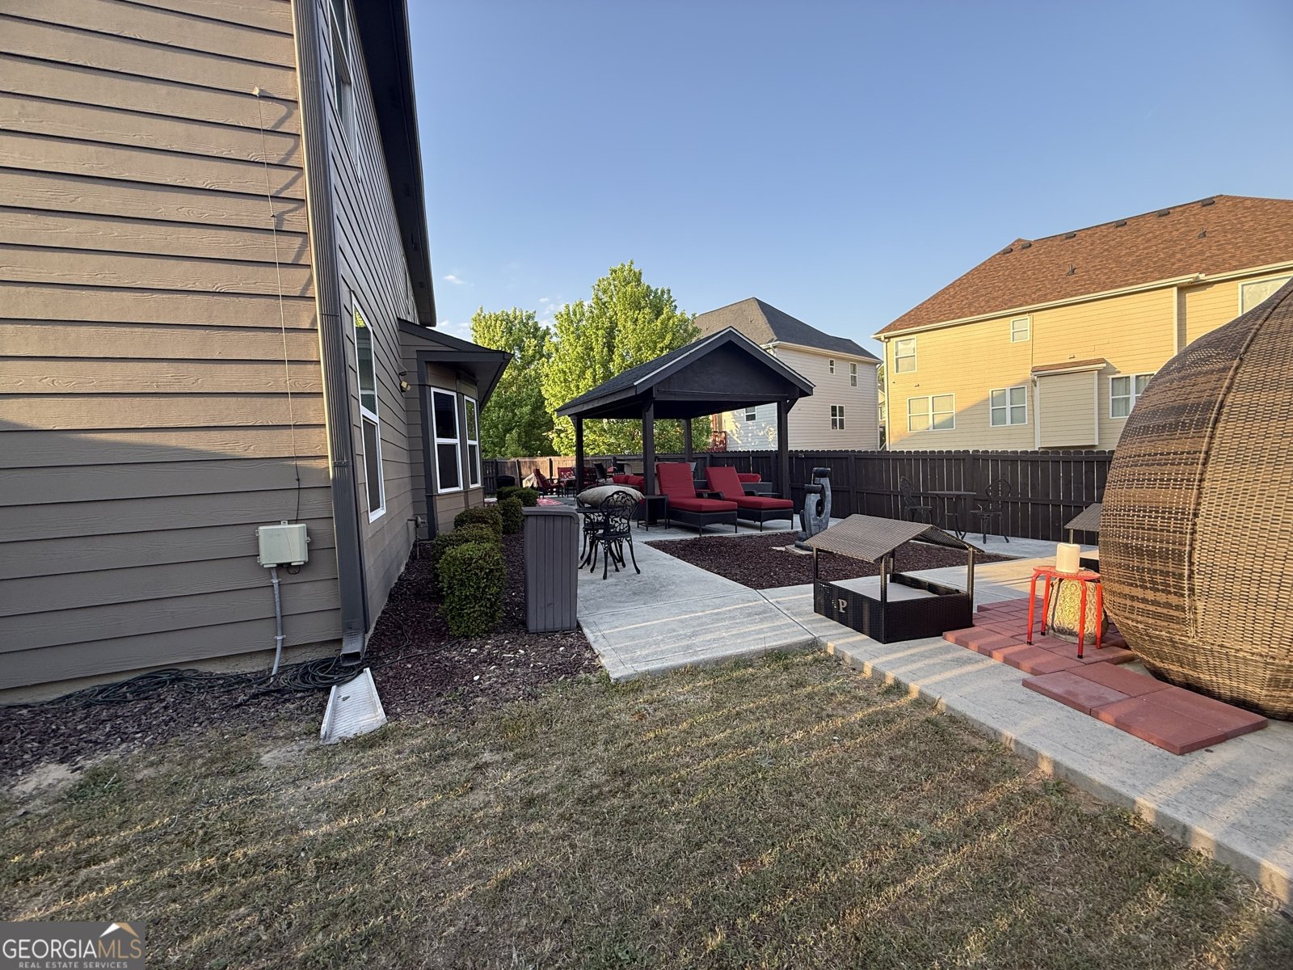
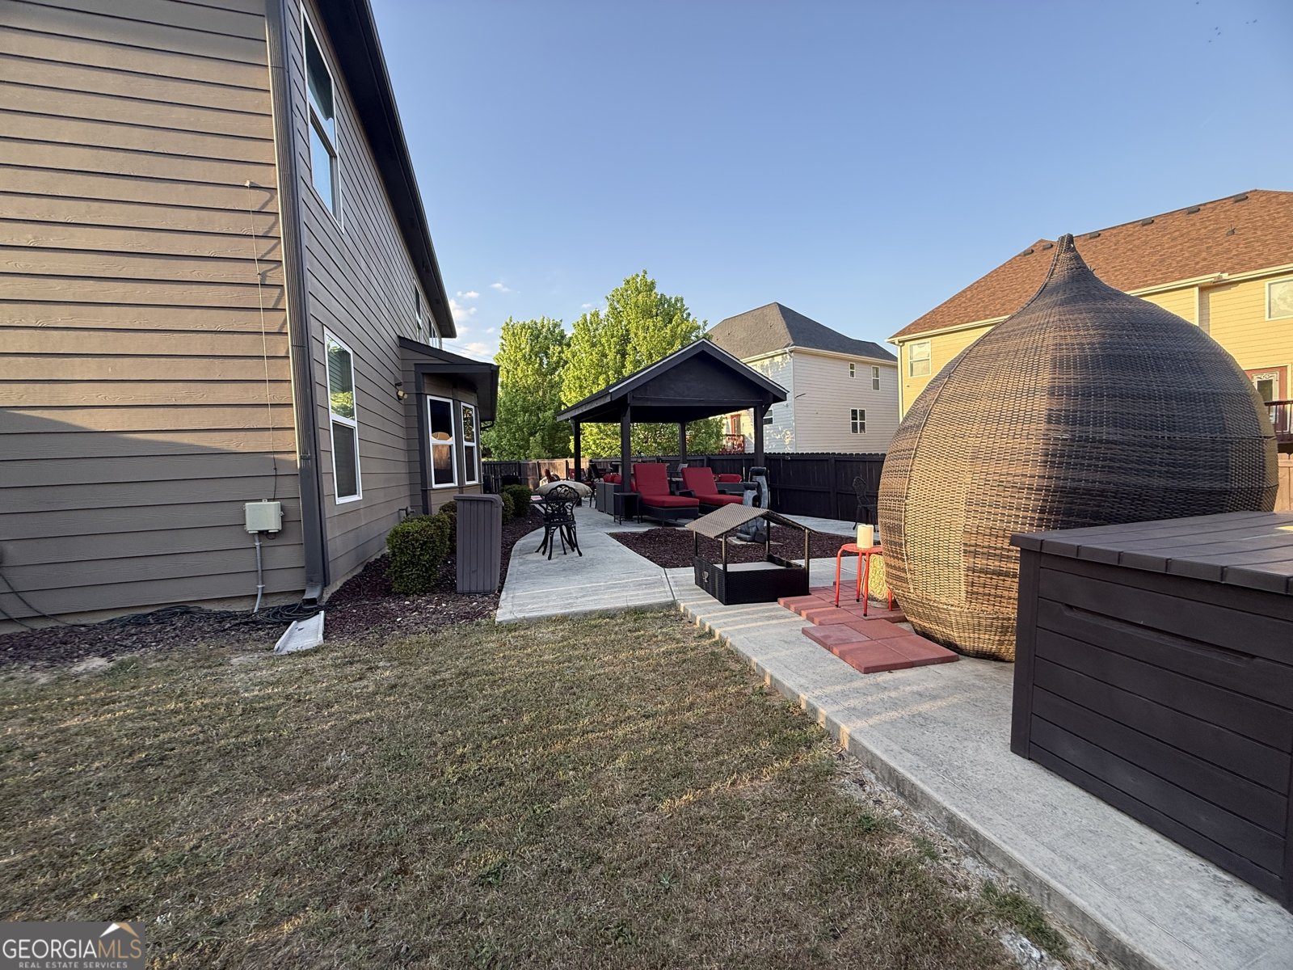
Welcome to this beautifully maintained 4-bedroom, 3-bath home in the sought after Avington Glen The Enclave community of Lawrenceville. Thoughtfully planned, the interior provides 2,826 square feet of finished living space with an open, livable feel from room to room. The kitchen was planned for both everyday meals and special occasions, with plenty of room to cook, serve, and connect. Open concept living and dining spaces create a comfortable setting for gatherings of all kinds. The outdoor space includes approximately 0.12 acres, ideal for gardening, outdoor activities, or simply enjoying the seasons. With parking available, the home provides flexible options for families and visitors. Set within Avington Glen The Enclave in Lawrenceville, this home is close to schools, shopping, dining, and area attractions. After roughly 84 days on the market, this home remains a strong option in the area. At $399,000, this home is well positioned for buyers seeking value in Lawrenceville.
Show more
1214 Little Hampton Drive - Map & Directions
view in Google Maps
Facts & features
School District Information
High School
Middle School
Elementary School
Additional Information about
Avington Glen The Enclave
Association
Yes
Association Fee Includes
Maintenance Grounds
Community Features
Pool
Neighborhood Pool
Yes
Additional Information about
1214 Little Hampton Drive
County
Year Built
2007
Appliances
Dryer
Electric Water Heater
Microwave
Oven/Range (Combo)
Refrigerator
Washer
Architectural Style
Brick Front
Brick/Frame
Contemporary
Foundation
Slab
Construction Materials
Brick
Concrete
Cooling
Ceiling Fan(s)
Central Air
Dining Room Features
Dining Rm/Living Rm Combo,Separate Room
Exterior Features
Water Feature
Fireplace Features
Family Room
Flooring
Carpet
Laminate
Heating
Central
Electric
Forced Air
Home Warranty
Yes
Interior Features
Double Vanity
High Ceilings
In-Law Floorplan
Separate Shower
Soaking Tub
Split Bedroom Plan
Two Story Foyer
Walk-In Closet(s)
Kitchen Features
Breakfast Area
Pantry
Solid Surface Counters
Laundry Features
In Hall,Upper Level
Levels
Two
Financing Available
Cash
Conventional
FHA
Georgia Housing and Finance Authority
VA Loan
Other Structures
Gazebo
Patio and Porch Features
Patio
Selling Status
Resale
Roof
Composition
Rooms
Family Room
Foyer
Great Room
Keeping Room
Laundry
Loft
Sewer Type
Public Sewer
Total Finished Area
2,826
Total Fire Places
1
Utilities
Cable Available
Electricity Available
High Speed Internet
Phone Available
Sewer Connected
Underground Utilities
Water Available
Water Source
Public
Land Information
Lot Size
Less than .5 Acres
Lot Features
Level
Lot Size Estimated
0.12
Fencing
Back Yard
Privacy
Garages and Parking Information
Parking Features
Attached
Garage
Garage Door Opener
Kitchen Level
Tax Information
Taxes
$4,186
Tax Year
25
Tax ID Number
R5183 187
Show more
listed by real estate agent and dogwood atlanta realty llc