Back

1273 Miss Irene Lane

Lawrenceville, GA 30044

Larry Wise
call for more info
615-738-0015
Ask a Question
Send to a Friend
Schedule a Showing
Request More Info
Smart Mortgage Options
Dalton Carter
Lender
Lic. 1566538
Office:
Direct: 678-425-4140
AP Mortgage
340 Jesse Jewell Parkway
Suite 500A
Gainesville, GA 30501
Apply for a Loan
For Sale
MLS Number 10806650
2 Bedrooms
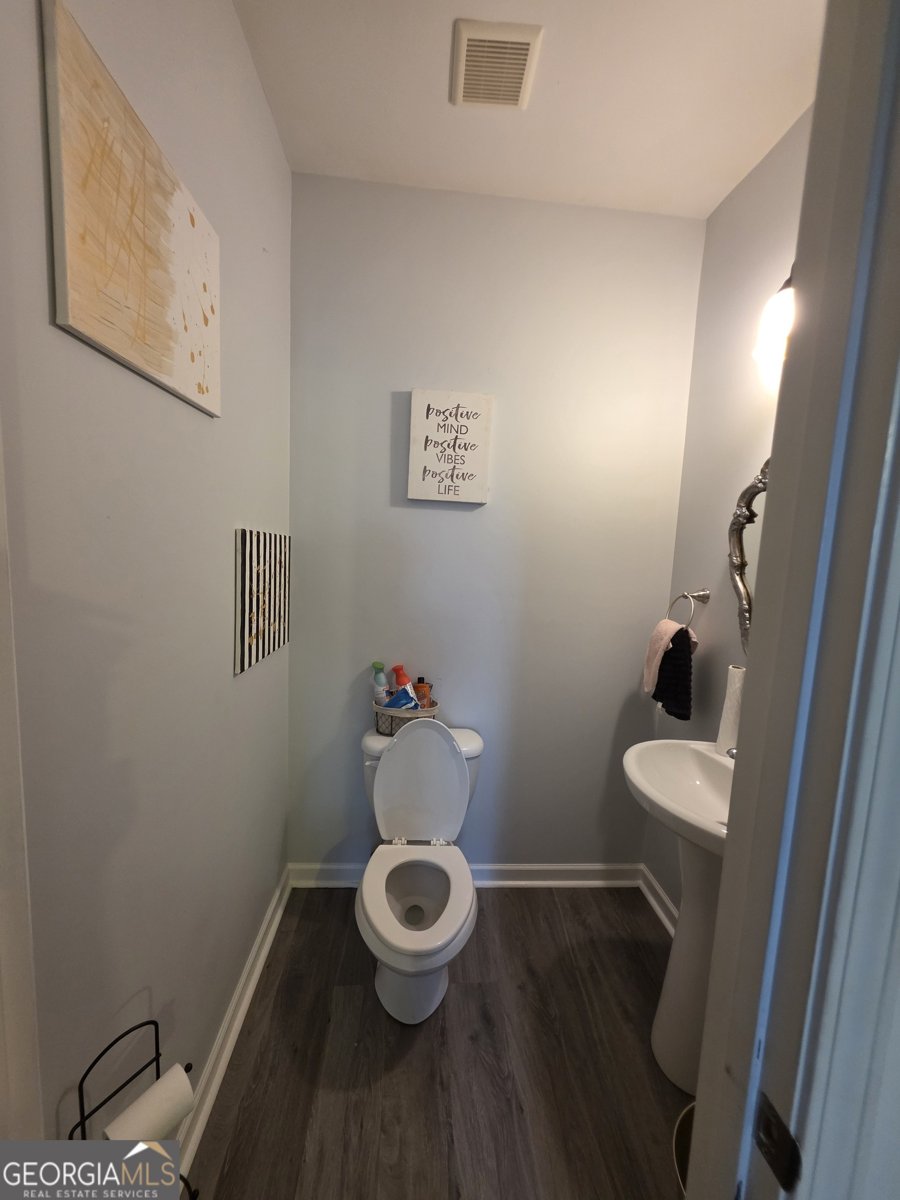
2 Bathrooms
1 Half Baths
2,198 Square Feet *estimated
Summary of 1273 Miss Irene Lane
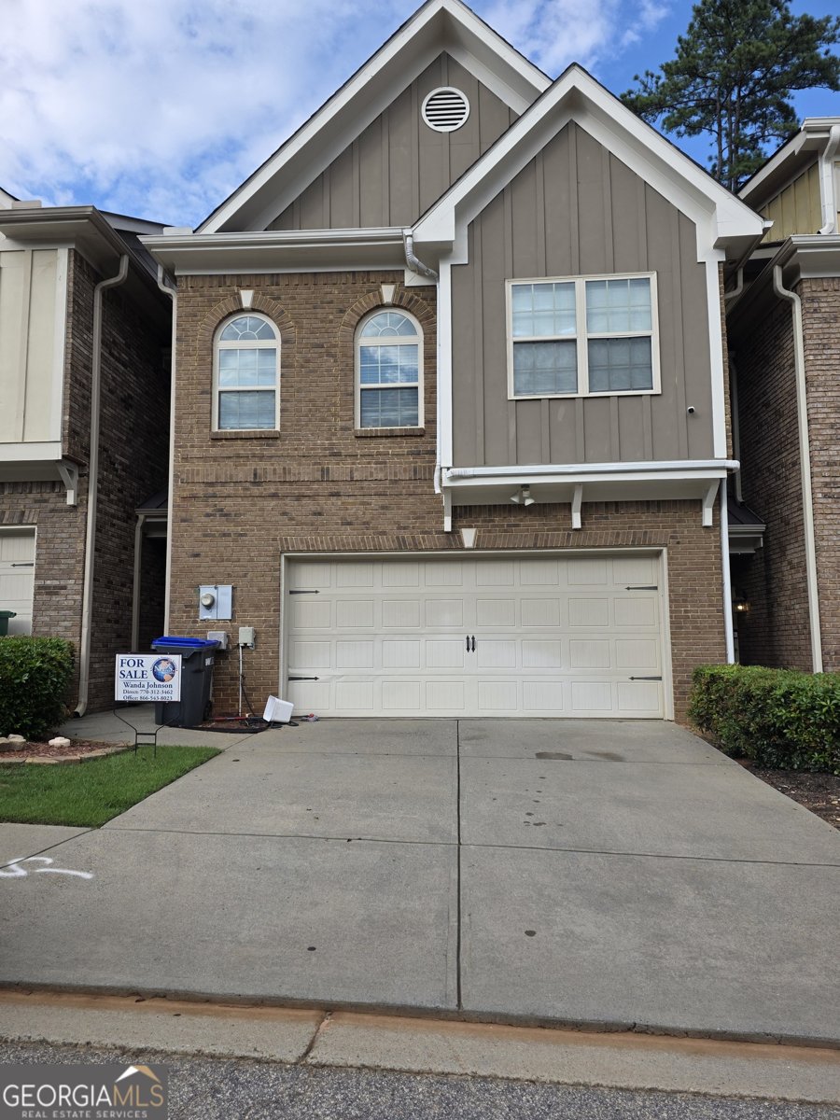
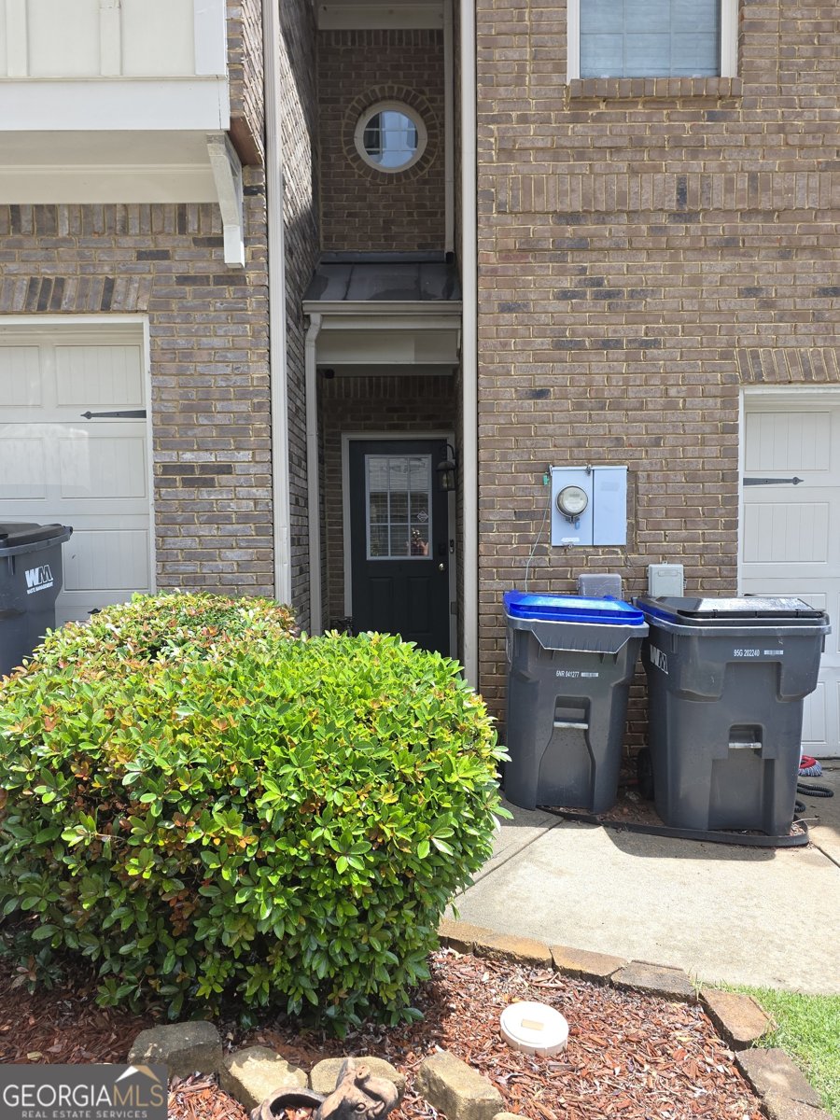
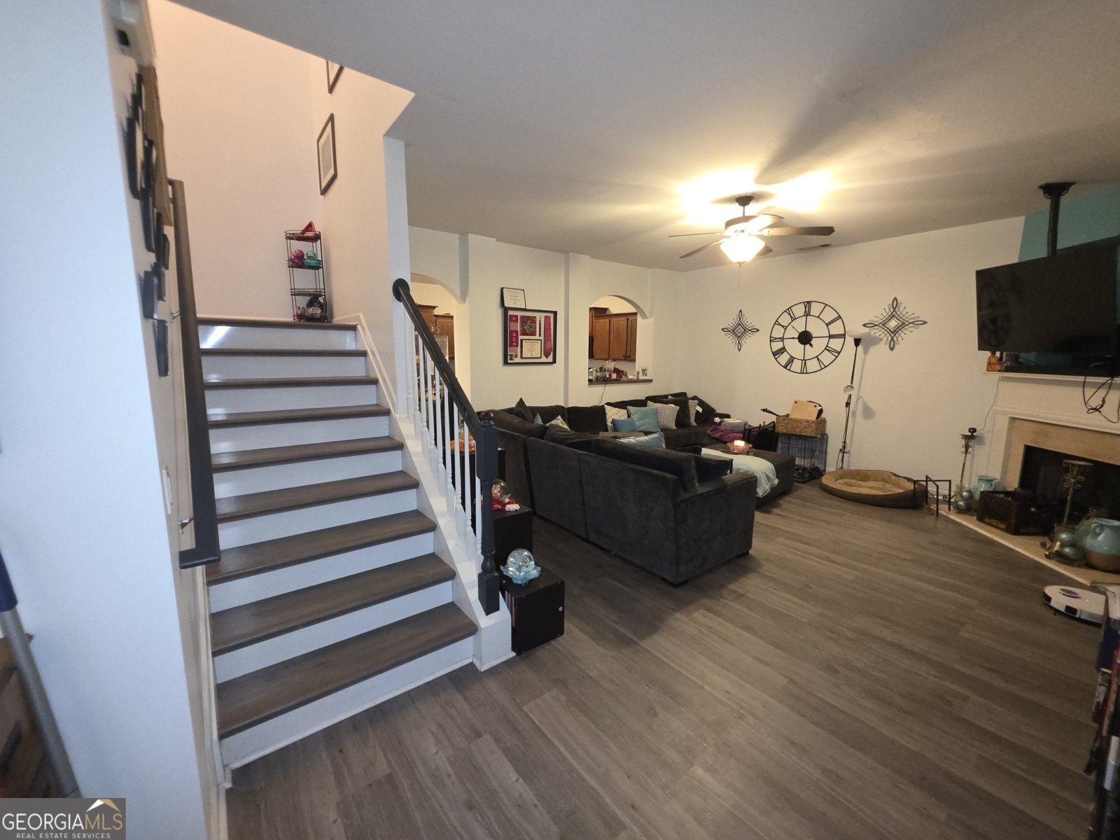
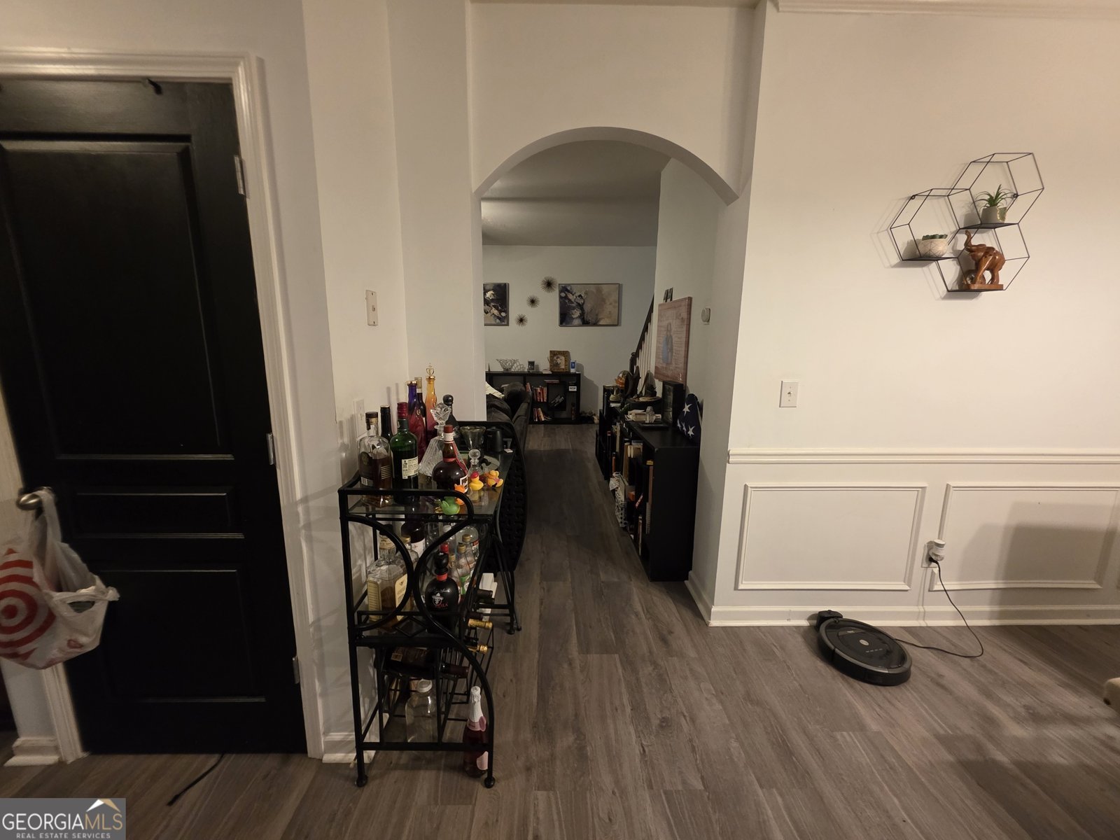
Welcome home to this beautifully maintained 2-bedroom, 2.5-bath townhome offering the perfect blend of style, comfort, and low-maintenance living. From the moment you step inside, you'll appreciate the spacious, open floor plan and modern finishes. There is waterproof luxury vinyl plank flooring throughout the main living areas, with carpet reserved for the bedrooms. Enter through the covered front entry or directly from the attached two-car garage. The inviting main level features a warm and welcoming family room complete with a cozy gas and wood-burning fireplace, perfect for relaxing evenings or entertaining guests. The dining room flows seamlessly into the kitchen, creating an ideal space for everyday living and gatherings. Upstairs, the oversized primary suite is a true retreat, highlighted by elegant double tray ceilings and a generous walk-in closet. The ensuite bath offers a double vanity, a separate walk-in shower, and a soaking tub for ultimate relaxation. A spacious secondary bedroom with its own full bath features a separate shower and tub also. The upstairs laundry room adds convenience to your daily routine. Nestled in a quiet community, this home is ideally located just minutes from shopping, dining, Publix, Walmart, and other everyday conveniences, all within a 10-minute drive. Hwy 316, I-85 and Sugarloaf Pkwy are accessible and convenient to the community. Easy to show through ShowingTime.
Discover this inviting 2-bedroom, 2-bath home located in the well established community of Bucks Crossing. With 2,198 square feet of finished living space, this floor plan offers generous gathering spaces as well as comfortable private retreats. A bright, open kitchen offers generous workspace, storage, and a direct view into the main gathering spaces. A central family room and dining area provide a welcoming place to unwind, gather, and enjoy time together. Step outside to approximately 0.07 acres, creating a comfortable setting for outdoor living and weekend gatherings. The property includes parking available, offering convenience for residents and guests. Set within Bucks Crossing in Lawrenceville, this home is close to schools, shopping, dining, and area attractions. On the market for about 5 days, this home offers an excellent opportunity in Lawrenceville. Currently offered at $365,000, this home delivers a strong combination of space, condition, and location.
Show more
1273 Miss Irene Lane - Map & Directions
view in Google Maps
Facts & features
School District Information
High School
Middle School
Elementary School
Additional Information about
Bucks Crossing
Association
Yes
Association Fee Includes
Maintenance Grounds
Management Fee
Trash
Water
Community Features
Sidewalks
Street Lights
Additional Information about
1273 Miss Irene Lane
County
Neighborhood
Year Built
2007
Appliances
Disposal
Electric Water Heater
Oven/Range (Combo)
Refrigerator
Architectural Style
Brick/Frame
Foundation
Slab
Construction Materials
Brick
Wood Siding
Cooling
Central Air
Flooring
Carpet
Vinyl
Heating
Central
Forced Air
Home Warranty
No
Interior Features
Double Vanity
Roommate Plan
Separate Shower
Split Bedroom Plan
Walk-In Closet(s)
Laundry Features
In Hall,Laundry Closet
Levels
Two
Financing Available
Conventional
FHA
Fannie Mae Approved
Freddie Mac Approved
VA Loan
Selling Status
Resale
Roof
Composition
Rooms
Great Room
Laundry
Sewer Type
Public Sewer
Total Finished Area
2,198
Total Fire Places
1
Utilities
Cable Available
Electricity Available
High Speed Internet
Sewer Connected
Water Source
Public
Land Information
Lot Size
Less than .5 Acres
Lot Features
Level
Lot Size Estimated
0.07
Garages and Parking Information
Parking Features
Attached
Garage
Kitchen Level
Tax Information
Taxes
$4,144
Tax Year
25
Tax ID Number
R7042 224
Show more
listed by real estate agent maffett kiarra reigen and n e s realty