Back

808 Glen Circle

Lawrenceville, GA 30044

Larry Wise
call for more info
615-738-0015
Ask a Question
Send to a Friend
Schedule a Showing
Request More Info
Smart Mortgage Options
Dalton Carter
Lender
Lic. 1566538
Office:
Direct: 678-425-4140
AP Mortgage
340 Jesse Jewell Parkway
Suite 500A
Gainesville, GA 30501
Apply for a Loan
For Sale
MLS Number 10805168
4 Bedrooms
2 Bathrooms
0 Half Baths
2,800 Square Feet *estimated
Summary of 808 Glen Circle
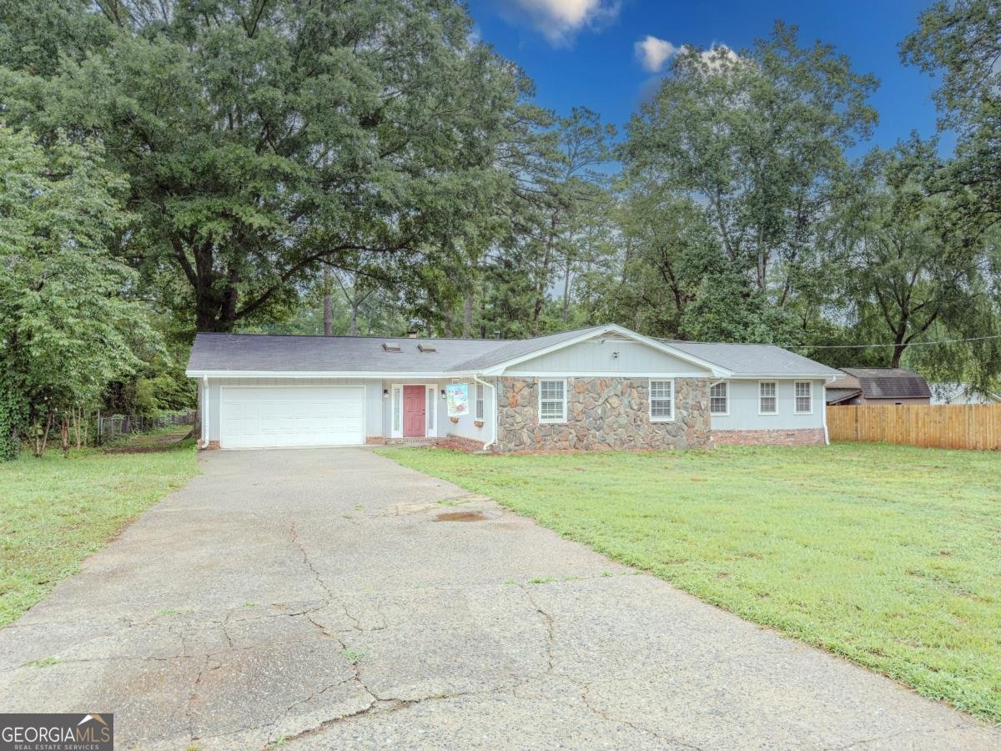
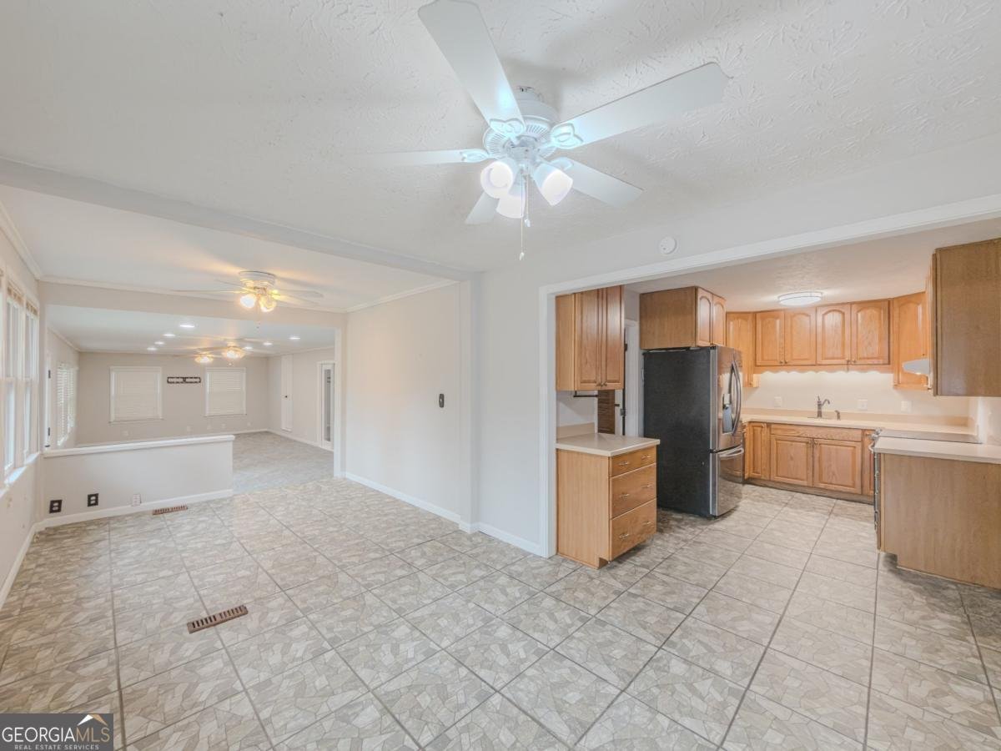
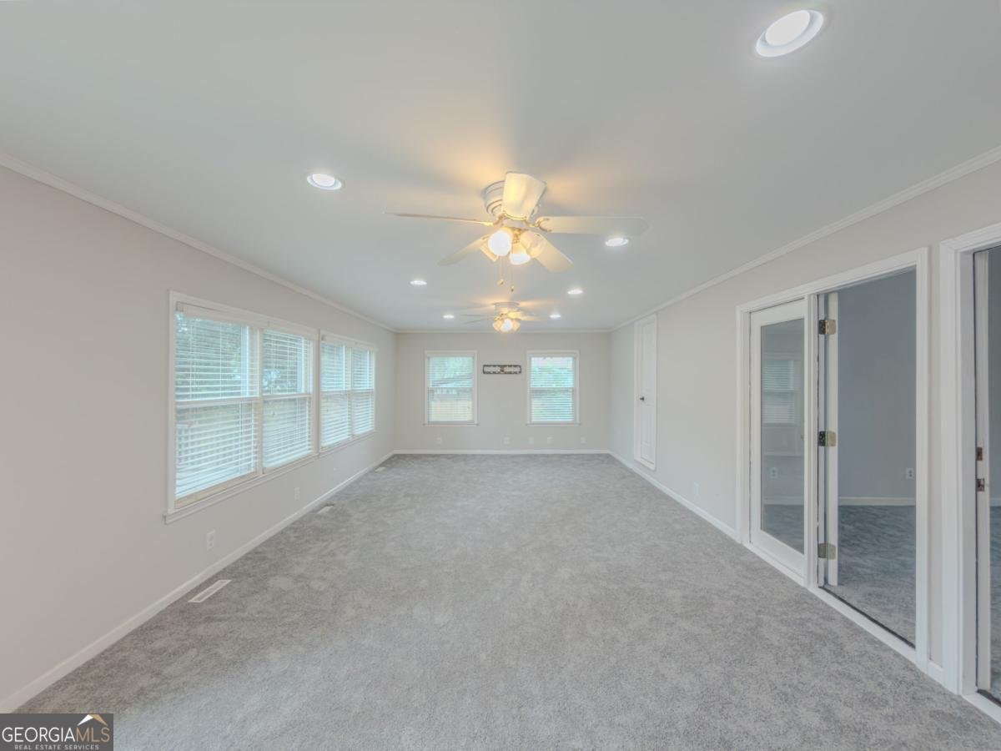
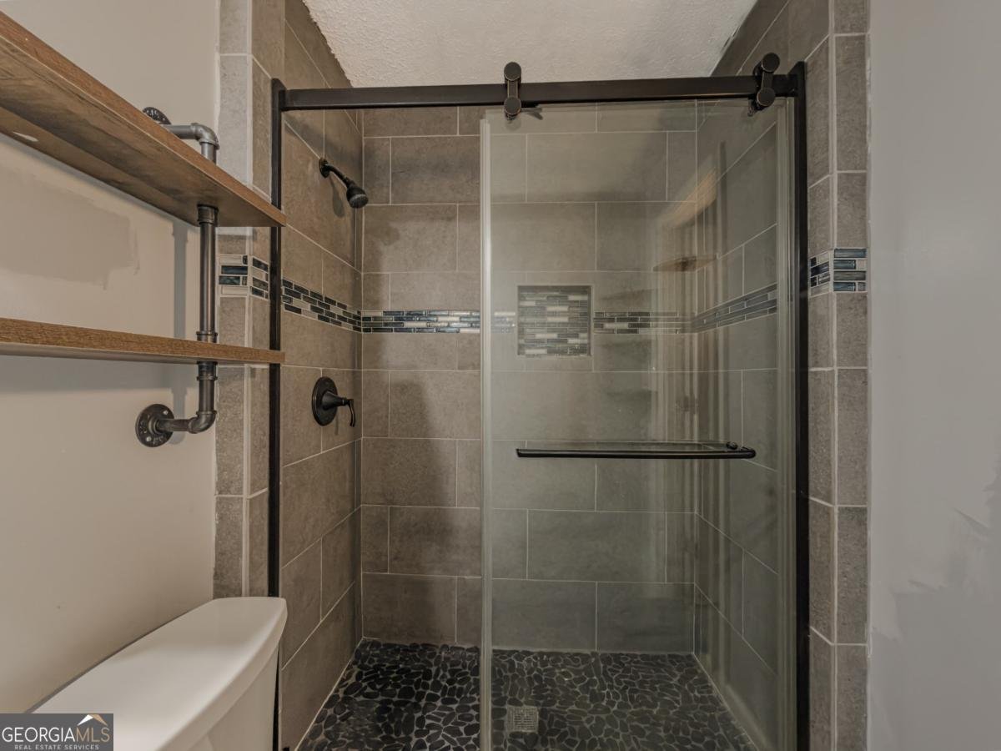
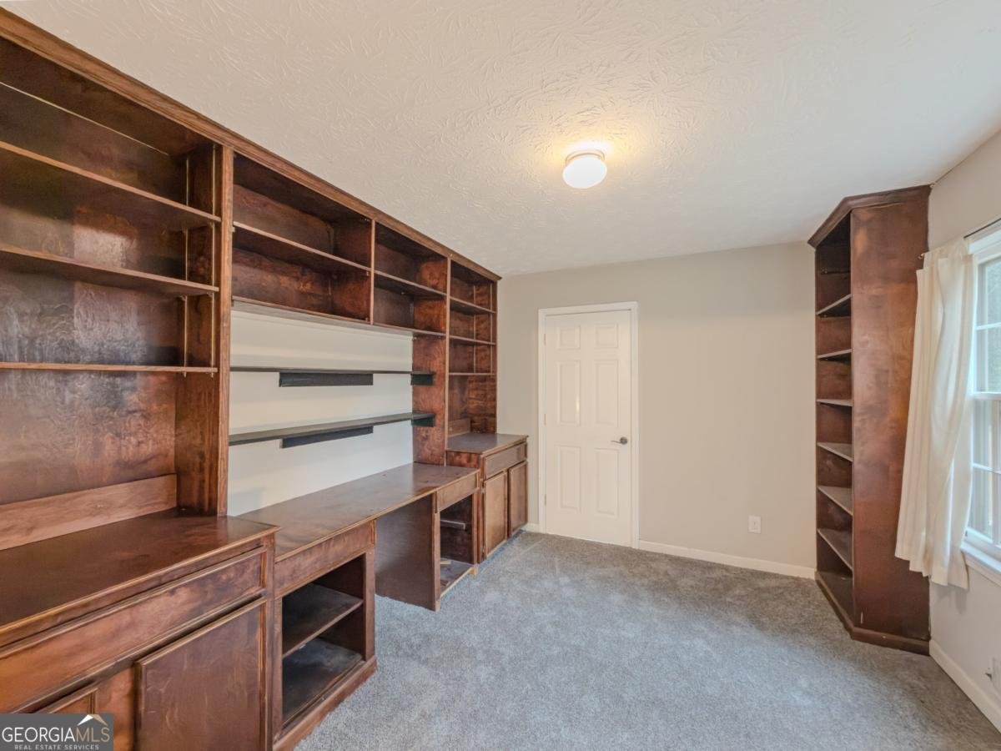
Enjoy the space and convenience of one-level living in this expansive ranch featuring multiple gathering areas, a private home office and a flexible layout that can adapt to a variety of needs. With a full-price offer, the seller will replace all existing parquet flooring with laminate flooring prior to closing, with the buyer selecting from samples provided by the seller. The front living room is centered around a full-height brick fireplace, creating a comfortable place to relax or welcome guests. The kitchen offers abundant cabinetry and counter space and connects easily to the breakfast area and surrounding living spaces. Just beyond the breakfast area, a large family room is lined with windows overlooking the backyard, bringing in natural light and providing plenty of room for entertaining, movie nights or everyday living. A separate skylit flex room adds even more usable space and could serve as a recreation room, music room, media room, game room or additional family room. The primary suite includes two closets and a tucked-away office with extensive built-in shelving, offering a quiet and functional workspace without using one of the secondary bedrooms. Both bathrooms have been renovated, including a tiled walk-in shower with a modern glass enclosure. Two rear decks extend the living space outdoors and offer separate areas for grilling, dining, entertaining or simply enjoying the backyard. A two-car garage, generous driveway parking and no HOA add to the home's everyday convenience. Located near parks, shopping, dining and major highways, with access to the highly regarded Brookwood school cluster.
Welcome to 808 Glen Circle in Chandler Forest, where this thoughtfully designed 4-bed, 2-bath home is ready for its next chapter. Inside, the home offers 2,800 square feet of finished living space, giving plenty of room for everyday living and easy entertaining. A bright, open kitchen offers generous workspace, storage, and a direct view into the main gathering spaces. Open concept living and dining spaces create a comfortable setting for gatherings of all kinds. Step outside to approximately 0.42 acres, creating a comfortable setting for outdoor living and weekend gatherings. With parking available for multiple vehicles, the home provides flexible options for families and visitors. Set within Chandler Forest in Lawrenceville, this home is close to schools, shopping, dining, and area attractions. Recently listed and already on many buyers radar, this home is a fresh opportunity. With an asking price of $375,000, this property represents an appealing opportunity in the current market.
Show more
808 Glen Circle - Map & Directions
view in Google Maps
Facts & features
School District Information
High School
Middle School
Elementary School
Additional Information about
Chandler Forest
Association
No
Community Features
Walk To Schools
Walk To Shopping
Additional Information about
808 Glen Circle
County
Neighborhood
Year Built
1973
Appliances
Dishwasher
Oven/Range (Combo)
Refrigerator
Architectural Style
Ranch
Basement
Crawl Space
None
Construction Materials
Stone
Wood Siding
Cooling
Ceiling Fan(s)
Central Air
Electric
Dining Room Features
L Shaped
Fireplace Features
Family Room
Flooring
Carpet
Hardwood
Tile
Heating
Central
Forced Air
Natural Gas
Home Warranty
No
Interior Features
Bookcases
High Ceilings
Master On Main Level
Tile Bath
Walk-In Closet(s)
Kitchen Features
Breakfast Area
Breakfast Room
Laundry Features
Common Area
Levels
One
Financing Available
Cash
Conventional
FHA
VA Loan
Other Structures
Shed(s)
Patio and Porch Features
Deck
Selling Status
Resale
Roof
Composition
Rooms
Bonus Room
Den
Family Room
Game Room
Library
Office
Sewer Type
Septic Tank
Showing Info
Septic Tank
Total Finished Area
2,800
Total Fire Places
1
Utilities
Cable Available
Electricity Available
Natural Gas Available
Water Source
Public
Window Features
Skylight(s)
Master on the Main
Yes
Land Information
Lot Size
Less than .5 Acres
Lot Features
Level
Lot Size Estimated
0.42
Water Front Features
No Dock Or Boathouse
Garages and Parking Information
Parking Total
2
Parking Features
Attached
Garage
Tax Information
Taxes
$3,730
Tax Year
2025
Tax ID Number
R5021 062
Show more
listed by real estate agent call michele and keller williams realty atl. partners