Back

1765 Severbrook Place

Lawrenceville, GA 30043

Larry Wise
call for more info
615-738-0015
Ask a Question
Send to a Friend
Schedule a Showing
Request More Info
More Homes In
Clairemont
1916 Severbrook Place, Lawrenceville
Smart Mortgage Options
Dalton Carter
Lender
Lic. 1566538
Office:
Direct: 678-425-4140
AP Mortgage
340 Jesse Jewell Parkway
Suite 500A
Gainesville, GA 30501
Apply for a Loan
For Sale
MLS Number 10870162
6 Bedrooms
5 Bathrooms
0 Half Baths
6,366 Square Feet *estimated
Summary of 1765 Severbrook Place
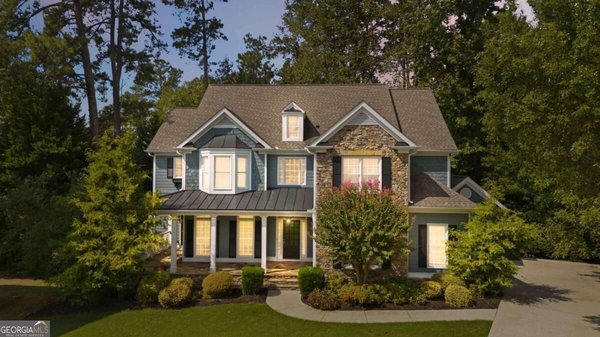
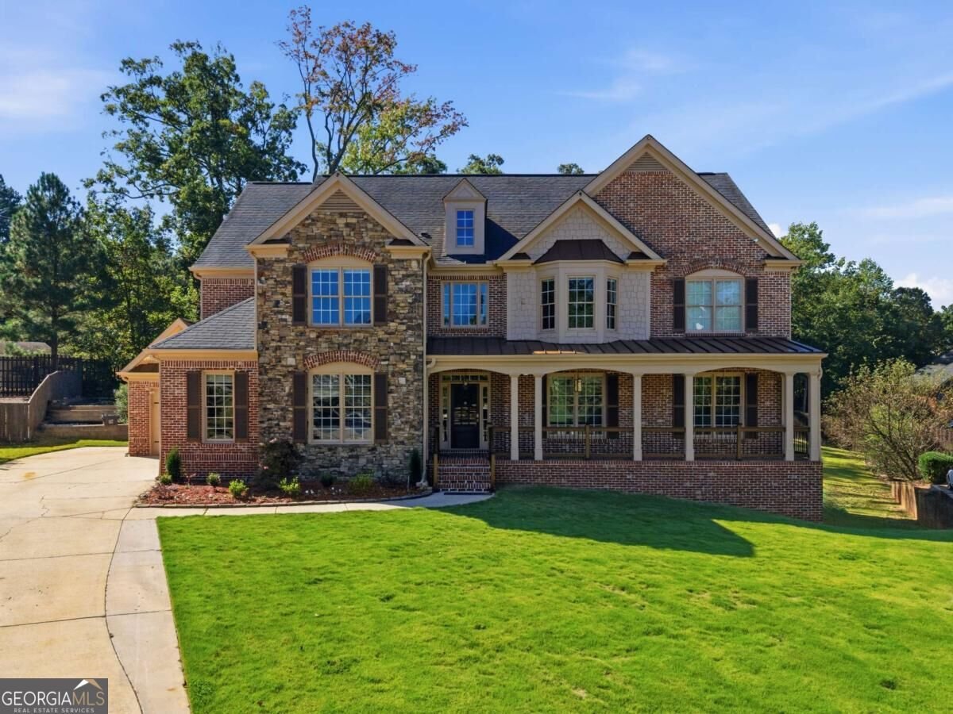
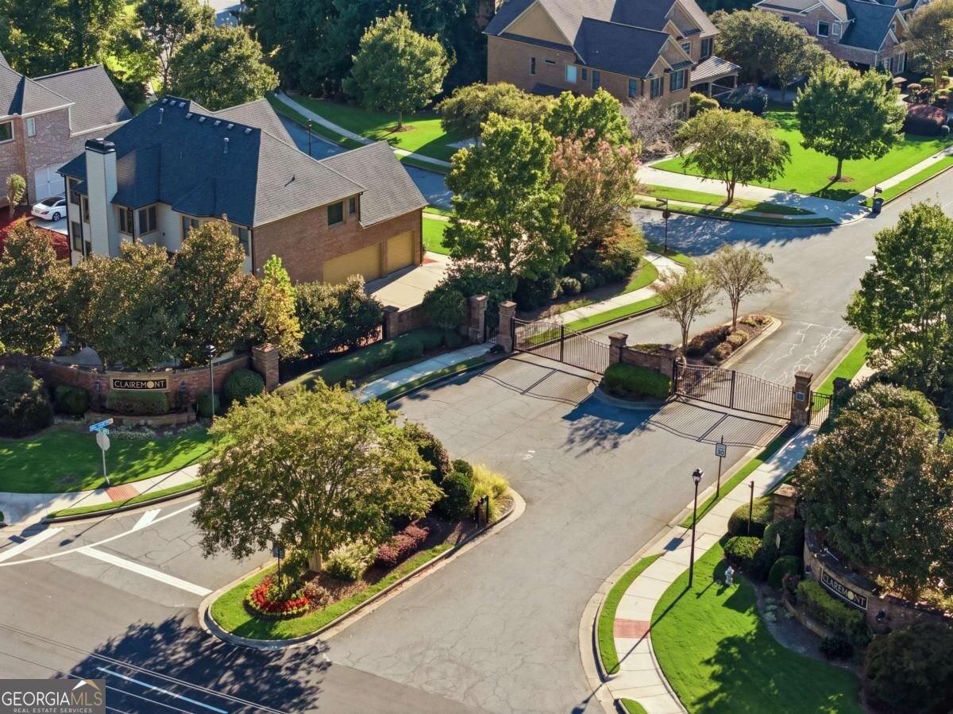
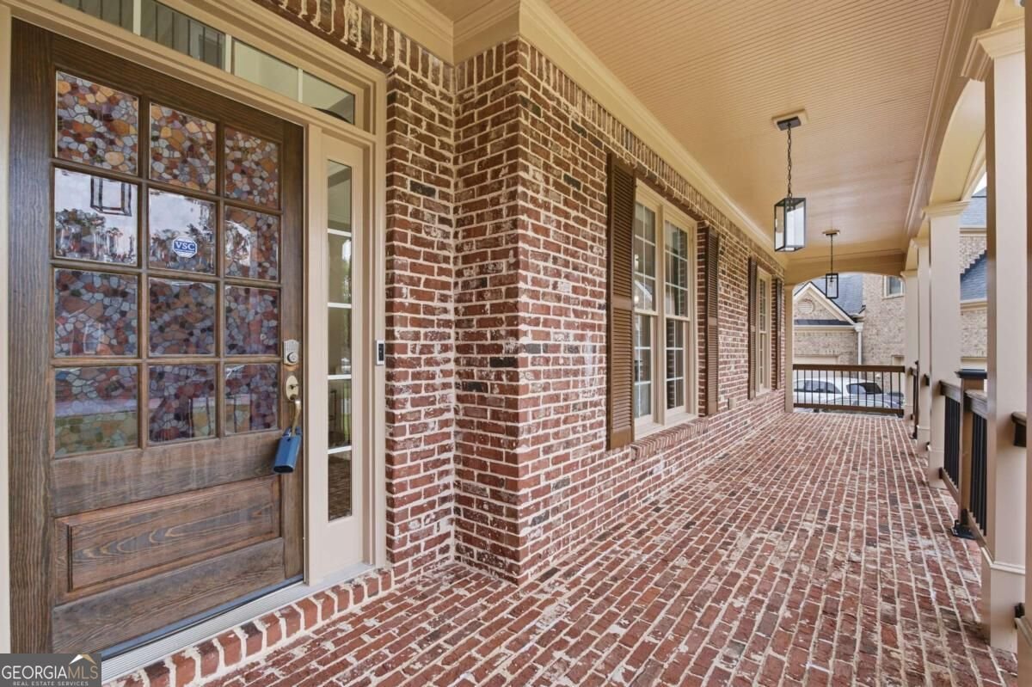
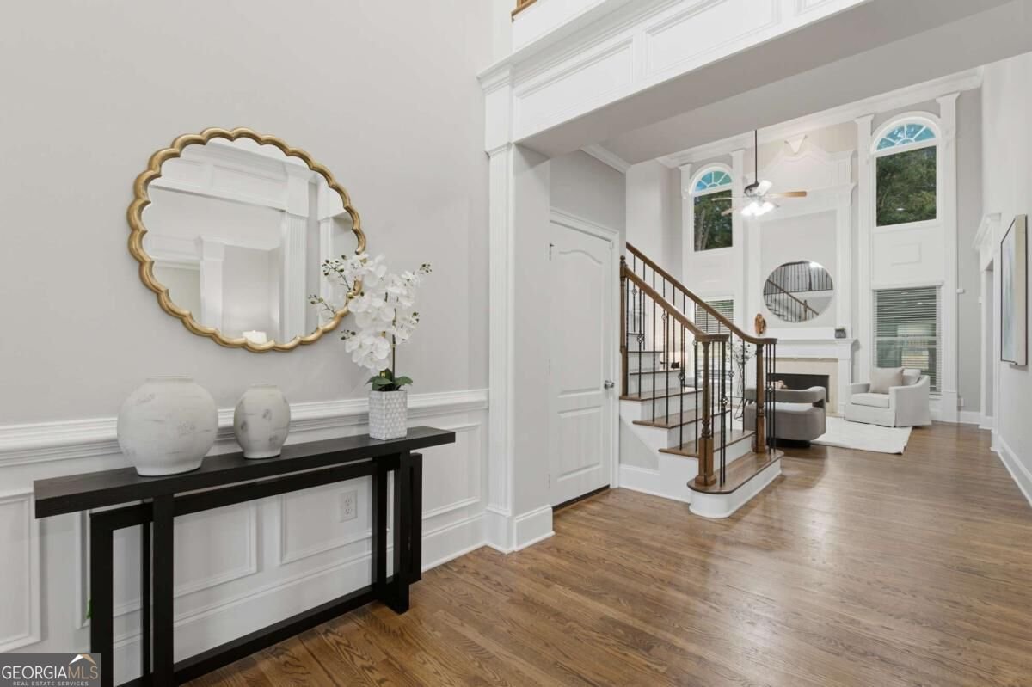
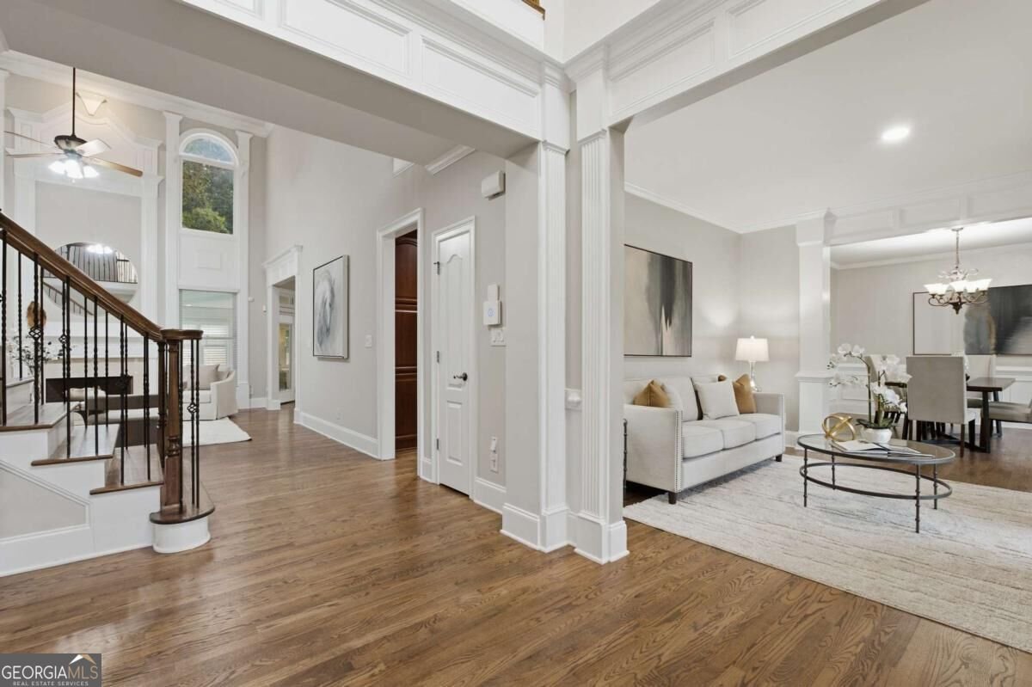
ONE HOME. TWO COMPLETE LIVING SPACES. Welcome to 1765 Severbrook Place, an impressive executive home tucked away on a quiet cul-de-sac in the gated Clairemont community. With a freshly painted exterior, three-car garage and fully finished terrace level with its own full kitchen, this home offers the space and flexibility that are so hard to find. Inside, a grand two-story foyer opens to light-filled living and dining spaces accented by hardwood floors and beautiful crown molding. The chef's kitchen features granite countertops, stainless steel appliances, abundant cabinetry, a walk-in pantry and an open view into the main living area-perfect for everyday living and entertaining. A full bedroom and bathroom on the main level provide an ideal setup for guests or a private home office. Upstairs, the oversized primary suite creates a comfortable retreat with plenty of room to unwind. The finished terrace level lives like a second home, complete with a full kitchen, bedroom, bathroom, generous living space and private exterior access-ideal for multigenerational living, extended guests or a private recreation and entertainment level. The enclosed, climate-controlled patio extends the living space year-round and opens to a customized backyard retreat featuring updated landscaping, a gazebo, playground area and two large hot tubs that remain with the home. Whether hosting a crowd or enjoying a quiet evening, this private outdoor space was designed for relaxation and entertaining. Major improvements include a newer roof, HVAC and plumbing, all updated in 2022 or later. Clairemont residents enjoy a gated entrance, neighborhood pool, two tennis courts, playground, park and sidewalks-all conveniently located near shopping, dining, schools and major highways. Spacious, versatile and move-in ready, this is not simply another large home-it is a home designed to accommodate every stage of life.
Welcome to 1765 Severbrook Place in Clairemont, where this thoughtfully designed 6-bed, 5-bath home is ready for its next chapter. Thoughtfully planned, the interior provides 6,366 square feet of finished living space with an open, livable feel from room to room. The kitchen was planned for both everyday meals and special occasions, with plenty of room to cook, serve, and connect. The main living areas are filled with natural light and provide an easy flow for hosting friends or enjoying quiet evenings at home. Outside, the property offers approximately 0.52 acres, giving ample room to relax, play, or plan future outdoor projects. With parking available for multiple vehicles, the home provides flexible options for families and visitors. Set within Clairemont in Lawrenceville, this home is close to schools, shopping, dining, and area attractions. On the market for about 7 days, this home offers an excellent opportunity in Lawrenceville. Currently offered at $950,000, this home delivers a strong combination of space, condition, and location.

▾ Show more
1765 Severbrook Place - Map & Directions
view in Google Maps
Facts & features
School District Information
High School
Middle School
Elementary School
Additional Information about
Clairemont
Association
Yes
Association Fee
$1,700
Association Fee Includes
Swimming
Tennis
Community Features
Gated
Playground
Pool
Sidewalks
Street Lights
Tennis Court(s)
Walk To Schools
Neighborhood Tennis
Yes
Neighborhood Pool
Yes
Gated Community
Yes
Additional Information about
1765 Severbrook Place
County
Neighborhood
Year Built
2005
Appliances
Dishwasher
Microwave
Stainless Steel Appliance(s)
Architectural Style
Brick 3 Side
Traditional
Basement
Daylight
Exterior Entry
Finished
Interior Entry
Construction Materials
Brick
Vinyl Siding
Cooling
Ceiling Fan(s)
Central Air
Dining Room Features
Seats 12+
Fireplace Features
Family Room
Living Room
Flooring
Carpet
Hardwood
Heating
Central
Forced Air
Natural Gas
Home Warranty
No
Interior Features
Double Vanity
In-Law Floorplan
Rear Stairs
Roommate Plan
Tray Ceiling(s)
Walk-In Closet(s)
Kitchen Features
Breakfast Area
Breakfast Bar
Pantry
Second Kitchen
Walk-in Pantry
Laundry Features
Upper Level
Levels
Two
Other Structures
Gazebo
Patio and Porch Features
Deck
Selling Status
Resale
Roof
Composition
Rooms
Den
Family Room
Foyer
Sun Room
Security Features
Carbon Monoxide Detector(s)
Smoke Detector(s)
Sewer Type
Public Sewer
Showing Info
Public Sewer
Total Finished Area
6,366
Total Fire Places
2
Utilities
Cable Available
Electricity Available
High Speed Internet
Natural Gas Available
Phone Available
Sewer Available
Underground Utilities
Water Available
Water Source
Public
Window Features
Double Pane Windows
Window Treatments
Finished Basement
Yes
Land Information
Lot Size
.5 to 1 Acre
Lot Features
Cul-De-Sac
Level
Private
Lot Size Estimated
0.52
Garages and Parking Information
Parking Total
3
Parking Features
Attached
Garage
Side/Rear Entrance
Tax Information
Taxes
$10,880
Tax Year
2025
Tax ID Number
R7083 351
▾ Show more
listed by real estate agent peary perry and atlanta communities