Back

61 Oxford Brook Way

Lawrenceville, GA 30046

Larry Wise
call for more info
615-738-0015
Ask a Question
Send to a Friend
Schedule a Showing
Request More Info
Smart Mortgage Options
Dalton Carter
Lender
Lic. 1566538
Office:
Direct: 678-425-4140
AP Mortgage
340 Jesse Jewell Parkway
Suite 500A
Gainesville, GA 30501
Apply for a Loan
For Sale
MLS Number 10857533
6 Bedrooms
4 Bathrooms
0 Half Baths
3,114 Square Feet *estimated
Summary of 61 Oxford Brook Way
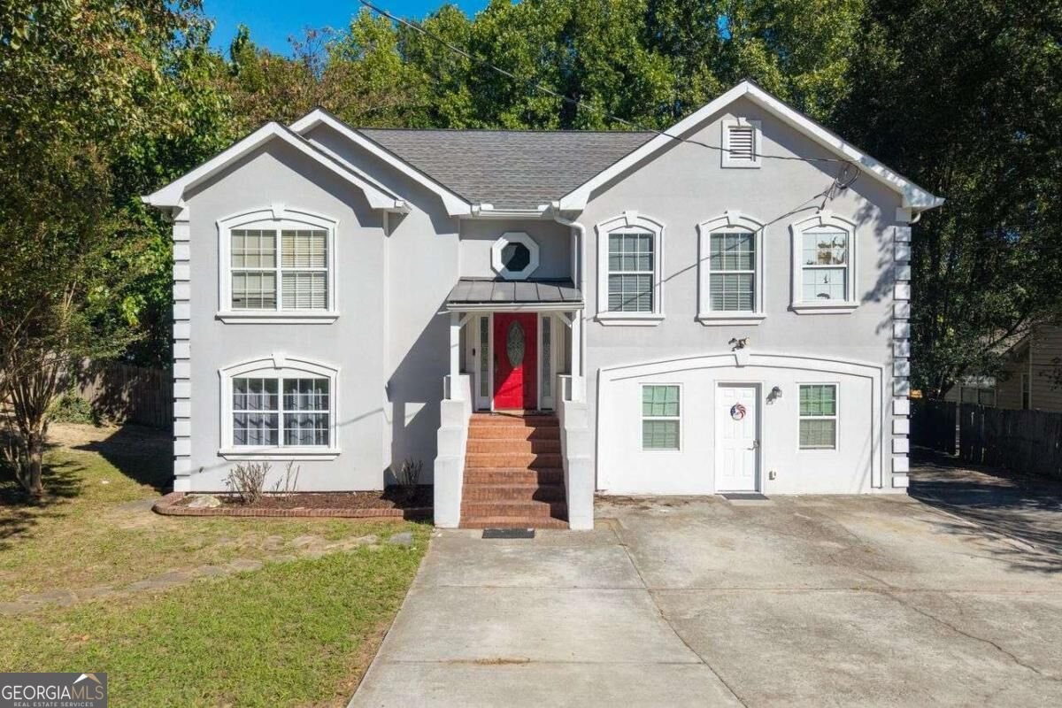
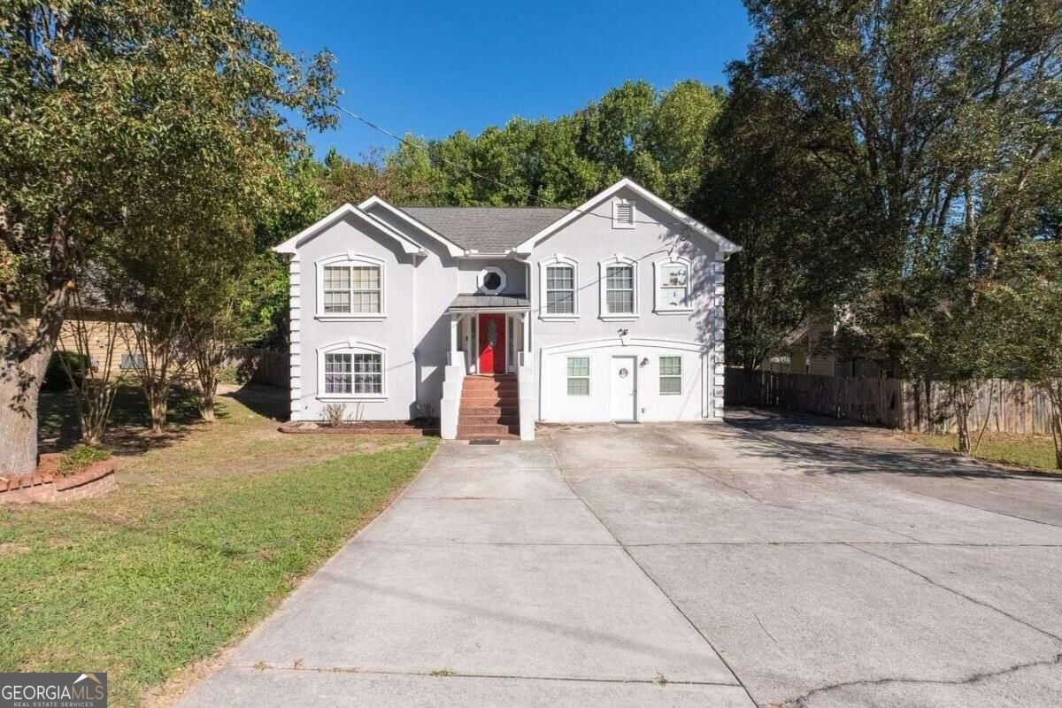
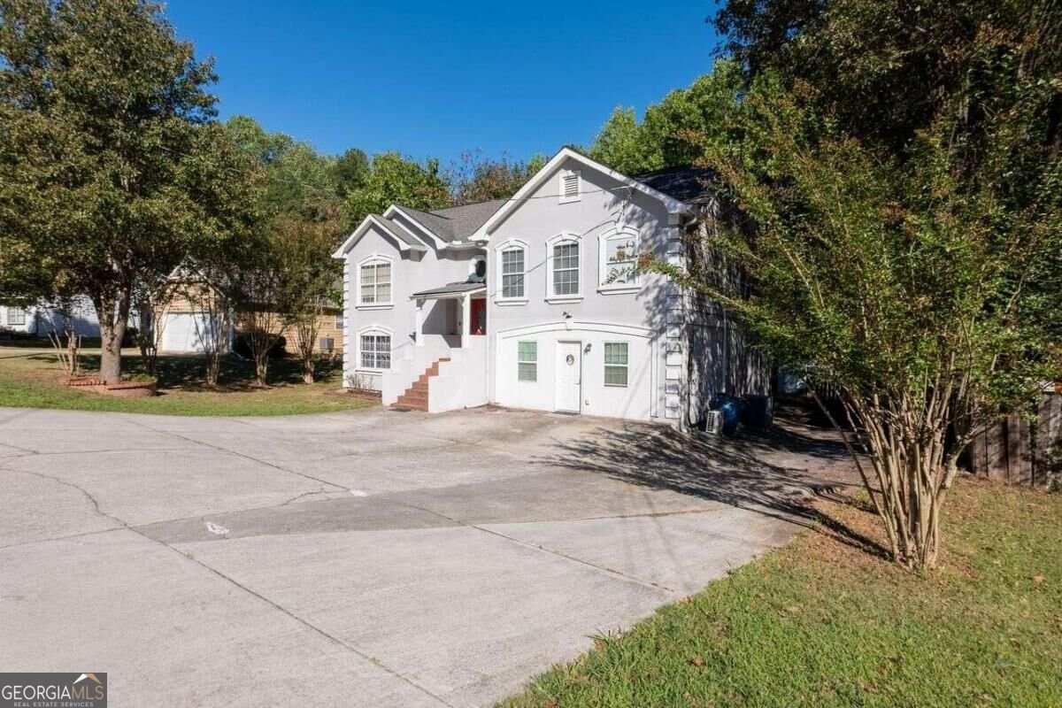
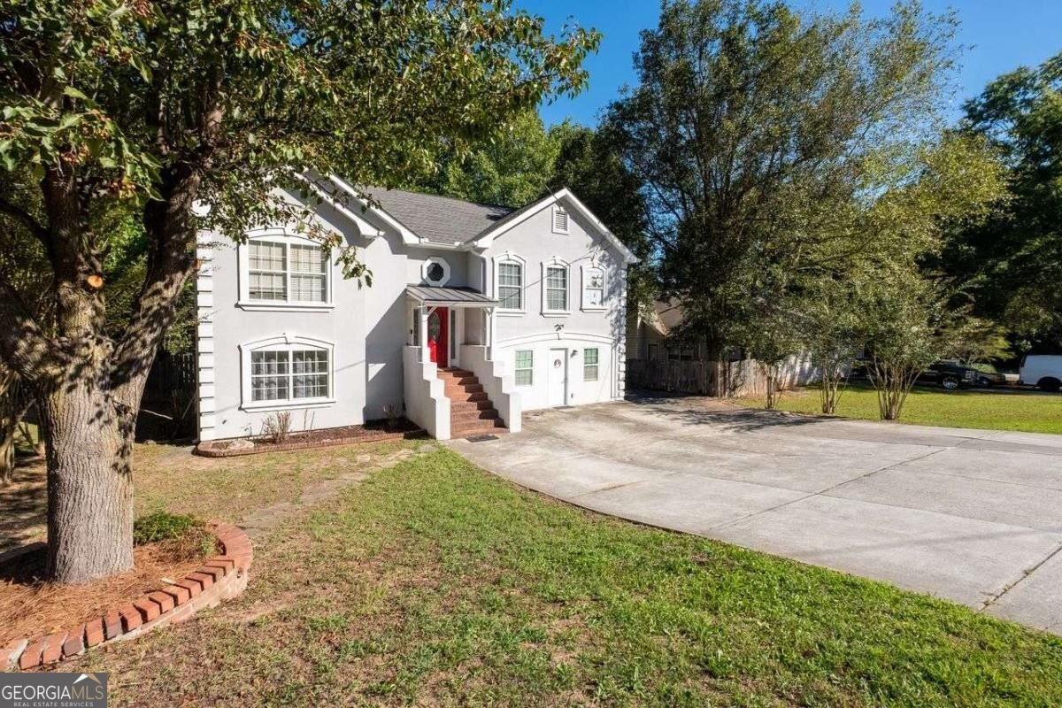
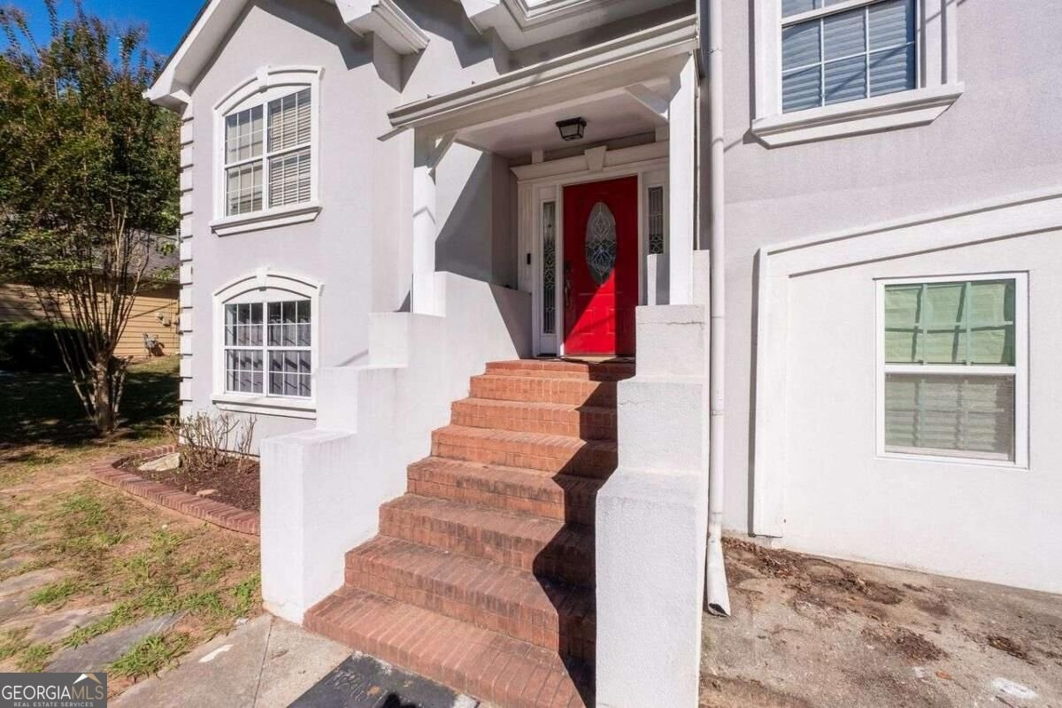
Welcome to 61 Oxford Brook Way, a spacious Lawrenceville retreat where space, flexibility, and freedom take center stage. If you've been searching for a home that offers room to breathe along with the independence of a no-HOA lifestyle, this is the one you've been waiting for.Freshly Ready for its next chapter, this residence features freshly painted throughout that enhances the interior and natural light and creates a bright, inviting atmosphere. The curb appeal has also been refreshed with professional landscaping that welcomes you the moment you arrive. Boasting six bedrooms and four full bathrooms, this home offers exceptional versatility for families, guests, or those needing dedicated office and living spaces. A standout feature is the attached 476-square-foot ADU, which provides additional living space and endless possibilities for a private guest suite, extended family, home office, or additional living quarters. The ADU is seamlessly attached to the home and adds valuable flexibility to the property.The main living spaces are bright and spacious, with a comfortable flow that makes everyday living easy while providing plenty of room for entertaining. The kitchen serves as the heart of the home, overlooking the living areas and creating a welcoming gathering space. With generous proportions throughout, everyone can enjoy their own private sanctuary.Situated in a convenient Lawrenceville location, you're close to local dining, shopping, parks, and everyday amenities while still enjoying the privacy and freedom of a no-HOA community. Opportunities to own a six-bedroom home with four full bathrooms, an attached 476-square-foot ADU, and no HOA are rare. Come see the possibilities for yourself!
Welcome to 61 Oxford Brook Way in Ensorbrook Farms, where this thoughtfully designed 6-bed, 4-bath home is ready for its next chapter. With 3,114 square feet of finished living space, this floor plan offers generous gathering spaces as well as comfortable private retreats. The kitchen functions as the heart of the home with ample counter space, storage, and a natural connection to the main living areas. A central family room and dining area provide a welcoming place to unwind, gather, and enjoy time together. Outside, the property offers approximately 0.41 acres, giving ample room to relax, play, or plan future outdoor projects. The property includes parking available for multiple vehicles, offering convenience for residents and guests. Residents of Ensorbrook Farms enjoy a blend of neighborhood charm and easy access to everyday conveniences. On the market for about 13 days, this home offers an excellent opportunity in Lawrenceville. Currently offered at $400,000, this home delivers a strong combination of space, condition, and location.

▾ Show more
61 Oxford Brook Way - Map & Directions
view in Google Maps
Facts & features
School District Information
High School
Middle School
Elementary School
Additional Information about
Ensorbrook Farms
Association
No
Community Features
Sidewalks
Street Lights
Additional Information about
61 Oxford Brook Way
County
Neighborhood
Year Built
1993
Appliances
Dishwasher
Disposal
Refrigerator
Architectural Style
Traditional
Basement
Bath Finished
Daylight
Exterior Entry
Finished
Full
Construction Materials
Concrete
Stucco
Cooling
Central Air
Exterior Features
Balcony
Fireplace Features
Family Room
Flooring
Hardwood
Tile
Heating
Central
Natural Gas
Home Warranty
No
Interior Features
Master On Main Level
Split Bedroom Plan
Walk-In Closet(s)
Kitchen Features
Breakfast Area
Kitchen Island
Pantry
Laundry Features
In Basement
Levels
Multi/Split
Financing Available
Conventional
Selling Status
Resale
Rooms
Family Room
Foyer
Laundry
Security Features
Smoke Detector(s)
Sewer Type
Public Sewer
Total Finished Area
3,114
Total Fire Places
1
Utilities
Cable Available
Electricity Available
Natural Gas Available
Phone Available
Sewer Available
Water Available
Water Source
Public
Window Features
Double Pane Windows
Finished Basement
Yes
Master on the Main
Yes
Land Information
Lot Size
Less than .5 Acres
Lot Features
Level
Private
Lot Size Estimated
0.41
Fencing
Back Yard
Fenced
Water Front Features
No Dock Or Boathouse
Garages and Parking Information
Parking Total
3
Tax Information
Taxes
$5,857
Tax Year
2025
Tax ID Number
R5149 151
▾ Show more
listed by real estate agent wanda moreno and coldwell banker realty