Back

151 Pine Forest Drive

Lawrenceville, GA 30046

Larry Wise
call for more info
615-738-0015
Ask a Question
Send to a Friend
Schedule a Showing
Request More Info
More Homes In
Forest Hills
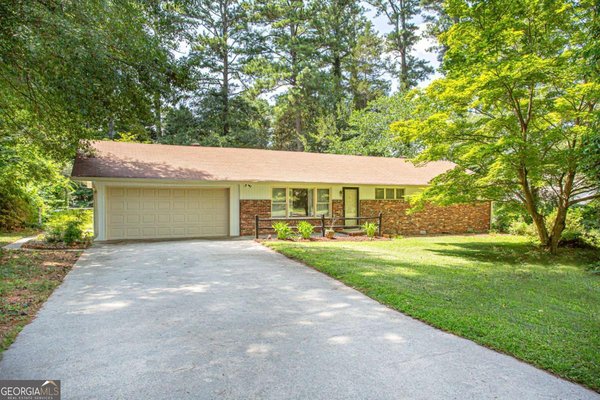
188 Pine Forest Drive, Lawrenceville
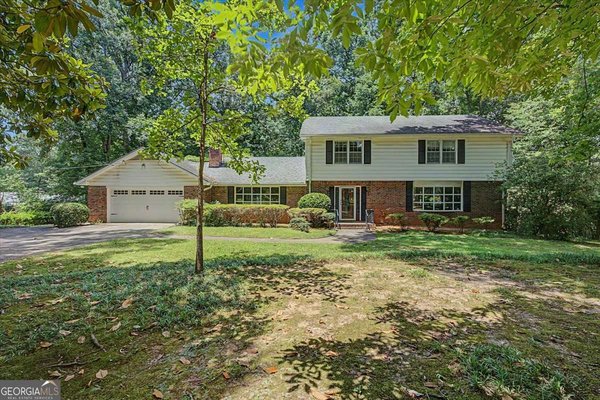
483 Summit Ridge Drive, Lawrenceville
226 Pine Forest Drive, Lawrenceville
Smart Mortgage Options
Dalton Carter
Lender
Lic. 1566538
Office:
Direct: 678-425-4140
AP Mortgage
340 Jesse Jewell Parkway
Suite 500A
Gainesville, GA 30501
Apply for a Loan
For Sale
MLS Number 10853142
5 Bedrooms
3 Bathrooms
1 Half Baths
4,455 Square Feet *estimated
Summary of 151 Pine Forest Drive
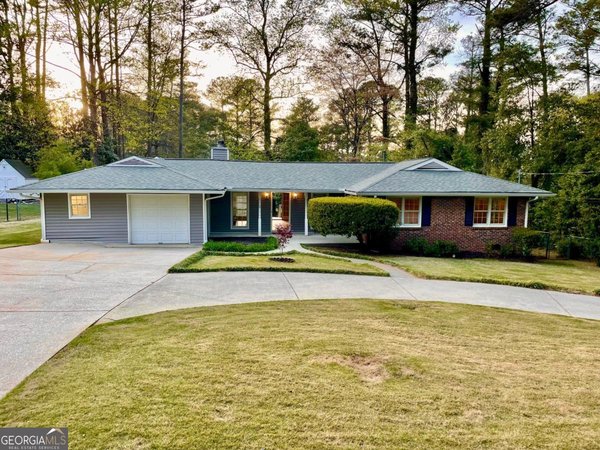
**Optional HOA** A rare find on 3.53 wooded acres within the city limits. This one-of-a-kind 1962-built showpiece has been beautifully reimagined for modern living-without losing its soul. The sprawling 4,455 square feet, one-story estate graces a corner lot with a circular driveway, arched, iron front entry and a private creek-fed setting that feels worlds away yet is moments from everything. Step inside to a chef's dream kitchen wrapped in quartz. The eat-in countertop comfortably seats 10, perfect for entertaining and gathering. The line between indoor and outdoor living blurs with ten sliding glass doors opening to two distinct private courtyards: one anchored by a relaxing hot tub, the other designed for al fresco grilling and entertaining steps from the kitchen. Imagine sipping coffee, doing yoga, sunbathing and entertaining in your private oasis. The sprawling living room with a decorative fireplace and hardwood floors, anchors this home with space, character and vintage charm. The wood-paneled study with its own private entry is original to the home's roots and waiting to be claimed as a beautiful library, executive office, game room, or cigar lounge. A flexible bonus room currently serves as a chic coffee lounge yet can easily be transformed into a formal dining space. Four out of five bedrooms feature rich hardwood floors; the fifth offers indoor/outdoor tile floors to partner with the French doors that open to a fenced back yard overlooking the creek and the private wooded 3.5-acre private retreat of its own. Three full baths include walk-in showers with a half-bath near the front for guests. A versatile laundry room adapts effortlessly to mud room, craft room, or folding station. Parking is effortless with a rear-facing 2-car garage plus covered carport for 2 more vehicles. Enjoy voluntary HOA benefits and a private neighborhood pool just a short stroll away. Homes like this, rich in character, single story ease, scale, and setting-rarely come to market. Entertainers' paradise. Perfect for aging in place or multi-generational families.
Discover this inviting 5-bedroom, 3-bath home located in the well established community of Forest Hills. With 4,455 square feet of finished living space, this floor plan offers generous gathering spaces as well as comfortable private retreats. A bright, open kitchen offers generous workspace, storage, and a direct view into the main gathering spaces. The main living areas are filled with natural light and provide an easy flow for hosting friends or enjoying quiet evenings at home. Outside, the property offers approximately 3.53 acres, giving ample room to relax, play, or plan future outdoor projects. Practical parking available for multiple vehicles makes everyday living easier for households with multiple vehicles. Residents of Forest Hills enjoy a blend of neighborhood charm and easy access to everyday conveniences. Currently listed for about 20 days, this property combines space, style, and value. Currently offered at $760,000, this home delivers a strong combination of space, condition, and location.
▾ Show more
151 Pine Forest Drive - Map & Directions
view in Google Maps
Facts & features
School District Information
High School
Middle School
Elementary School
Additional Information about
Forest Hills
Association
No
Association Fee Includes
Facilities Fee
Community Features
Clubhouse
Playground
Pool
Neighborhood Pool
Yes
Additional Information about
151 Pine Forest Drive
County
Neighborhood
Year Built
1962
Appliances
Convection Oven
Dishwasher
Disposal
Dryer
Electric Water Heater
Microwave
Refrigerator
Stainless Steel Appliance(s)
Washer
Architectural Style
Brick 4 Side
Traditional
Basement
Concrete
Partial
Unfinished
Construction Materials
Brick
Cooling
Ceiling Fan(s)
Central Air
Flooring
Hardwood
Tile
Vinyl
Heating
Central
Home Warranty
Yes
Interior Features
Bookcases
Double Vanity
High Ceilings
In-Law Floorplan
Master On Main Level
Kitchen Features
Breakfast Area
Breakfast Bar
Kitchen Island
Pantry
Walk-in Pantry
Levels
One
Patio and Porch Features
Patio
Porch
Selling Status
Resale
Roof
Composition
Rooms
Family Room
Foyer
Game Room
Great Room
Laundry
Library
Office
Other
Sewer Type
Public Sewer
Listing Conditions
Agent/Seller Relationship
Total Finished Area
4,455
Utilities
Cable Available
Electricity Available
High Speed Internet
Phone Available
Sewer Connected
Water Available
Water Source
Public
Window Features
Double Pane Windows
Master on the Main
Yes
Land Information
Lot Size
2 to 5 Acres
Lot Features
Corner Lot
Level
Lot Size Estimated
3.53
Fencing
Back Yard
Chain Link
Fenced
Water Front Features
Creek
Garages and Parking Information
Parking Total
6
Parking Features
Carport
Garage
Garage Door Opener
Side/Rear Entrance
Tax Information
Taxes
$5,887
Tax Year
2024
Tax ID Number
R5116 028
▾ Show more
listed by real estate agent and your home sold guaranteed realty