Back

30 Jacobs Farm Lane

Lawrenceville, GA 30045

Larry Wise
call for more info
615-738-0015
Ask a Question
Send to a Friend
Schedule a Showing
Request More Info
More Homes In
Franklin Manor
32 Jacobs Farm Lane, Lawrenceville
44 Jacobs Farm Lane, Lawrenceville
42 Jacobs Farm Lane, Lawrenceville
Smart Mortgage Options
Dalton Carter
Lender
Lic. 1566538
Office:
Direct: 678-425-4140
AP Mortgage
340 Jesse Jewell Parkway
Suite 500A
Gainesville, GA 30501
Apply for a Loan
For Sale
MLS Number 10872353
3 Bedrooms
2 Bathrooms
1 Half Baths
1,912 Square Feet *estimated
Summary of 30 Jacobs Farm Lane
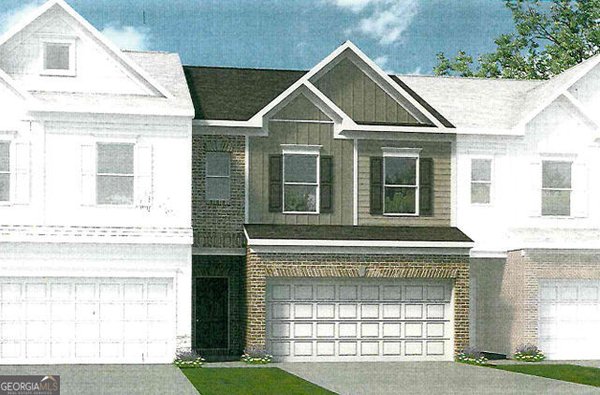
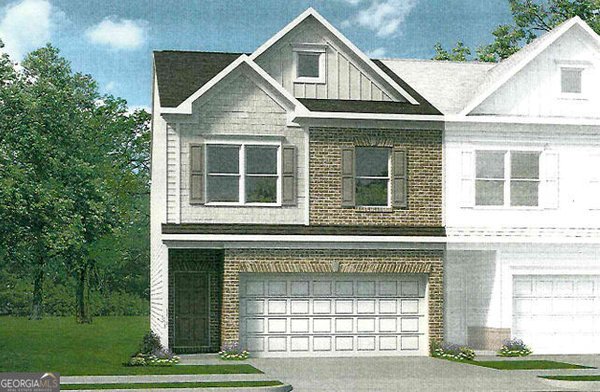
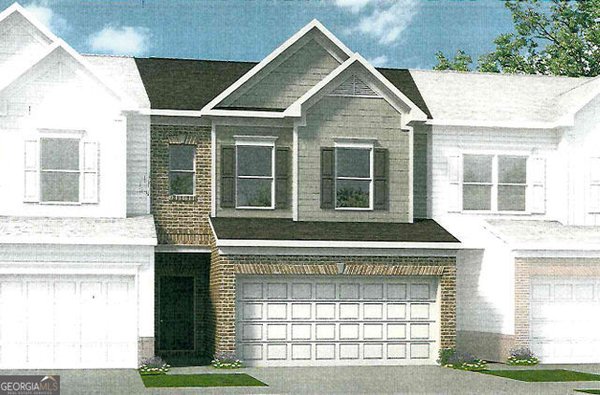
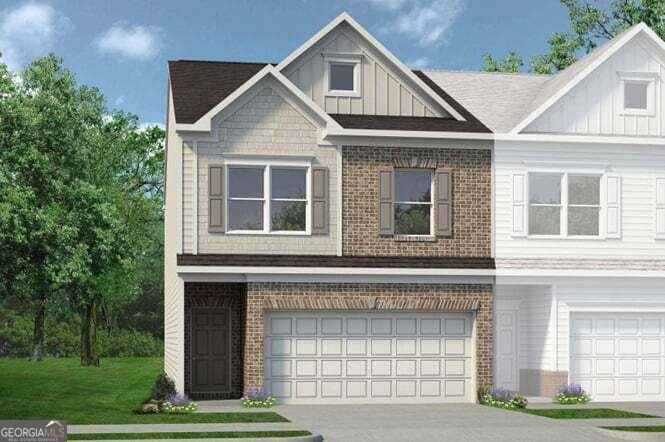
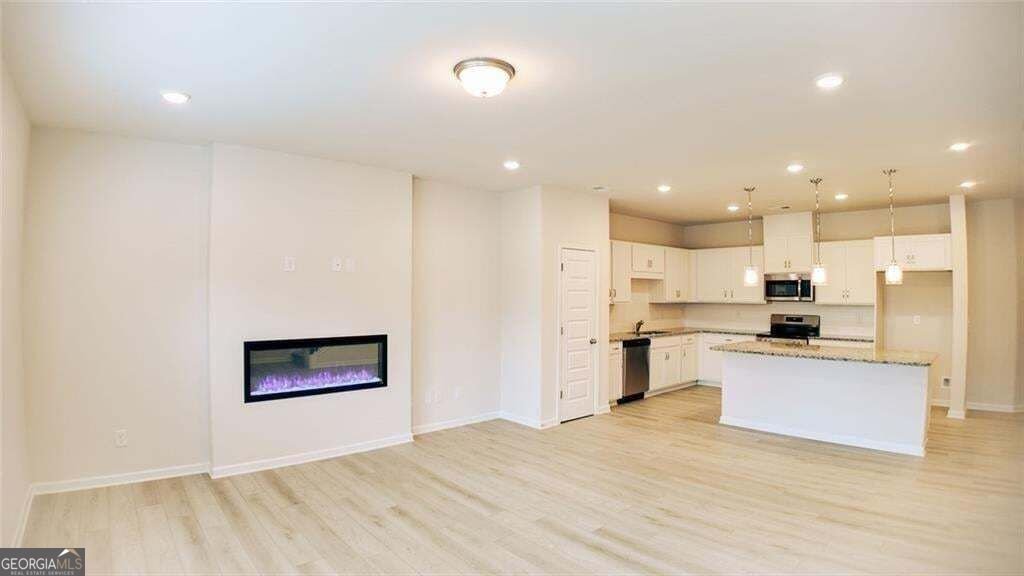
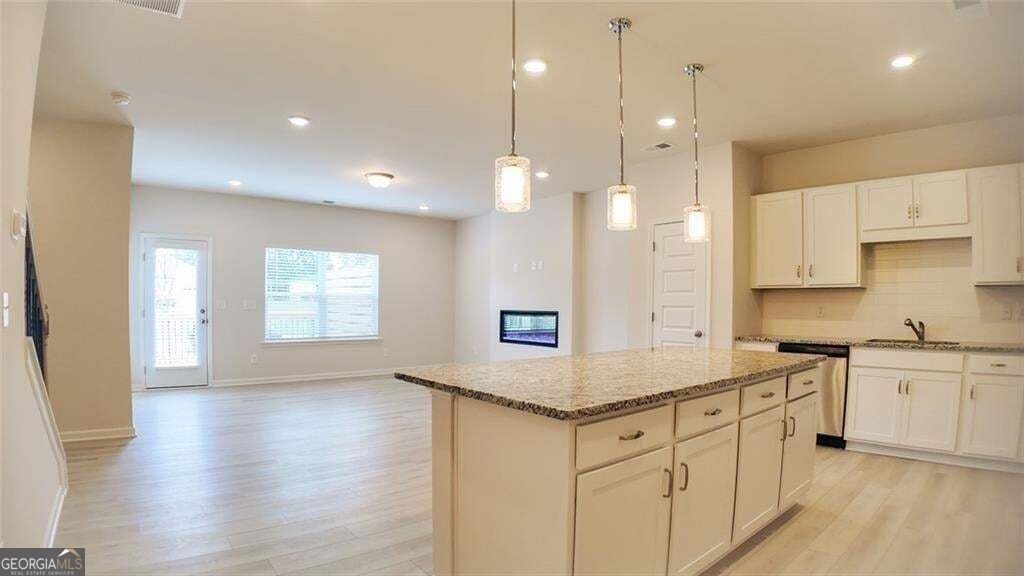
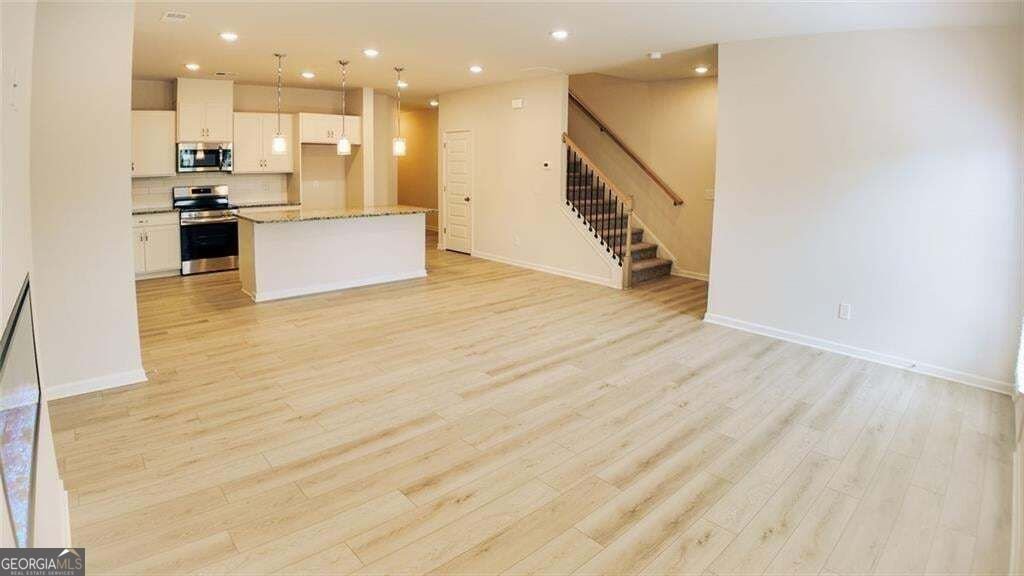
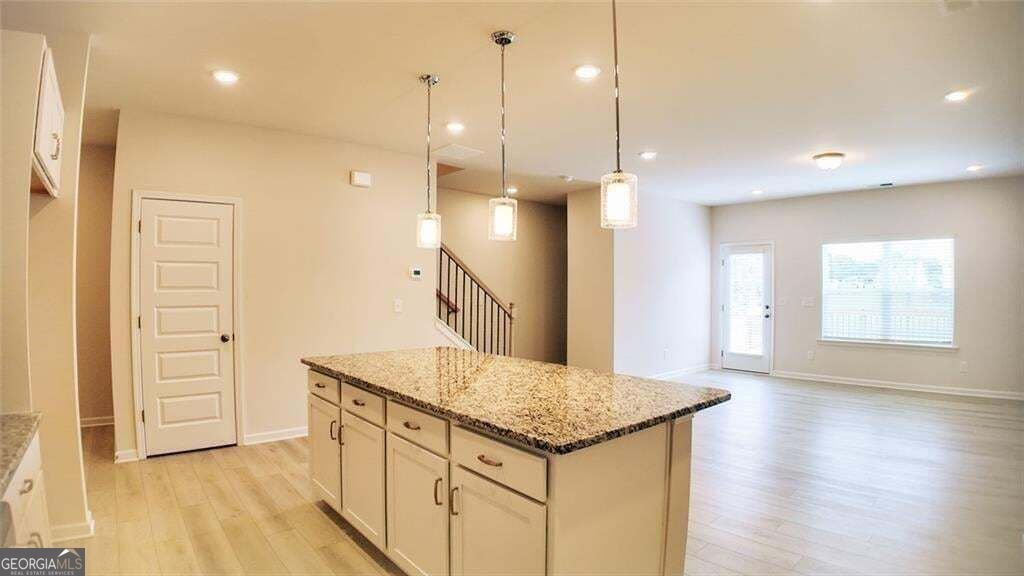
Move-In Ready NOW! The Ellison II by Smith Douglas Homes at Franklin Manor in beautiful Lawrenceville! Take advantage of a recent price improvement on the beautifully designed townhouse. Be sure to ask about our special interest rates and financing incentives available through our preferred lender! Thoughtfully crafted for modern living, this home offers the perfect blend of style, comfort, and functionality. The open-concept main level features a stunning kitchen with upgraded 42-inch cabinetry, granite countertops, stainless steel appliances, a center island, and stylish pendant lighting, all flowing seamlessly into the spacious family room with abundant natural light and a sleek linear fireplace. Durable luxury vinyl plank flooring extends throughout the entire main level. Upstairs, retreat to the private owner's suite featuring a generous walk-in closet and a spa-inspired en-suite with a large tiled shower. Two additional bedrooms offer flexibility for family, guests, or a home office, while the conveniently located laundry room adds to everyday convenience. Nine-foot ceilings on both levels enhance the home's bright and open feel. Enjoy a low-maintenance lifestyle with lawn care included through the HOA, plus access to a community dog park for added enjoyment. Don't miss this opportunity to own a move-in-ready home at an incredible value. With a recent price improvement and special financing opportunities available, now is the perfect time to make your move! Photos are representative of the Ellison II floor plan and may not depict the actual home. Price reflects available incentives with the use of the preferred lender. Ask for details on current promotional rates and closing cost assistance.
Set in the popular Franklin Manor neighborhood, this 3-BR, 2-BA home offers a comfortable blend of space, style, and function. Inside, the home offers 1,912 square feet of finished living space, giving plenty of room for everyday living and easy entertaining. A bright, open kitchen offers generous workspace, storage, and a direct view into the main gathering spaces. A central family room and dining area provide a welcoming place to unwind, gather, and enjoy time together. The outdoor areas offer a comfortable extension of the living space, perfect for casual evenings or weekend fun. The property includes parking available for multiple vehicles, offering convenience for residents and guests. Residents of Franklin Manor enjoy a blend of neighborhood charm and easy access to everyday conveniences. Just listed within the last few days, this home is already drawing attention. With an asking price of $354,990, this property represents an appealing opportunity in the current market.
▾ Show more
30 Jacobs Farm Lane - Map & Directions
view in Google Maps
Facts & features
School District Information
High School
Middle School
Elementary School
Additional Information about
Franklin Manor
Association
Yes
Association Fee
$1,776
Association Fee Includes
Maintenance Grounds
Management Fee
Community Features
Walk To Shopping
Additional Information about
30 Jacobs Farm Lane
County
Neighborhood
Year Built
2026
Appliances
Dishwasher
Disposal
Microwave
Oven/Range (Combo)
Architectural Style
Traditional
Foundation
Slab
Construction Materials
Brick
Cooling
Central Air
Dining Room Features
Dining Rm/Living Rm Combo
Fireplace Features
Family Room
Flooring
Carpet
Heating
Central
Electric
Home Warranty
Yes
Interior Features
Double Vanity
High Ceilings
Pulldown Attic Stairs
Walk-In Closet(s)
Kitchen Features
Kitchen Island
Pantry
Laundry Features
Upper Level
Levels
Two
Financing Available
1031 Exchange
Cash
Conventional
FHA
VA Loan
Selling Status
New Construction
Roof
Composition
Rooms
Family Room
Foyer
Security Features
Smoke Detector(s)
Sewer Type
Public Sewer
Listing Conditions
Other
Total Finished Area
1,912
Total Fire Places
1
Utilities
Electricity Available
Sewer Available
Water Available
Water Source
Public
New Construction
Yes
Land Information
Lot Size
Less than .5 Acres
Lot Features
None
Garages and Parking Information
Parking Total
2
Parking Features
Garage
Tax Information
Taxes
$1
Tax Year
2026
Tax ID Number
R5211 568
▾ Show more
listed by real estate agent amber phillips and sdc realty