Back

1442 Great Shoals Drive

Lawrenceville, GA 30045

Larry Wise
call for more info
615-738-0015
Ask a Question
Send to a Friend
Schedule a Showing
Request More Info
Smart Mortgage Options
Dalton Carter
Lender
Lic. 1566538
Office:
Direct: 678-425-4140
AP Mortgage
340 Jesse Jewell Parkway
Suite 500A
Gainesville, GA 30501
Apply for a Loan
For Sale
MLS Number 10805499
5 Bedrooms
4 Bathrooms
0 Half Baths
3,469 Square Feet *estimated
Summary of 1442 Great Shoals Drive
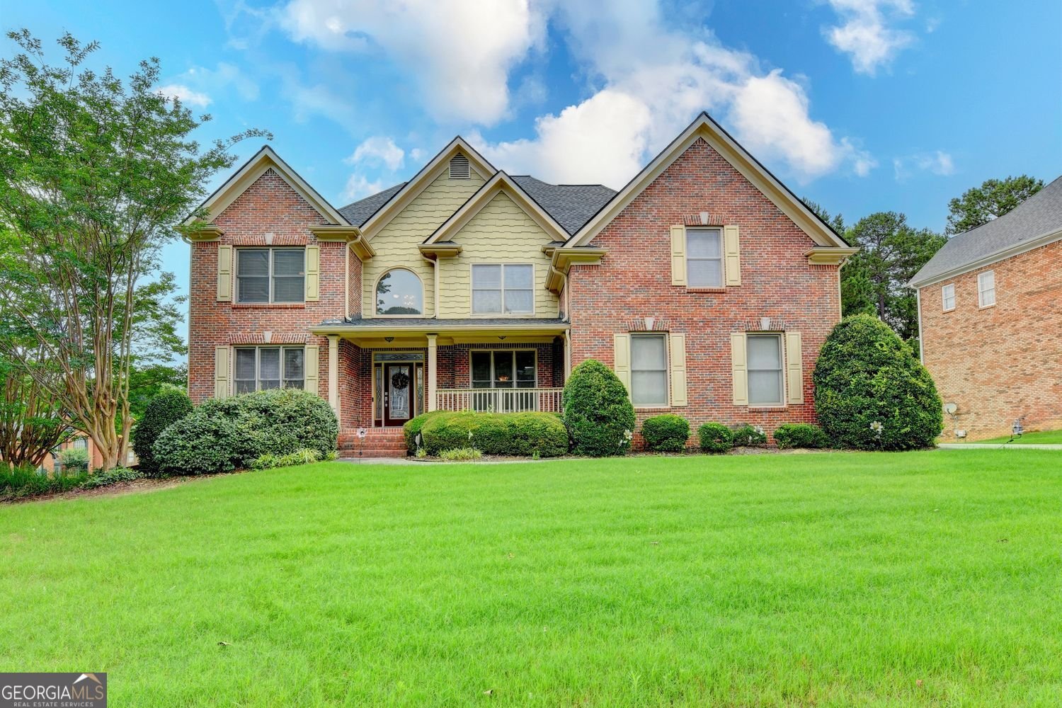
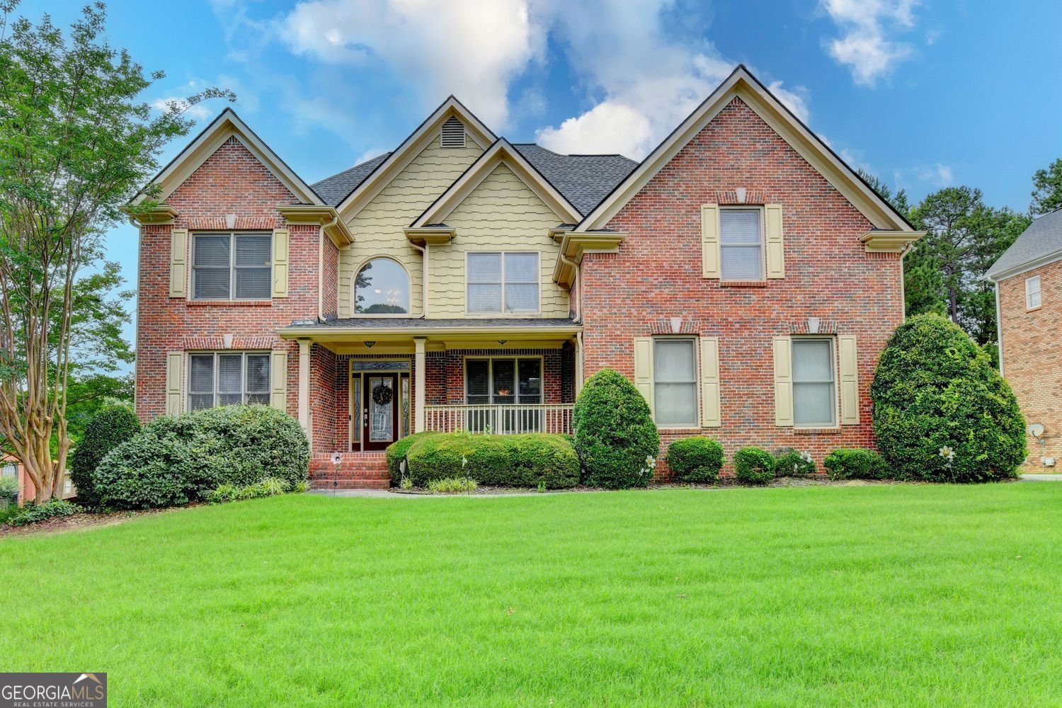
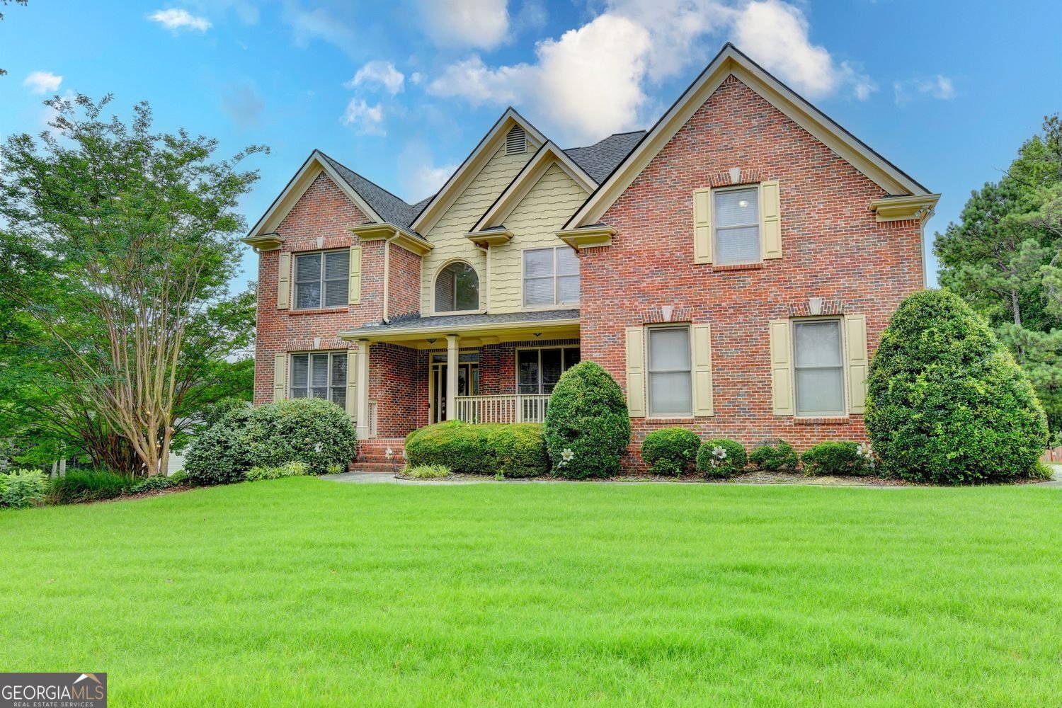
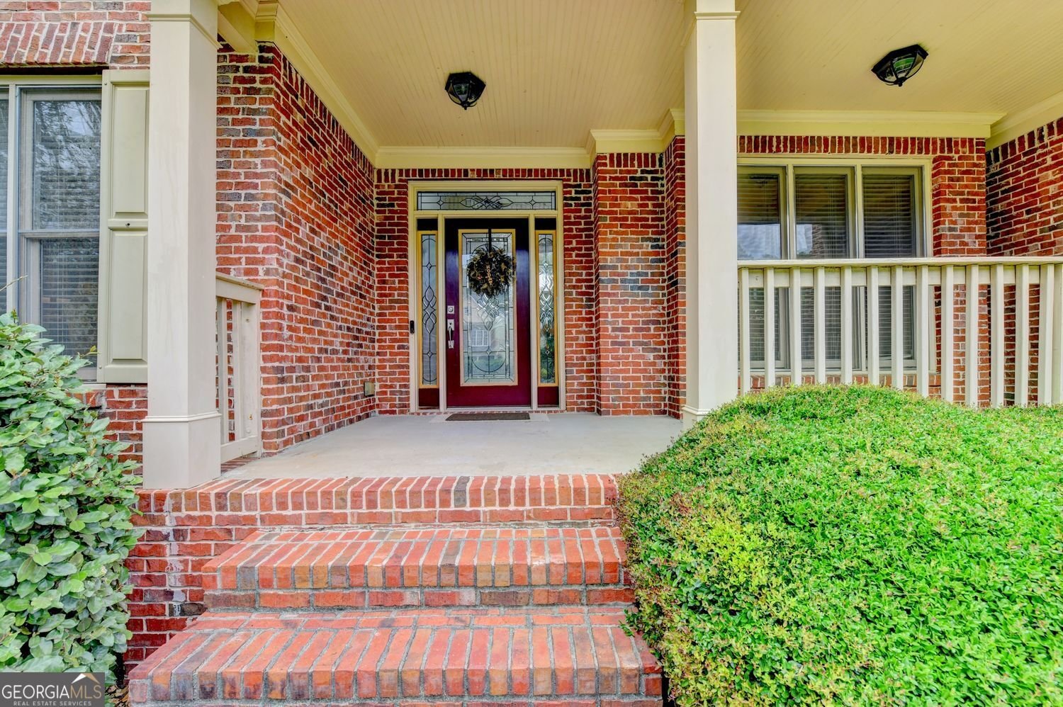
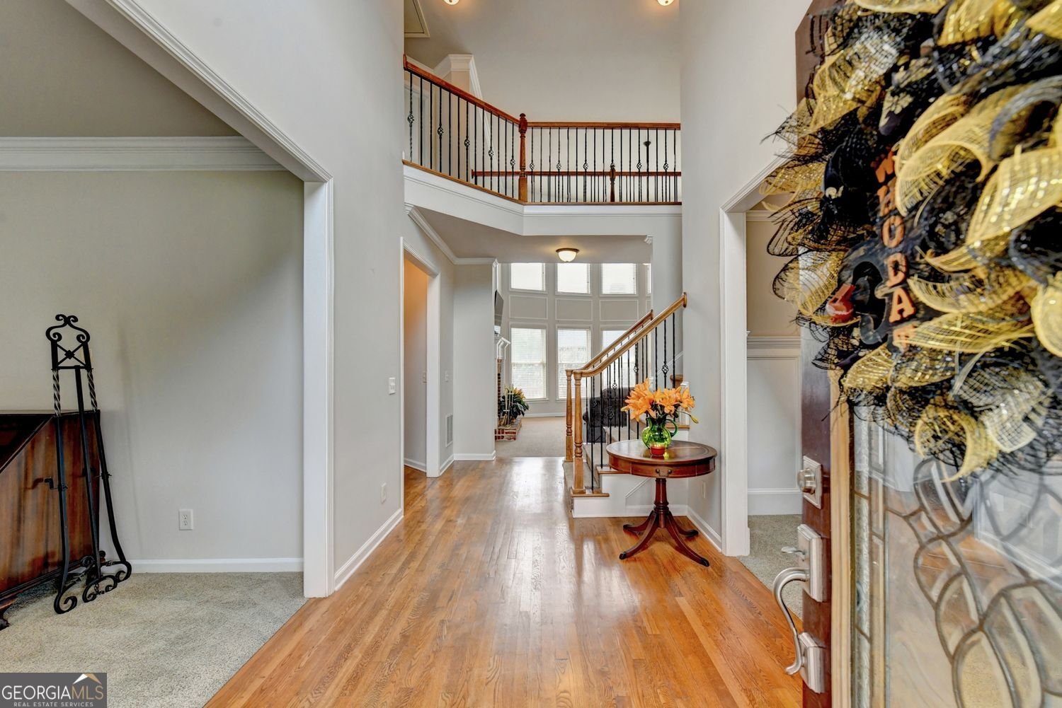
MORE HOUSE. MORE SPACE. MORE POSSIBILITIES - PLUS BUYER INCENTIVES! Now offered at $559,500, this spacious Lawrenceville home offers 5 bedrooms, 4 full baths and 3,469 sq. ft. of finished living space PLUS a full unfinished basement with incredible potential. Seller is offering up to $5,000 toward buyer closing costs with an acceptable offer PLUS a 12-month home warranty! Step inside to a dramatic two-story foyer and a spacious, flexible floor plan. The main level features a bedroom and full bath, ideal for guests, a home office or flexible living needs, along with formal living and dining areas and an impressive two-story great room filled with natural light. The spacious kitchen features granite countertops, abundant cabinetry and a breakfast area, with an open view into the great room-perfect for everyday living and entertaining. Upstairs, retreat to the generously sized primary suite featuring a separate sitting area, ensuite bath and walk-in closet, along with spacious secondary bedrooms. Need even more room? The full unfinished basement offers tremendous possibilities for a future recreation room, media room, home gym, office, workshop or additional living space customized to your needs. Situated on a .63-acre corner lot, this 3-sided brick home also offers a spacious deck, long driveway and 2-car garage. If SPACE is on your wish list, don't just view this home online-come experience it in person! With 3,469 finished square feet PLUS an entire unfinished basement, this home offers room to live now and room to grow later. Schedule your private tour today!
Set in the popular Great River Tri Mil neighborhood, this 5-BR, 4-BA home offers a comfortable blend of space, style, and function. Thoughtfully planned, the interior provides 3,469 square feet of finished living space with an open, livable feel from room to room. A bright, open kitchen offers generous workspace, storage, and a direct view into the main gathering spaces. The main living areas are filled with natural light and provide an easy flow for hosting friends or enjoying quiet evenings at home. Outside, the property offers approximately 0.63 acres, giving ample room to relax, play, or plan future outdoor projects. The property includes parking available for multiple vehicles, offering convenience for residents and guests. Residents of Great River Tri Mil enjoy a blend of neighborhood charm and easy access to everyday conveniences. Currently listed for about 92 days, this property combines space, style, and value. With an asking price of $559,500, this property represents an appealing opportunity in the current market.

▾ Show more
1442 Great Shoals Drive - Map & Directions
view in Google Maps
Facts & features
School District Information
High School
Middle School
Elementary School
Additional Information about
Great River Tri Mil
Association
Yes
Association Fee
$715
Association Fee Includes
Maintenance Grounds
Tennis
Swimming
Community Features
Clubhouse
Playground
Pool
Sidewalks
Street Lights
Tennis Court(s)
Neighborhood Tennis
Yes
Neighborhood Pool
Yes
Additional Information about
1442 Great Shoals Drive
County
Neighborhood
Year Built
2004
Appliances
Dishwasher
Disposal
Gas Water Heater
Microwave
Architectural Style
Colonial
Basement
Unfinished
Construction Materials
Brick
Cooling
Central Air
Dining Room Features
Seats 12+,Separate Room
Fireplace Features
Masonry
Flooring
Hardwood
Carpet
Tile
Heating
Central
Home Warranty
Yes
Interior Features
Bookcases
Double Vanity
Vaulted Ceiling(s)
Walk-In Closet(s)
Wet Bar
Tile Bath
Two Story Foyer
Whirlpool Bath
High Ceilings
Roommate Plan
Separate Shower
Kitchen Features
Solid Surface Counters
Pantry
Laundry Features
Upper Level
Levels
Two
Financing Available
Cash
FHA
VA Loan
Conventional
Patio and Porch Features
Deck
Patio
Selling Status
Resale
Roof
Composition
Rooms
Bonus Room
Foyer
Great Room
Office
Family Room
Security Features
Carbon Monoxide Detector(s)
Smoke Detector(s)
Sewer Type
Public Sewer
Total Finished Area
3,469
Total Fire Places
1
Utilities
Natural Gas Available
Electricity Available
Water Available
Underground Utilities
Water Source
Public
Window Features
Skylight(s)
Storm Window(s)
Land Information
Lot Size
.5 to 1 Acre
Lot Features
Corner Lot
Level
Lot Size Estimated
0.63
Garages and Parking Information
Parking Total
2
Parking Features
Garage
Tax Information
Taxes
$6,590
Tax Year
2025
Tax ID Number
R5232 211
▾ Show more
listed by real estate agent audrey moore and virtual properties realty.net