Back

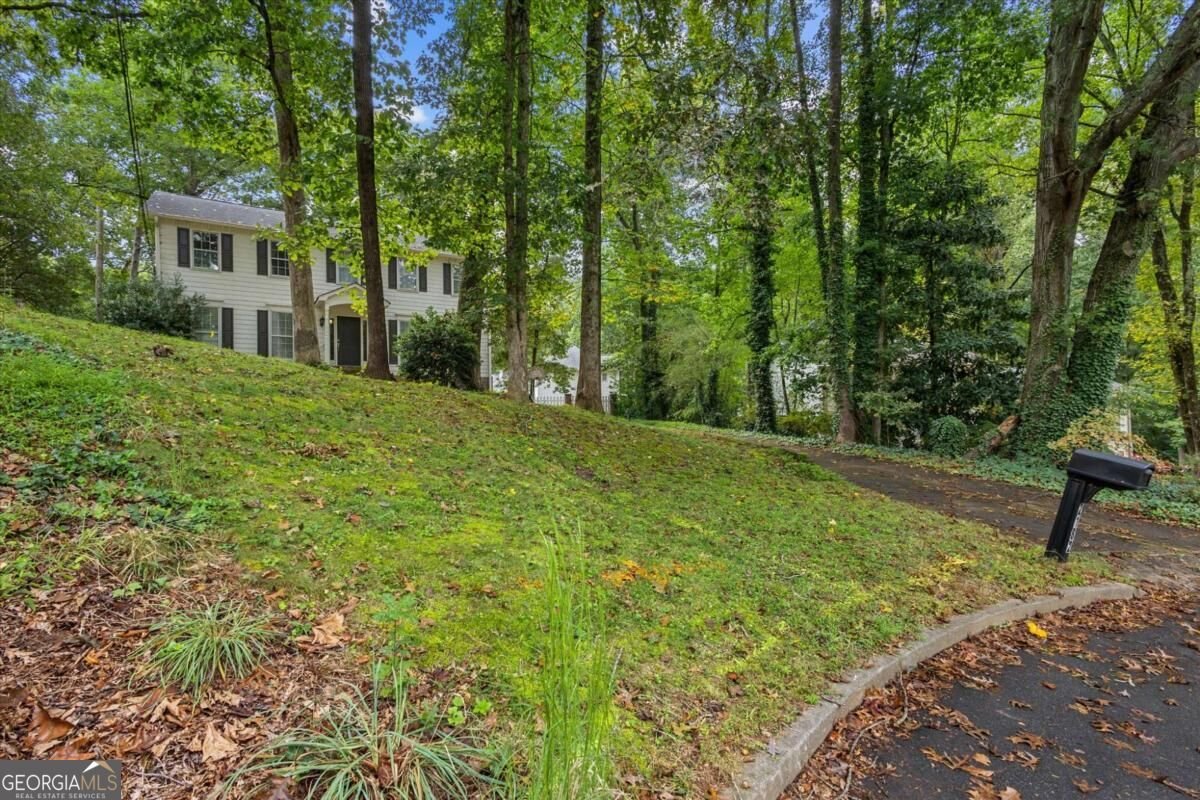
2182 Brookfield Drive

Lawrenceville, GA 30043

Larry Wise
call for more info
615-738-0015
Ask a Question
Send to a Friend
Schedule a Showing
Request More Info
Smart Mortgage Options
Dalton Carter
Lender
Lic. 1566538
Office:
Direct: 678-425-4140
AP Mortgage
340 Jesse Jewell Parkway
Suite 500A
Gainesville, GA 30501
Apply for a Loan
For Sale
MLS Number 10868572
5 Bedrooms
4 Bathrooms
0 Half Baths
3,795 Square Feet *estimated
Summary of 2182 Brookfield Drive
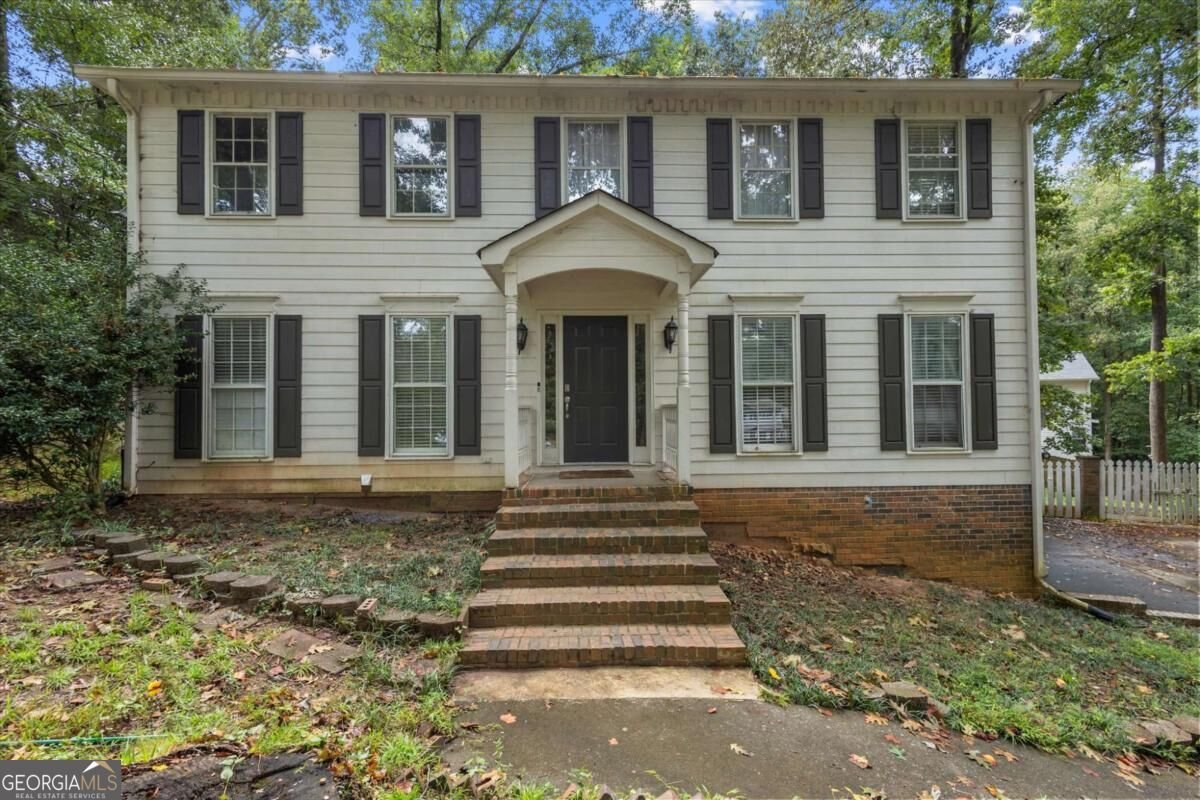
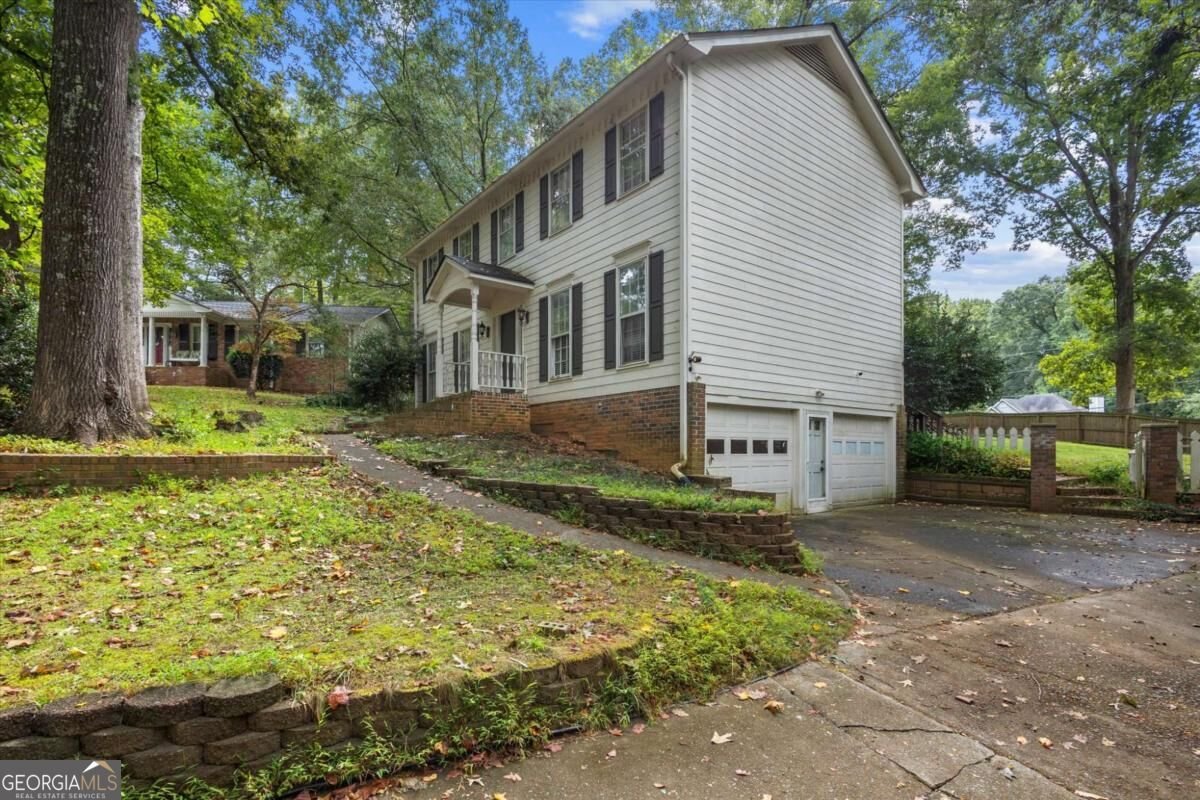
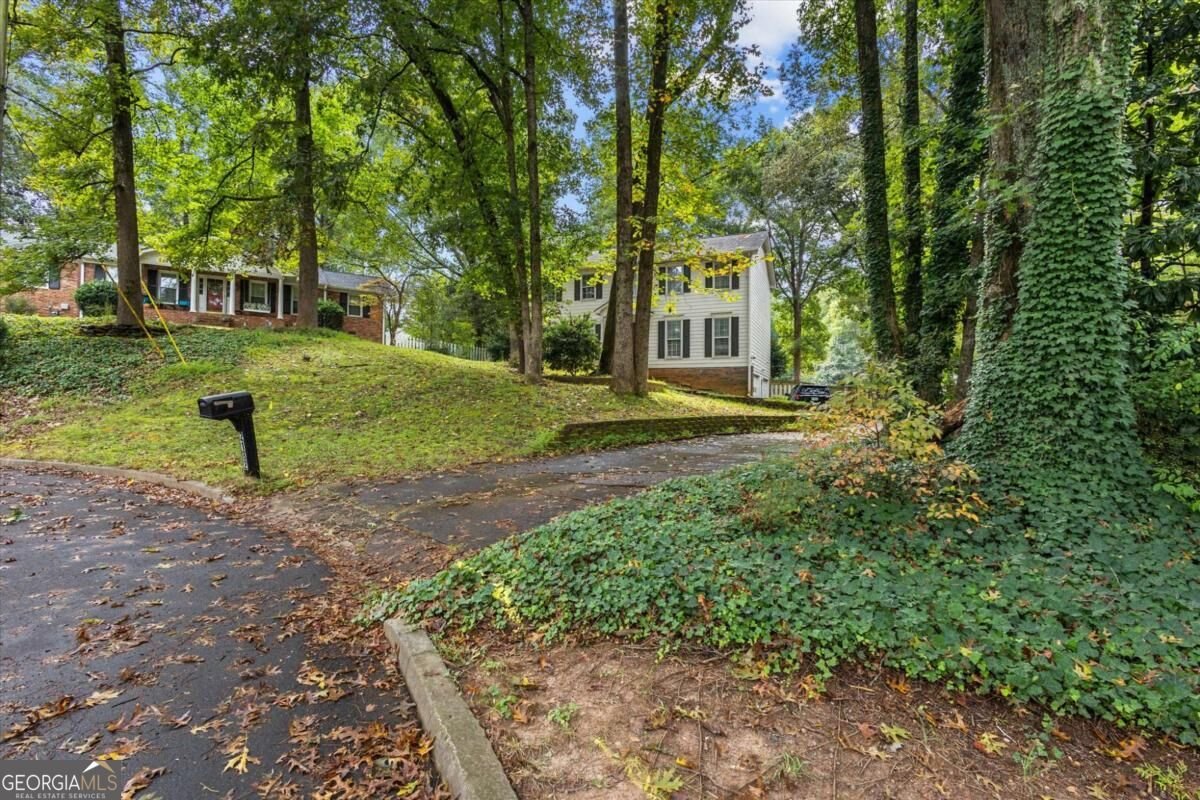
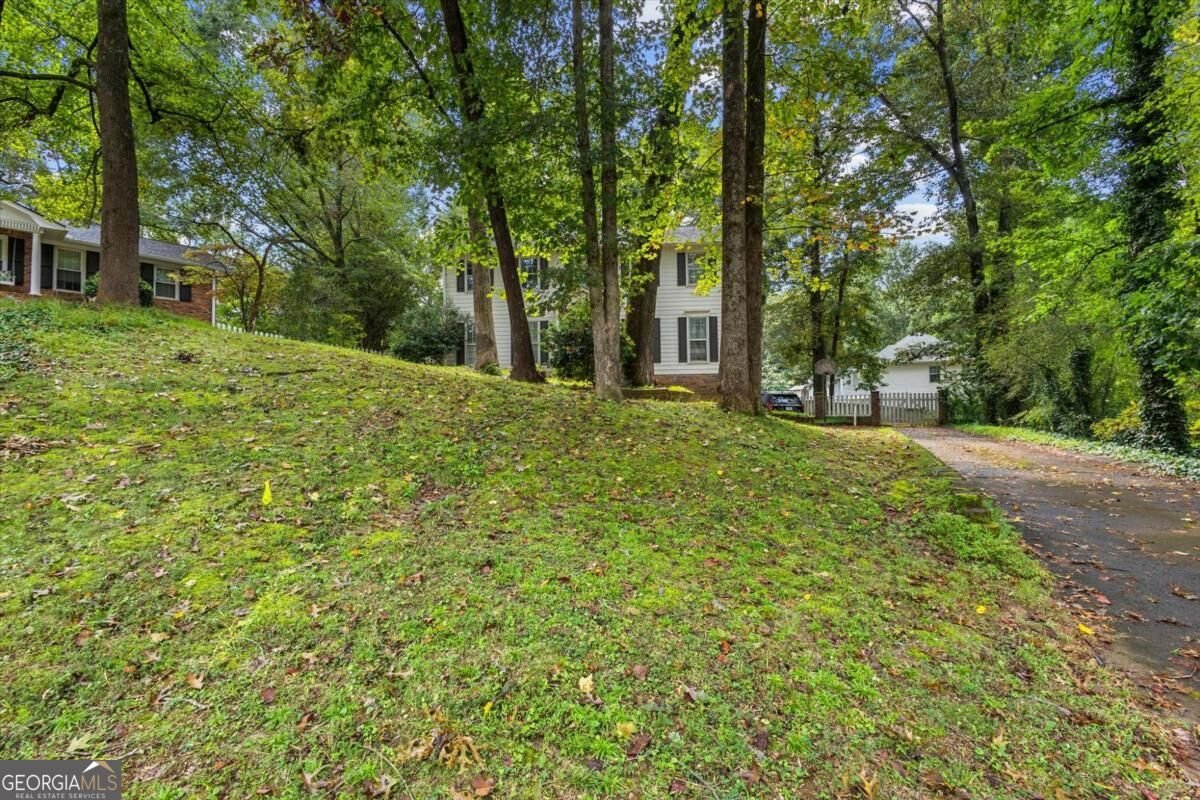
Priced to sell! Don't miss this beautifully updated home nestled on a quiet cul-de-sac. Enjoy a fully finished basement, amazing sunroom, and spacious deck and patio, perfect for entertaining and family gatherings. With its inviting layout, desirable location, and beautiful updates, this home is a must-see. Don't miss the opportunity to make it your own!
Set in the popular Hunt Ridge 1 neighborhood, this 5-BR, 4-BA home offers a comfortable blend of space, style, and function. With 3,795 square feet of finished living space, this floor plan offers generous gathering spaces as well as comfortable private retreats. A bright, open kitchen offers generous workspace, storage, and a direct view into the main gathering spaces. Open concept living and dining spaces create a comfortable setting for gatherings of all kinds. A private backyard adds extra space for play, pets, or simple relaxation. With parking available for multiple vehicles, the home provides flexible options for families and visitors. Set within Hunt Ridge 1 in Lawrenceville, this home is close to schools, shopping, dining, and area attractions. This home has been available for approximately 4 days and continues to attract interest. At $439,999, this home is well positioned for buyers seeking value in Lawrenceville.
▾ Show more
2182 Brookfield Drive - Map & Directions
view in Google Maps
Facts & features
School District Information
High School
Middle School
Elementary School
Additional Information about
Hunt Ridge 1
Association
No
Additional Information about
2182 Brookfield Drive
County
Neighborhood
Year Built
1972
Appliances
Gas Water Heater
Oven/Range (Combo)
Refrigerator
Stainless Steel Appliance(s)
Architectural Style
Traditional
Basement
Bath Finished
Exterior Entry
Finished
Full
Construction Materials
Concrete
Cooling
Central Air
Dual
Electric
Zoned
Dining Room Features
Seats 12+
Fireplace Features
Family Room
Master Bedroom
Flooring
Carpet
Hardwood
Heating
Central
Heat Pump
Natural Gas
Zoned
Home Warranty
No
Interior Features
Pulldown Attic Stairs
Kitchen Features
Pantry
Second Kitchen
Laundry Features
In Basement
Levels
Two
Financing Available
Cash
Conventional
FHA
VA Loan
Other Structures
Outbuilding,Workshop
Patio and Porch Features
Deck
Patio
Selling Status
Updated/Remodeled
Roof
Composition
Rooms
Family Room
Foyer
Sun Room
Sewer Type
Septic Tank
Total Finished Area
3,795
Total Fire Places
2
Utilities
Electricity Available
Water Source
Public
Finished Basement
Yes
Land Information
Lot Size
Less than .5 Acres
Lot Features
Cul-De-Sac
Private
Fencing
Fenced
Garages and Parking Information
Parking Total
2
Parking Features
Attached
Basement
Garage
Side/Rear Entrance
Tax Information
Taxes
$4,372
Tax Year
2021
Tax ID Number
R7106 056
▾ Show more
listed by real estate agent and maximum one realtor partners