Back

524 Lance View Lane

Lawrenceville, GA 30045

Larry Wise
call for more info
615-738-0015
Ask a Question
Send to a Friend
Schedule a Showing
Request More Info
More Homes In
Jacobs Farm
565 LANCE VIEW Lane, Lawrenceville
515 Lance View Lane, Lawrenceville
Smart Mortgage Options
Dalton Carter
Lender
Lic. 1566538
Office:
Direct: 678-425-4140
AP Mortgage
340 Jesse Jewell Parkway
Suite 500A
Gainesville, GA 30501
Apply for a Loan
For Sale
MLS Number 10804601
5 Bedrooms
4 Bathrooms
0 Half Baths
Square Footage Not Provided
Summary of 524 Lance View Lane
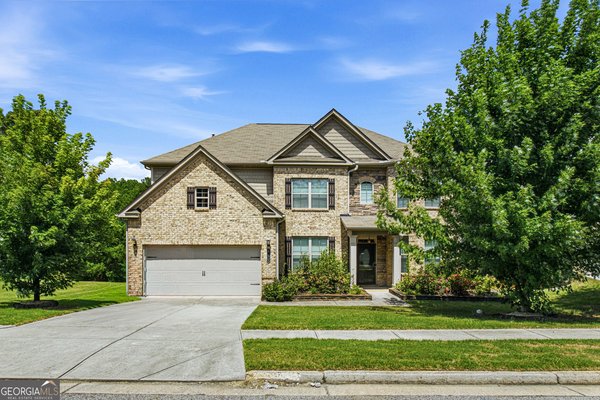
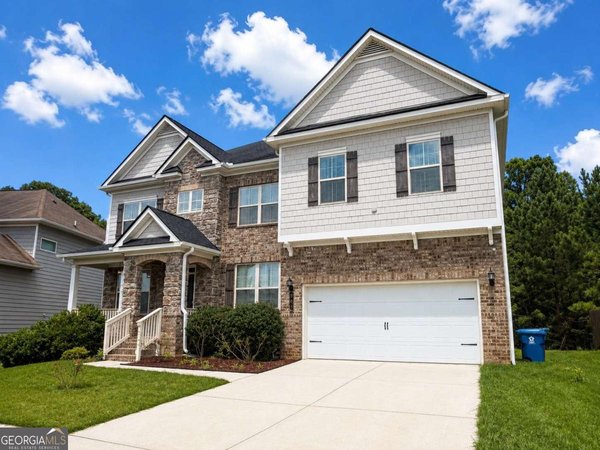
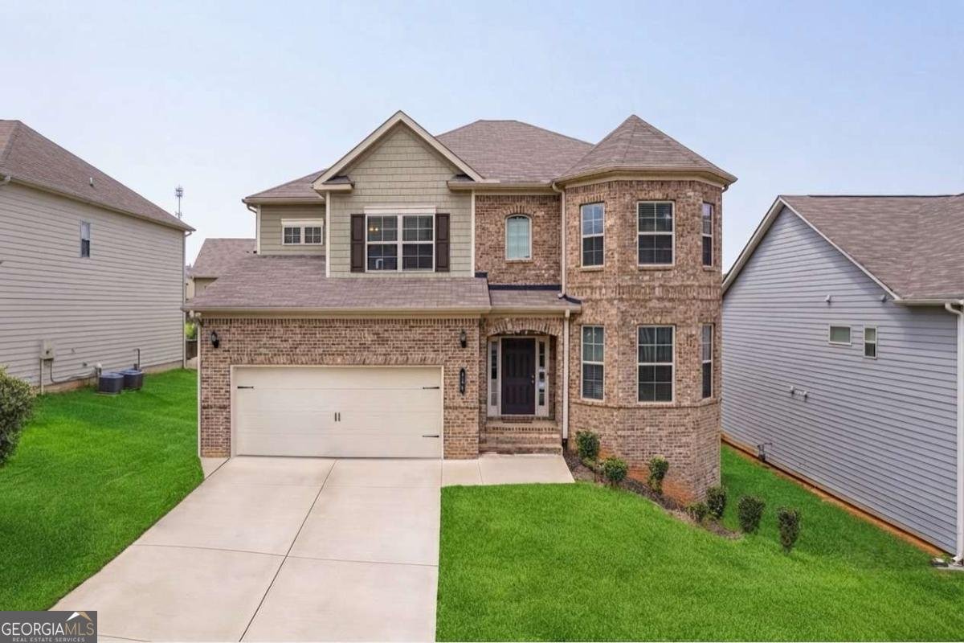
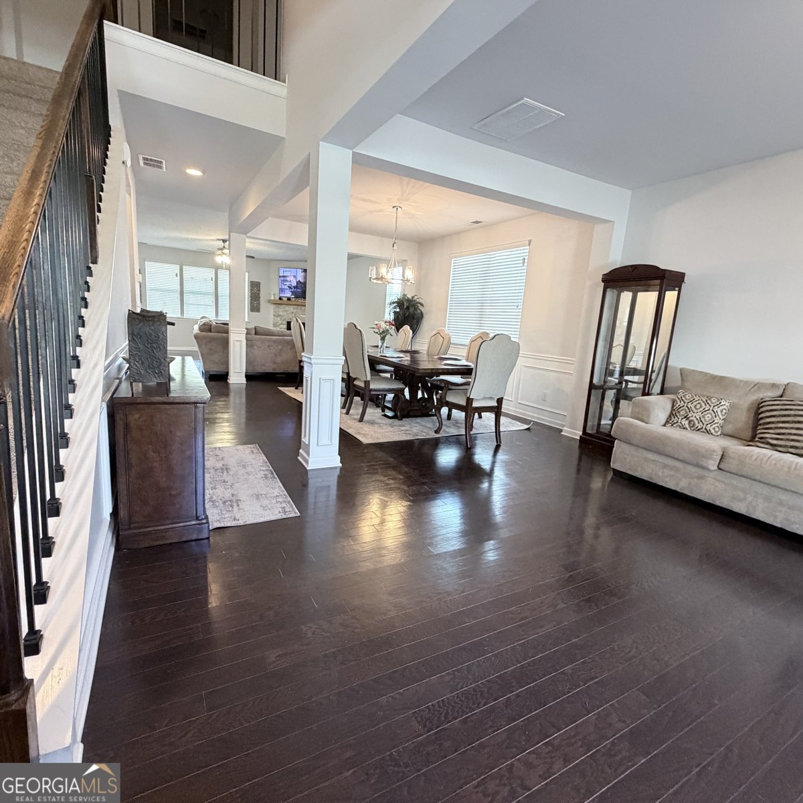
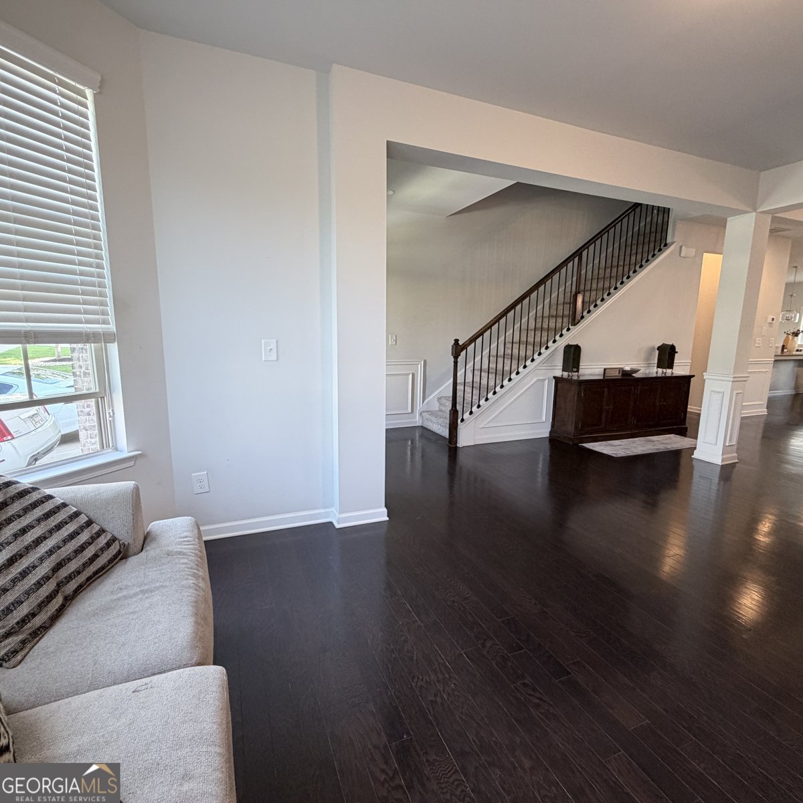
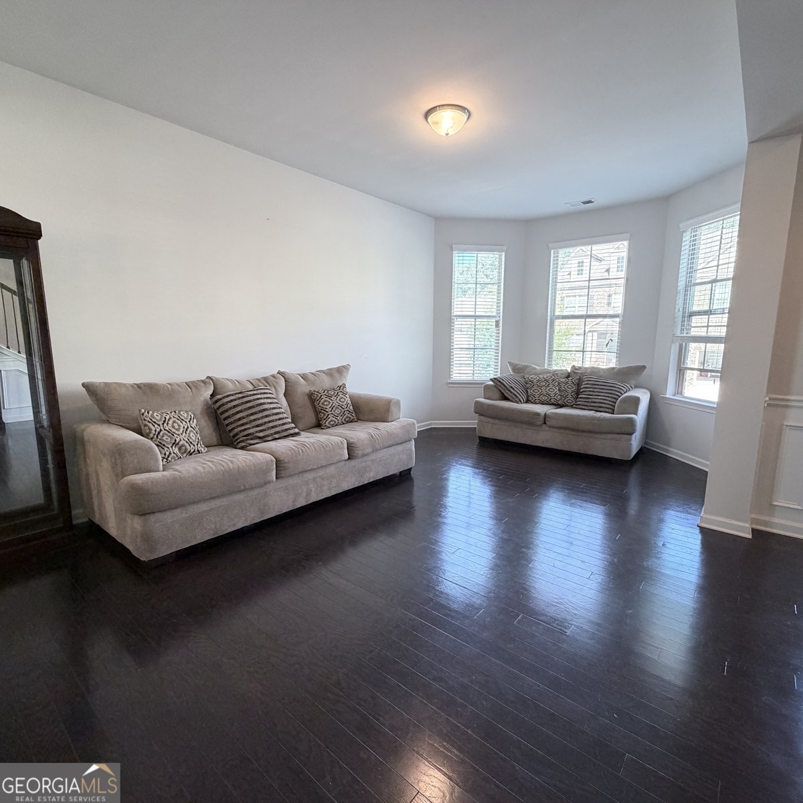
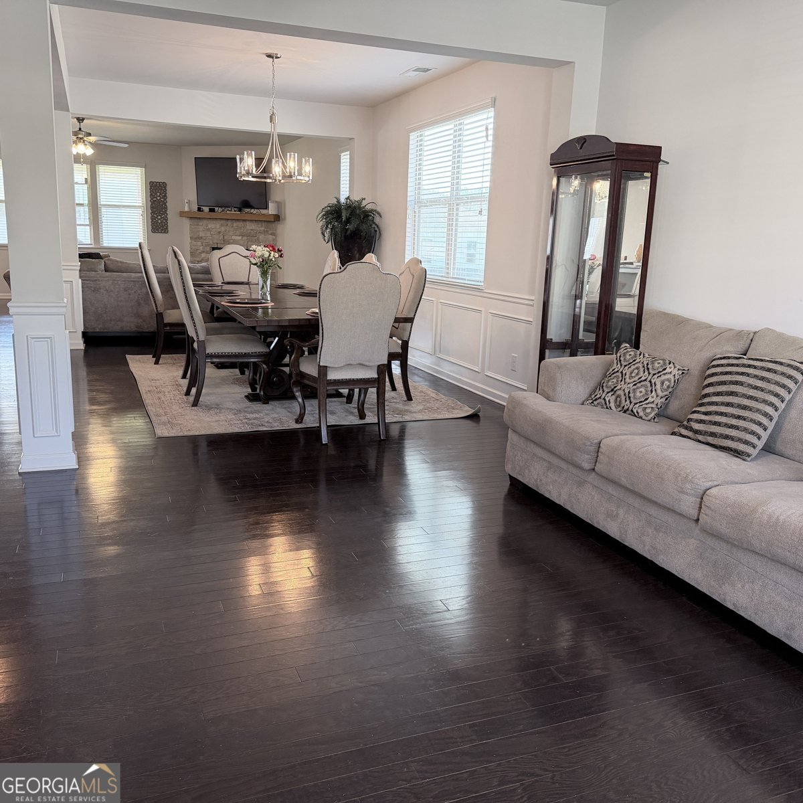
Welcome to 524 Lance View Lane, a beautifully maintained home in the sought-after Jacobs Farm community, just minutes from vibrant Downtown Lawrenceville. Offering over 3,300 square feet of thoughtfully designed living space plus an approximately 1,500-square-foot unfinished daylight basement, this home provides the perfect combination of luxury, comfort, and endless potential. From the moment you arrive, you'll appreciate the attractive curb appeal, manicured landscaping, and inviting front porch. Inside, soaring 9-foot ceilings, abundant natural light, and an open-concept floor plan create a bright and welcoming atmosphere ideal for both everyday living and entertaining. The gourmet kitchen is the centerpiece of the home, featuring stainless steel appliances, double ovens, generous cabinetry, a large center island, ample counter space, and a walk-in pantry. It opens seamlessly to the spacious family room, making it easy to host gatherings or enjoy quiet evenings at home. A guest bedroom and full bath on the main level provide the perfect space for visitors, a home office, or multigenerational living. Upstairs, the expansive owner's suite offers a peaceful retreat with a spa-inspired ensuite bath, oversized walk-in closet, and plenty of room to unwind. Spacious secondary bedrooms provide flexibility for family, guests, or work-from-home needs. The unfinished daylight basement offers approximately 1,500 square feet of opportunity to create the space you've always wanted-whether it's a home theater, gym, game room, in-law suite, or additional living area. Step outside to enjoy the private backyard and outdoor living space, perfect for relaxing, grilling, or entertaining. Residents of Jacobs Farm enjoy outstanding neighborhood amenities, including a swimming pool, tennis courts, sidewalks, and a community lake. Conveniently located just minutes from Downtown Lawrenceville, shopping, dining, parks, major highways, and top-rated schools, this exceptional home offers the space, location, and lifestyle today's buyers are looking for. Don't miss your opportunity to make 524 Lance View Lane your next home!
Discover this inviting 5-bedroom, 4-bath home located in the well established community of Jacobs Farm. From the first step inside, the flow of this home feels both practical and welcoming. A bright, open kitchen offers generous workspace, storage, and a direct view into the main gathering spaces. The main living areas are filled with natural light and provide an easy flow for hosting friends or enjoying quiet evenings at home. Step outside to approximately 0.15 acres, creating a comfortable setting for outdoor living and weekend gatherings. With parking available for multiple vehicles, the home provides flexible options for families and visitors. Set within Jacobs Farm in Lawrenceville, this home is close to schools, shopping, dining, and area attractions. Recently listed and already on many buyers radar, this home is a fresh opportunity. Currently offered at $480,000, this home delivers a strong combination of space, condition, and location.
Show more
524 Lance View Lane - Map & Directions
view in Google Maps
Facts & features
School District Information
High School
Middle School
Elementary School
Additional Information about
Jacobs Farm
Association
Yes
Association Fee
$980
Association Fee Includes
Swimming
Tennis
Community Features
Pool
Sidewalks
Tennis Court(s)
Neighborhood Tennis
Yes
Neighborhood Pool
Yes
Additional Information about
524 Lance View Lane
County
Neighborhood
Year Built
2018
Appliances
Dishwasher
Double Oven
Microwave
Refrigerator
Architectural Style
Brick Front
Contemporary
Basement
Unfinished
Construction Materials
Concrete
Cooling
Ceiling Fan(s)
Central Air
Fireplace Features
Family Room
Gas Starter
Flooring
Carpet
Laminate
Heating
Natural Gas
Other
Home Warranty
No
Interior Features
Double Vanity
High Ceilings
Split Bedroom Plan
Tray Ceiling(s)
Walk-In Closet(s)
Kitchen Features
Breakfast Area
Kitchen Island
Walk-in Pantry
Laundry Features
Upper Level
Levels
Three Or More
Financing Available
Cash
Conventional
FHA
VA Loan
Patio and Porch Features
Deck
Selling Status
Resale
Roof
Composition
Rooms
Laundry
Security Features
Carbon Monoxide Detector(s)
Smoke Detector(s)
Sewer Type
Public Sewer
Total Fire Places
1
Utilities
Electricity Available
Natural Gas Available
Water Available
Water Source
Public
Window Features
Double Pane Windows
Land Information
Lot Size
Less than .5 Acres
Lot Features
Private
Lot Size Estimated
0.15
Garages and Parking Information
Parking Total
2
Parking Features
Garage
Tax Information
Taxes
$8,329
Tax Year
2025
Tax ID Number
R5212-355
Show more
listed by real estate agent joseph emmett and keller williams realty atl. partners